SEARCH PROPERTIES


Picture of 3529 69 Street NW, Calgary Real Estate Listing
3529 69 Street NW, Calgary || $450,000

BEST VALUE UNDER $450,000 l FRESHLY PAINTED l 10 FT CEILINGS l 2 MIN WALK TO SUPERSTORE l PETS ALLOWED l Welcome to Arrive at Bowness! This stylish 2 bedroom, 2.5 bathroom townhome offers more than 1,330 sq. ft. of thoughtfully designed living space in one of Calgary’s most desirable and evolving communities. Start your morning with coffee on the east facing patio before stepping into the private entry-level office, an ideal work from home space, along with a convenient powder room and direct garage access. The bright and open main floor features soaring 10 foot ceilings, a crisp white kitchen with ceiling height cabinetry and stainless steel appliances, plus ample space for full sized dining and living areas. A west facing balcony provides the perfect spot to enjoy the afternoon and evening sun. Upstairs, you’ll find two generously sized bedrooms, each complete with its own private ensuite. Built Green Canada Gold Certified, the home was thoughtfully constructed for enhanced efficiency, comfort, and sound reduction. Features include upgraded insulation, ENERGY STAR dual pane argon filled windows, a 96% high efficiency furnace, heat recovery ventilation, programmable climate control, LED lighting, and substantial soundproofing between neighbouring units. Bowness continues to benefit from ongoing redevelopment and investment, adding to the community’s long term appeal and value. Arrive at Bowness also offers an onsite playground and electric vehicle charging station. Enjoy quick access to the Trans-Canada Highway and the mountains, Real Canadian Sueprstore, as well as shops, restaurants and everyday amenities just a short walk away. Don't miss out on this amazing Opportunity! Book your showing today

Listing Brokerage: RE/MAX First
Picture of 60 Evansborough Road NW, Calgary Real Estate Listing
60 Evansborough Road NW, Calgary || $699,900

4 Bedrooms upstairs! Finished basement ! Welcome to this beautifully maintained home offering over 2,700+ sq ft of developed living space in the sought-after community of Evanston. As you step inside, you’re greeted by a bright and inviting open-concept main floor designed for both everyday living and entertaining.

The spacious kitchen features abundant cabinetry, sleek stainless steel appliances, quarts countertop, chimney hood fan, built in oven ,and a convenient pantry for extra storage.The dishwasher and stove are new, installed a few months ago It seamlessly overlooks the cozy living area, complete with a fireplace and views of the backyard. A generous dining space flows effortlessly alongside, with direct access to a large deck—perfect for summer gatherings and outdoor relaxation.

Upstairs, you’ll find four well-appointed bedrooms, full bathrooms, and a conveniently located laundry area. The primary suite is impressively sized, offering large windows that fill the room with natural light, a walk-in closet, and a 5-piece ensuite with double sinks, standing showers, and tiles all over. The additional three bedrooms are all spacious, each with ample closet space These bedrooms share a common 4 piece bathroom with white coloured tiles all over.

The fully finished basement adds even more functional living space, featuring an additional bedroom, a comfortable living area, a wet bar and a 3-piece bathroom—ideal for guests or extended family.

Outside, the expansive backyard provides plenty of room for kids to play or to enjoy warm evenings. The front-attached garage offers secure parking along with extra storage space.
Situated at the perfect location - Evanston is a vibrant and family-friendly neighborhood known for its parks, scenic walking paths, playgrounds, and nearby schools. Residents enjoy quick access to shopping, dining, and major roadways such as Stoney Trail and Deerfoot Trail, making commuting convenient. With its strong sense of community and abundance of amenities, Evanston is an excellent place to call home.

Listing Brokerage: RE/MAX House of Real Estate
Picture of 2124 20 Street , Delburne Real Estate Listing
2124 20 Street , Delburne || $500,000

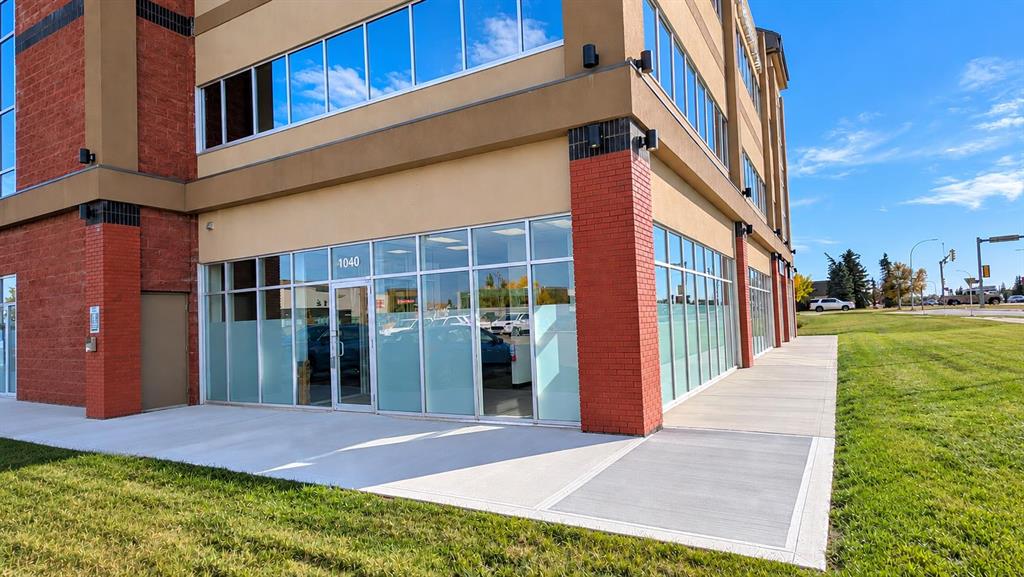
A rare opportunity to own a truly unique live-where-you-work property in the heart of Delburne. This well-maintained two-storey building sits on two full lots and offers a versatile mix of commercial and residential space, perfectly suited for a variety of uses. Originally built as a Bank of Montreal branch, the property retains its solid construction, full concrete basement, and even the original operational bank vault, while benefiting from extensive modern upgrades throughout. Ideally situated on Main Street, next to the Village office, Medical Centre, pharmacy, and other core amenities, the location offers exceptional visibility and convenience. Free parking is available at the front and rear of the property for both clients and guests. The main floor offers approximately 1,231 square feet of air-conditioned commercial space, featuring a flexible layout that includes a front office, multifunctional rooms, two former certified commercial kitchens, retail areas, and the secure vault. With three separate entry points , commercial grade laminate flooring— including an accessible front entrance with ramp, a backyard entry, and a private entrance to the residential quarters — the layout lends itself perfectly to retail, professional services, hospitality, or other business ventures. The full basement provides even more usable space, including laundry facilities, a half washroom, finished rooms, and a secure, lockable concrete storage area ideal for inventory or records. The upper level is fully renovated to the studs with a contemporary finish and a smart layout. On this floor there is engineered flooring with hardwood on the stair runs. Here you’ll find two bright bedrooms, an office/den, plus a beautifully finished full bathroom with onyx tiles and cork flooring, rough-in for laundry, and two walk-in closets. The updated kitchen is open to a spacious dining area, which flows to the large living room featuring a sunny balcony with exterior stairs. Tilt-and-turn windows throughout the upper level flood the space with natural light. Outside, a big deck connects to a sunroom/veranda overlooking the fully fenced backyard with fruit trees, garden plots, and ample off-street parking. The oversized detached garage is finished on the exterior with wood siding and includes a workbench, shelving, and room for a large vehicle with direct access to the street. The main building exterior is finished with vinyl siding. With modernized electrical, plumbing, windows, and 200-amp service already completed, this property combines peace of mind with endless flexibility. Live on site, operate your business. — the possibilities are truly exceptional. Where else can you live in such history, with impressive updates, and at this price, come view this today!!

Listing Brokerage: LPT Realty
Picture of 201 Athabasca Avenue , Fort McMurray Real Estate Listing
201 Athabasca Avenue , Fort McMurray || $959,900

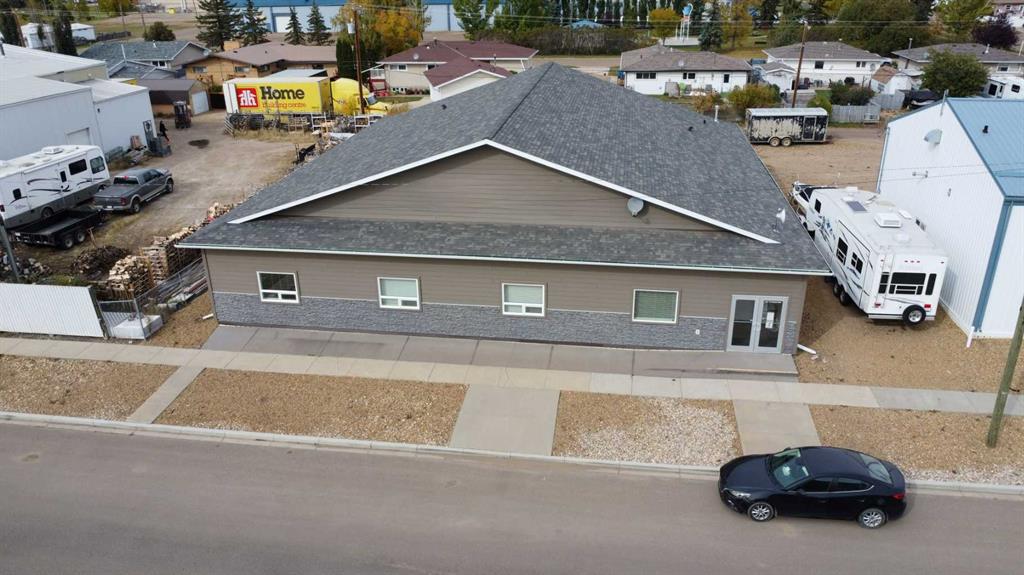
Investors Dream, Company Housing, or Perfect Family Home—this home checks all the boxes! Standing as the true unicorn of Fort McMurray, this executive up-and-down stacked duplex at 201 Athabasca Avenue showcases stunning craftsmanship, undeniable beauty, and brilliant layout design across every level. Featuring soaring 9-foot ceilings, sleek quartz countertops, massive bedrooms, and expansive windows flooding the open-concept spaces with natural light, this home encompasses 9 bedrooms, 6 full baths, and 1 half bath. The top-floor unit offers an open living/dining/kitchen area, 3 bedrooms, 2 full baths, and private laundry. The main-floor unit features an executive kitchen, open living/dining space, 3 bedrooms, 2.5 baths, and dedicated laundry, while the fully developed basement boasts large daylight windows, 3 bedrooms, 2 full baths, and its own laundry facilities. Complete with separate single-car garages, private entrances for both the main and top floors, and split utilities (separate meters for the top floor and main/basement levels), this property is perfectly positioned to capitalize on the region’s strong oil-industry local hiring drive as a prime executive staff residence or a high-yielding turnkey investment. Don't miss out on this absolute must-see opportunity—set up your showing today!

Listing Brokerage: Century 21 Quantum Realty
Picture of 71 Martindale Court NE, Calgary Real Estate Listing
71 Martindale Court NE, Calgary || $499,000

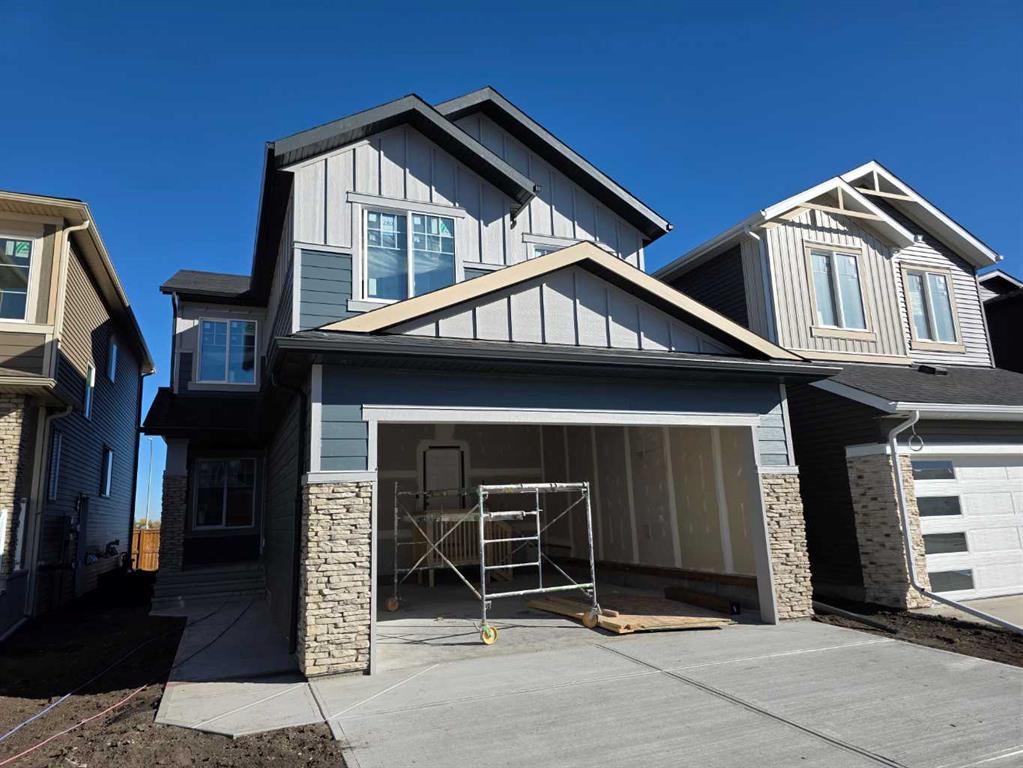
Welcome to this beautifully renovated 4-bedroom, 3 bathrooms home in the well-established community of Martindale! This move-in-ready property offers extensive upgrades throughout, including a newer roof, siding, windows, flooring, fresh paint, and much more. The main floor welcomes you with a spacious living room, a brand-new kitchen, and a bright dining area—perfect for entertaining and everyday family living. Step through the patio doors onto your new deck and enjoy the privacy of the backyard, ideal for relaxing or hosting guests. Upstairs features three spacious bedrooms, two full bathrooms, and a convenient laundry room. The fully finished basement offers even more versatility, complete with a separate entrance, one additional bedroom, one bathroom, and a separate laundry area—perfect for extended family, guests, or potential rental income. With thoughtful renovations, a functional layout, and a private backyard, this exceptional home has so much to offer. Don’t miss your opportunity—this one won’t last long!

Listing Brokerage: REMAX Innovations
Listing data is deemed reliable but is not guaranteed accurate by CREB®. Last updated: today at 1:00 a.m.

© 2026 CENTURY 21 Real Estate Foothills. CENTURY 21® is a registered trademark licensed to Century 21 Real Estate LLC. Equal Housing Opportunity. Each office is independently owned and operated.

Find Real Estate Foothills on Facebook Find Real Estate Foothills on Twitter