SEARCH PROPERTIES


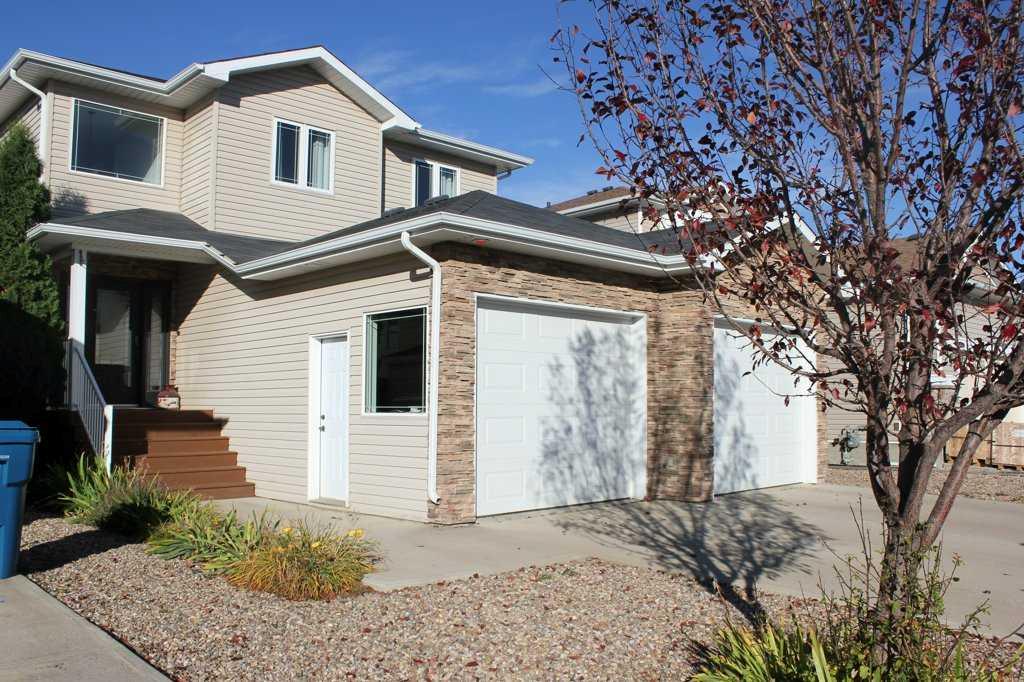
Picture of 30 Silverstone Place , Didsbury Real Estate Listing
30 Silverstone Place , Didsbury || $850,000

Enjoy the quality and comfort of a big-city executive home with the space, fresh air and freedom of small-town living. Set on an expansive, fully landscaped 0.20-acre pie lot at the end of a quiet Didsbury cul-de-sac, this exceptional 2023 custom-built residence offers approximately 3,899 sq. ft. of finished living space, including 2,991 sq. ft. above grade. With four bedrooms, 4.5 bathrooms and three private ensuites, it provides outstanding flexibility for families, guests and multigenerational living.

Bright, open and thoughtfully designed, the main level is anchored by a chef-inspired kitchen with quartz countertops, custom high-gloss cabinetry, an oversized island and full-size built-in refrigerator and freezer. Generous dining and living areas are ideal for everyday life and entertaining, while a striking 56-inch tiled gas fireplace creates an inviting focal point. Large windows fill the home with natural light and connect the interior to the backyard.

Upstairs, a spacious bonus room offers options for movie nights, a home office or play space. The primary retreat features a walk-in closet and spa-inspired five-piece ensuite. Two additional bedrooms are generously sized, with one enjoying its own ensuite, while upper-floor laundry adds convenience.

The professionally finished basement includes a large family and recreation area, oversized fourth bedroom, walk-in closet and private four-piece ensuite—ideal for guests, older children or extended family.

Outside, the 0.20-acre pie lot is a rare advantage and an inspiring canvas for gardening and outdoor living. Already fenced and landscaped, it offers established lawn, fruit trees and shrubs, a large low-maintenance deck and storage shed, with room for raised beds, perennial gardens or a greenhouse. Proximity to Olds and its respected horticultural and agricultural community may appeal to instructors, professionals and dedicated gardeners.

The 731-sq.-ft. heated triple tandem garage provides parking for three vehicles or flexible workshop, recreational and storage space.

Live within reach of the city—without having to live in it. Ideally positioned approximately 45 minutes north of Calgary and 40 minutes south of Red Deer, Didsbury offers convenient access to Olds, Carstairs, Airdrie, Calgary International Airport and northeast Calgary’s growing aviation and aerospace employment hub. For pilots, aviation professionals, educators and commuters, this property offers executive living on a larger scale—where quality and connectivity meet wide-open Alberta skies and the freedom of small-town life.

Listing Brokerage: Stonemere Real Estate Solutions
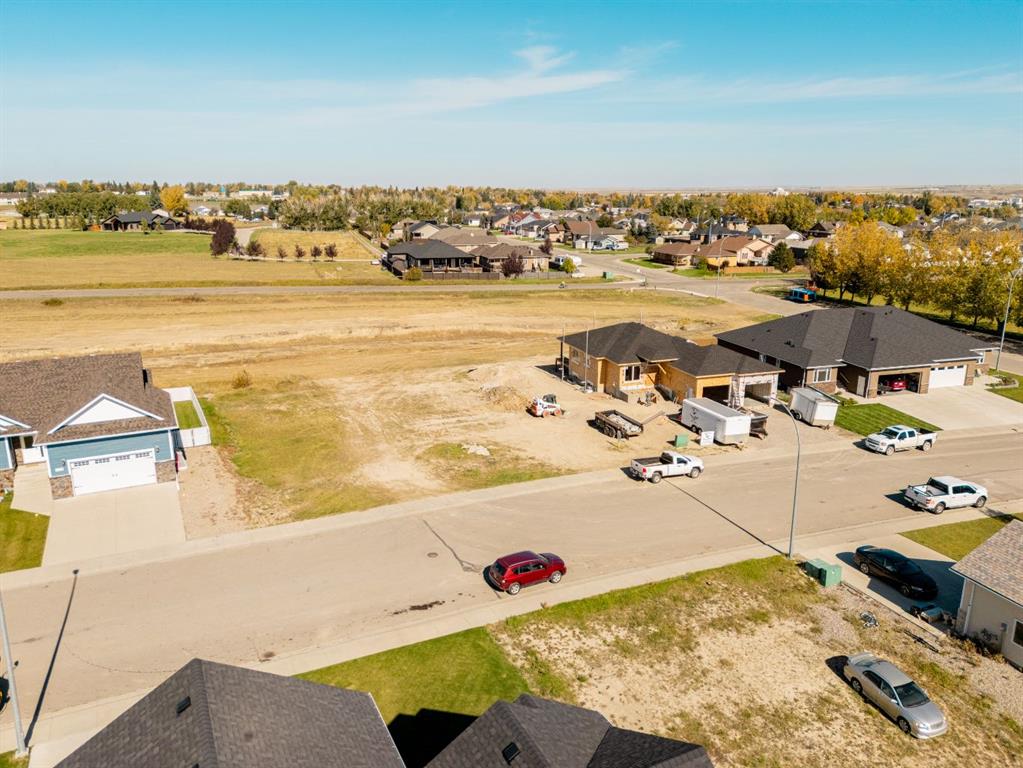
Picture of 161 Cranleigh Bay SE, Calgary Real Estate Listing
161 Cranleigh Bay SE, Calgary || $799,583

Welcome to this beautifully maintained home on a quiet Cranston cul-de-sac, offering exceptional curb appeal with lush landscaping, an elegant aggregate driveway and front steps, permanent Gemstone lighting, stacked stone accents, and a double attached garage, insulated and drywalled, with a side door.
Step inside to a welcoming foyer that flows into a formal dining room, leading seamlessly into a stunning chef's kitchen, breakfast nook, and living room, an ideal layout for both everyday living and entertaining. A dramatic vaulted ceiling rises the full two storeys across the entire back of the home, over the living room, kitchen, and nook, with the upper landing looking down over all of it. The living room impresses with huge windows and a cozy gas fireplace framed by a stone surround, while the kitchen is a true showstopper, boasting a large island with breakfast bar, a glass-door pantry, elegant granite counters, abundant storage, a gas cooktop, and a built-in wall oven. The sunny breakfast nook, filled with large windows, opens directly to the back deck for effortless indoor-outdoor living. The recently expanded deck is large, with a privacy screen and a hard-top gazebo. Step down into a private backyard oasis, where the owners have added extensively to the landscaping, with trees and stone-edged flower beds wrapping the yard, a level lawn, and a large garden shed. Back inside, a mudroom off the hall connects to the garage, and a 2-piece main bathroom completes the main floor. Upstairs, retreat to a spacious primary bedroom that easily fits a king-size bed, complete with a luxurious 5-piece ensuite featuring a soaking tub, walk-in shower, double vanity, and a generous walk-in closet with built-in organizers. Two additional well-sized bedrooms, a dedicated work-from-home space, a 4-piece main bathroom, and a laundry room with built-in cabinetry and a washer and dryer replaced in 2023 round out the upper level. The basement is partially finished, with a large storage room. Over $20,000 in upgrades completed in 2025: a new furnace, new tankless on-demand hot water, new air conditioning, and a new water softener. Throughout the home, you will find a soothing neutral palette, meticulous upkeep, and an abundance of natural light streaming through large windows. Ideally located close to Cranston School with easy access to both Stoney Trail and Deerfoot Trail, this home offers the perfect blend of luxury, comfort, and convenience. Take the virtual tour, then book your private showing and come see this beautiful property for yourself.

Listing Brokerage: RE/MAX First
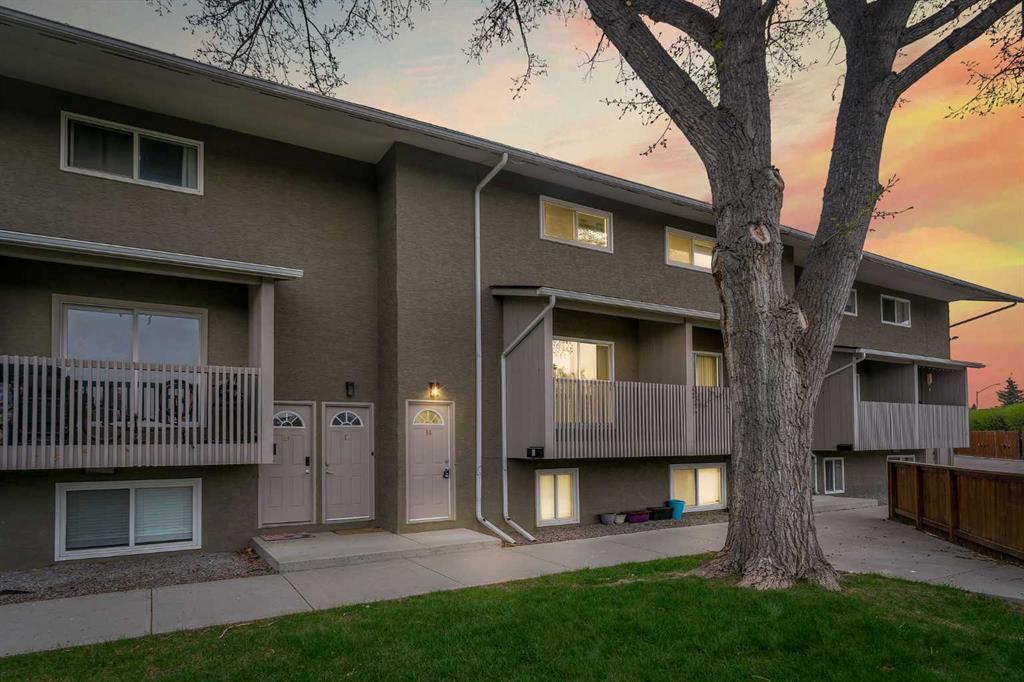
Picture of 144, 55 Fairways Drive NW, Airdrie Real Estate Listing
144, 55 Fairways Drive NW, Airdrie || $410,000

Turning from this peaceful neighbourhood street and coasting through the serene, tree-lined complex, you can’t help but feel a sense of excitement.by this charming and attractive townhome. A few steps inside, the bright and spacious main living area immediately welcomes you. Your attention is drawn to the inviting kitchen, where you can already picture preparing memorable family feasts and gathering with loved ones — a perfect haven for the entertainer. Beyond the eating bar, the warm and welcoming dining area flows effortlessly into the expansive living room. This is a space made for relaxing & quiet evenings, sharing stories, entertaining friends, and creating lasting memories. With its generous proportions and beautiful natural light pouring in, you’ll be amazed by how bright and airy it feels. Step outside onto the deck and the possibilities continue. Imagine summer barbecues, morning coffee, and relaxed evenings with friends, all surrounded by lush green lawns and mature trees. Just a few steps upstairs, the private primary retreat awaits. Tucked slightly away from the rest of the home, it offers a wonderful sense of privacy — your own peaceful escape at the end of the day. The lower level adds even more flexibility, with an open space ready to become your home gym, playroom, office, or cozy family room. Two additional bright bedrooms and a second full bathroom complete this versatile level. And there’s more! Forget scraping windows on frosty mornings when you have the convenience of your own attached garage. With its bright interiors, generous living spaces, private primary retreat, outdoor deck, and flexible lower level, this home is a wonderful fit for young families, downsizers, and anyone looking for comfort, convenience, and a place to truly feel at home.

Listing Brokerage: RE/MAX real estate central alberta
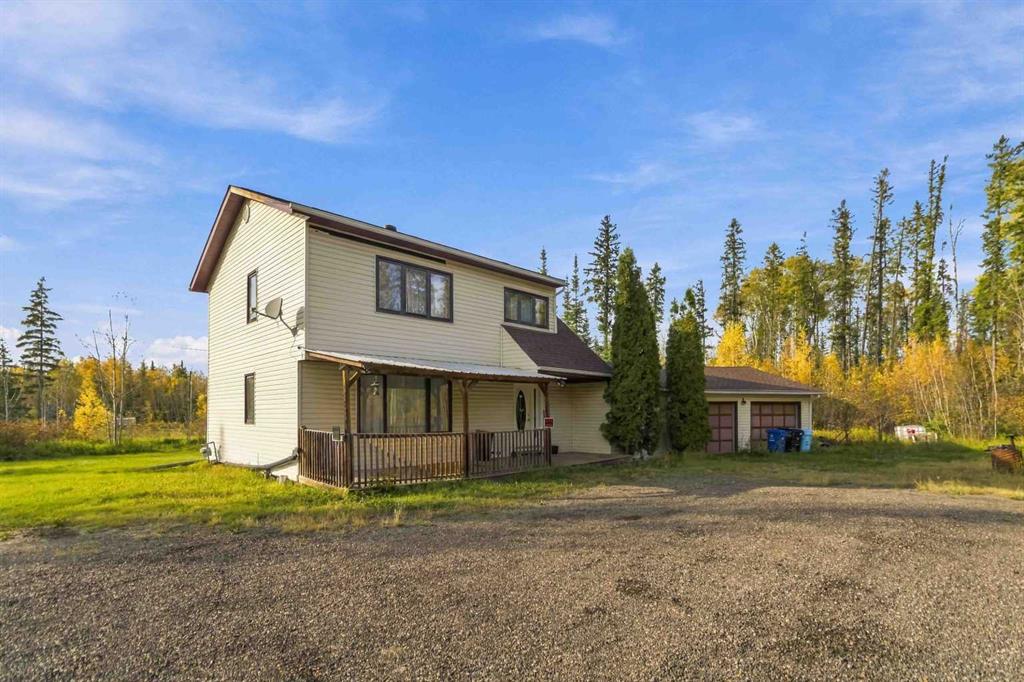
Picture of 10009 101 Avenue , Grande Prairie Real Estate Listing
10009 101 Avenue , Grande Prairie || $15

Excellent leasing opportunity in the heart of Grande Prairie’s downtown core. This spacious 5,280 sq. ft. main-floor commercial space was previously operated as a restaurant and offers a versatile layout with plenty of potential for a new business. The property’s central location, street-level access and CC zoning make it suitable for a wide range of commercial uses, including another restaurant, retail, professional services, entertainment or other business concepts, subject to approval. Bring your vision and transform this substantial space to suit your operation. Available for lease at $15.00 per sq. ft. plus CAM costs. Immediate possession is available.

Listing Brokerage: Henry Adam Realty
Picture of 2, 1302 Dirkson Drive NE, Redcliff Real Estate Listing
2, 1302 Dirkson Drive NE, Redcliff || $2,300

2600 sq ft Industrial bay on Dirkson Dr, Redcliff, AB. This industrial bay is developed with front office, reception and 2 - 2 piece bathrooms. The drive thru bay of the shop area has a wider door at the rear. MUA has been installed. The shared lot is asphalt paved at front and fully fenced with gravel at back. Convenient 24 hour access. Operating costs at $775/mo.

Listing Brokerage: RE/MAX MEDALTA REAL ESTATE
Listing data is deemed reliable but is not guaranteed accurate by CREB®. Last updated: today at 1:00 a.m.

© 2026 CENTURY 21 Real Estate Foothills. CENTURY 21® is a registered trademark licensed to Century 21 Real Estate LLC. Equal Housing Opportunity. Each office is independently owned and operated.

Find Real Estate Foothills on Facebook Find Real Estate Foothills on Twitter