SEARCH PROPERTIES


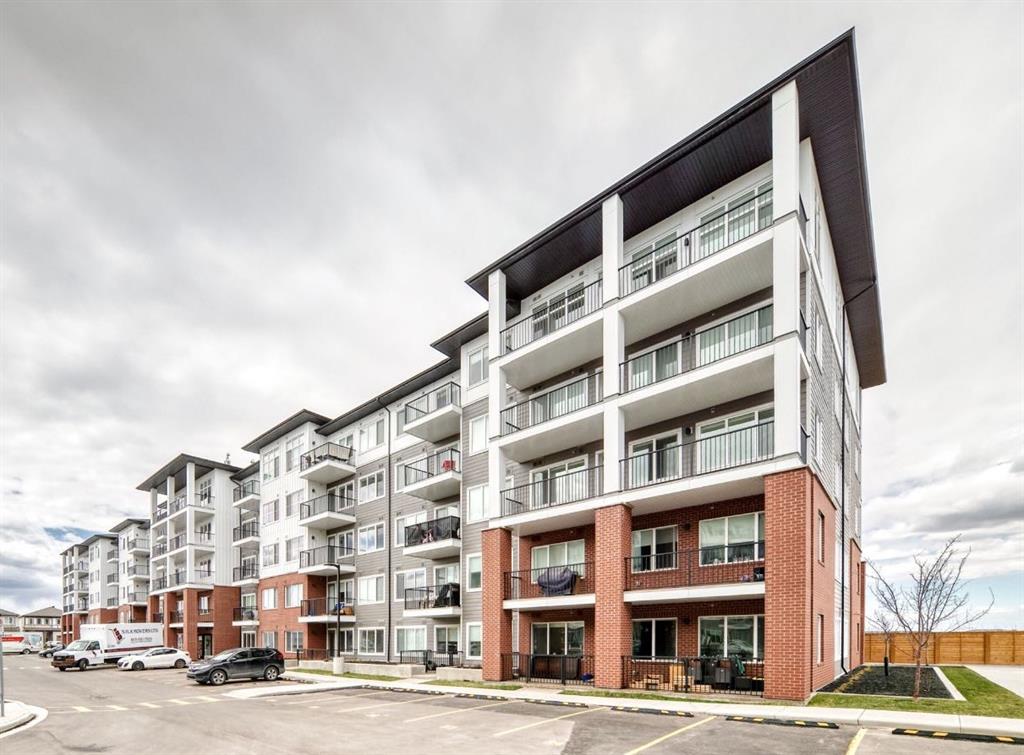
Picture of 31, 895 Elizabeth Street , Pincher Creek Real Estate Listing
31, 895 Elizabeth Street , Pincher Creek || $80,000

An affordable opportunity in a quiet and peaceful area! This two bedroom mobile home offers a practical layout with a full 4-piece bathroom and plenty of potential to make it your own. Whether you’re looking for a place to call home or an investment opportunity, this property offers an excellent starting point. Enjoy a quiet location while being close to the essentials. Perfectly livable as is, with a little vision and some personal touches this home comes with loads of potential. Book your showing today!

Listing Brokerage: Grassroots Realty Group
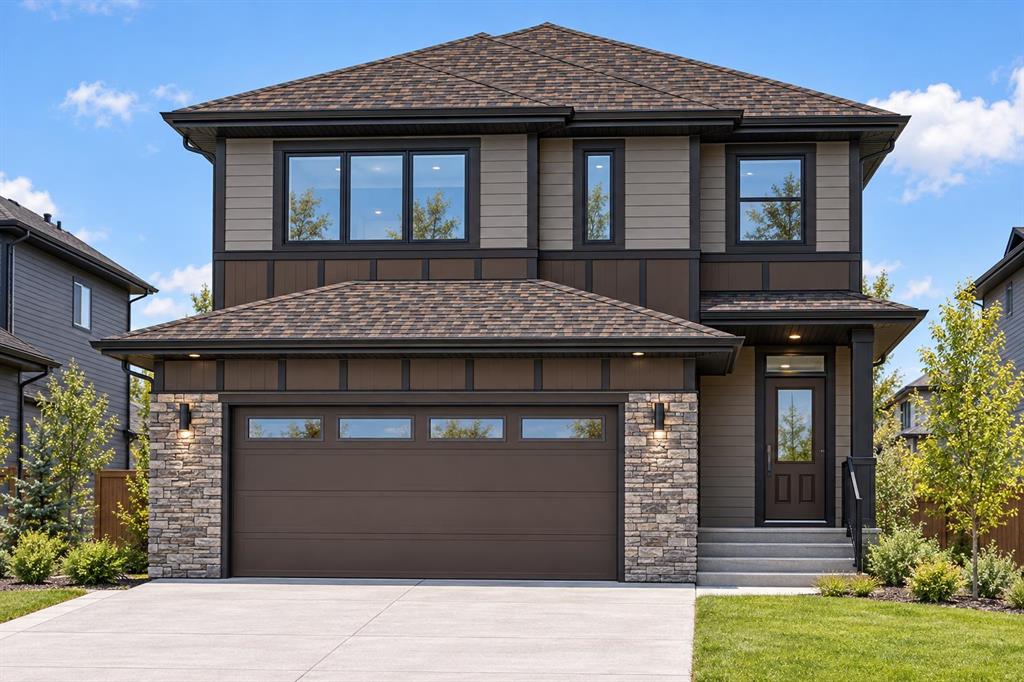
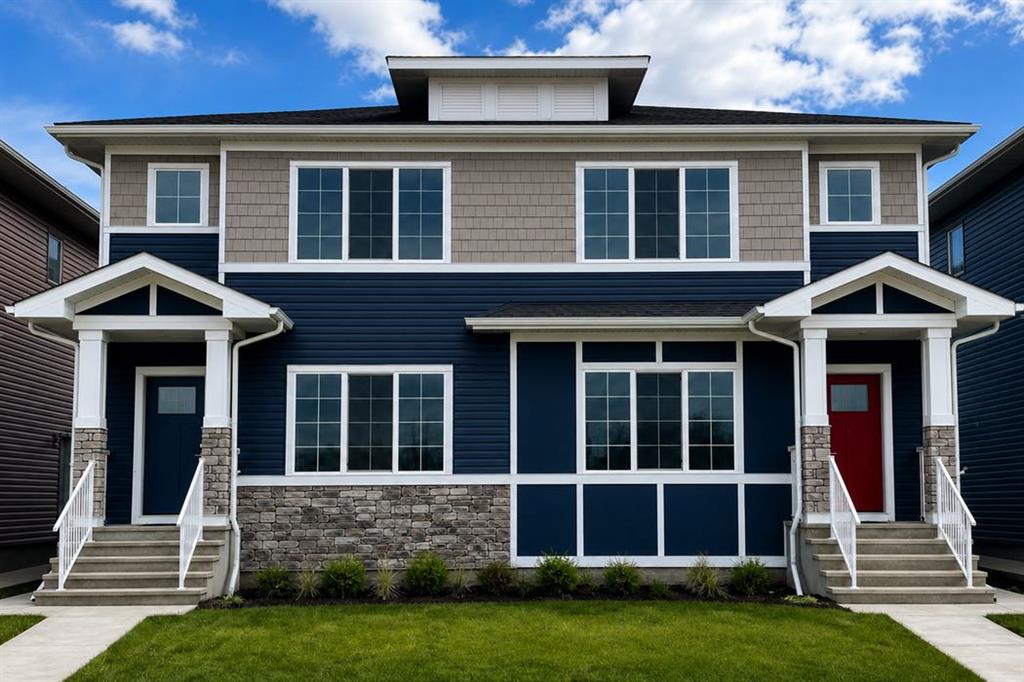
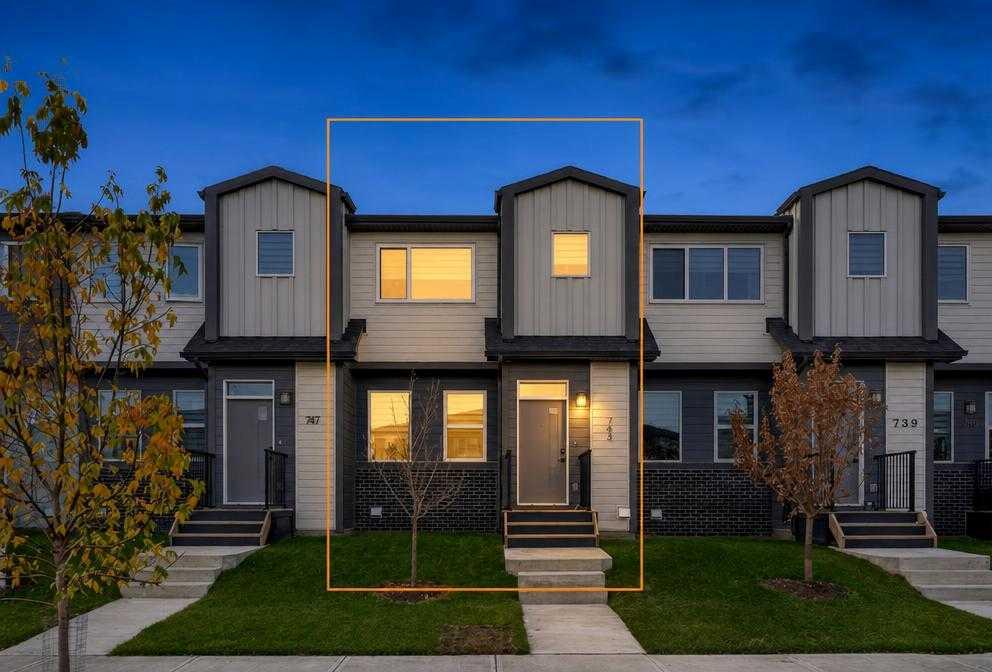
Picture of 52 Southborough Common , Cochrane Real Estate Listing
52 Southborough Common , Cochrane || $579,770

This stunning duplex is perfectly sized for families, first-time buyers, or downsizers. Enjoy a walkout basement, 9' ceilings, added windows, and a rear deck with privacy wall and BBQ gas line for easy outdoor living with a lovely greenspace view from the backyard. The executive kitchen features built-in stainless steel appliances, chimney hood fan, gas cooktop, pendant lighting, walk-in pantry, quartz counters, and undermount sinks. Gather by the fireplace or relax in the bonus room with a spacious vaulted ceiling. The 5-piece ensuite offers a soaker tub and fully tiled shower with bench, plenty of storage, and barn door. Included also: LVP main floor, upper laundry, upgraded bathroom sinks and vanity storage. Photos are representative. This energy-efficient home is Built Green certified and includes triple-pane windows, a high-efficiency furnace, and a solar chase for a solar-ready setup. With blower door testing, plus an electric car charger rough-in, it’s designed for sustainable, future-forward living. Featuring a full range of smart home technology, this home includes a programmable thermostat, ring camera doorbell, smart front door lock, smart and motion-activated switches—all seamlessly controlled via an Amazon Alexa touchscreen hub.

Listing Brokerage: Bode Platform Inc.
Picture of 2218 32 Avenue SW, Calgary Real Estate Listing
2218 32 Avenue SW, Calgary || $999,900

* SEE VIDEO * Welcome to this stylish and contemporary inner-city home, just a short walk to Marda Loop - designed by John Brown & built by Housebrand, offering over 2725 sq ft of beautifully developed living space in the desirable community of Richmond.

The bright and inviting main level features bamboo hardwood flooring, high ceilings and a striking glass-walled foyer. The spacious living room, anchored by a gas fireplace, flows seamlessly into the formal dining area and impressive chef-inspired kitchen. Granite countertops, a large breakfast bar and premium stainless steel appliances create a modern and functional space that’s perfect for both everyday living and entertaining. A private den/home office and convenient powder room complete the main floor.

Upstairs, you’ll find three bedrooms and a full 4-piece bathroom. The spacious primary retreat offers generous closet space and a spa-inspired ensuite featuring heated floors, a deep soaker tub and separate shower.

The fully developed basement adds even more versatility with a large recreation room, a fourth bedroom, a full bathroom and laundry area - ideal for guests, teenagers or flexible living space.

Additional features include central air conditioning, a 2-year-old furnace, 3-year-old hot water tank, double detached garage and a private, low-maintenance landscaped backyard that extends the living space outdoors.

With a welcoming residential feel and exceptional access to some of Calgary’s most popular destinations, Richmond offers the best of inner-city living. Enjoy easy access to the vibrant shops, cafés and restaurants of Marda Loop, along with nearby parks, schools and pathways. With Mount Royal University, public transit and major commuter routes just minutes away, this is one home you do not want to miss - book your showing today!

Listing Brokerage: eXp Realty
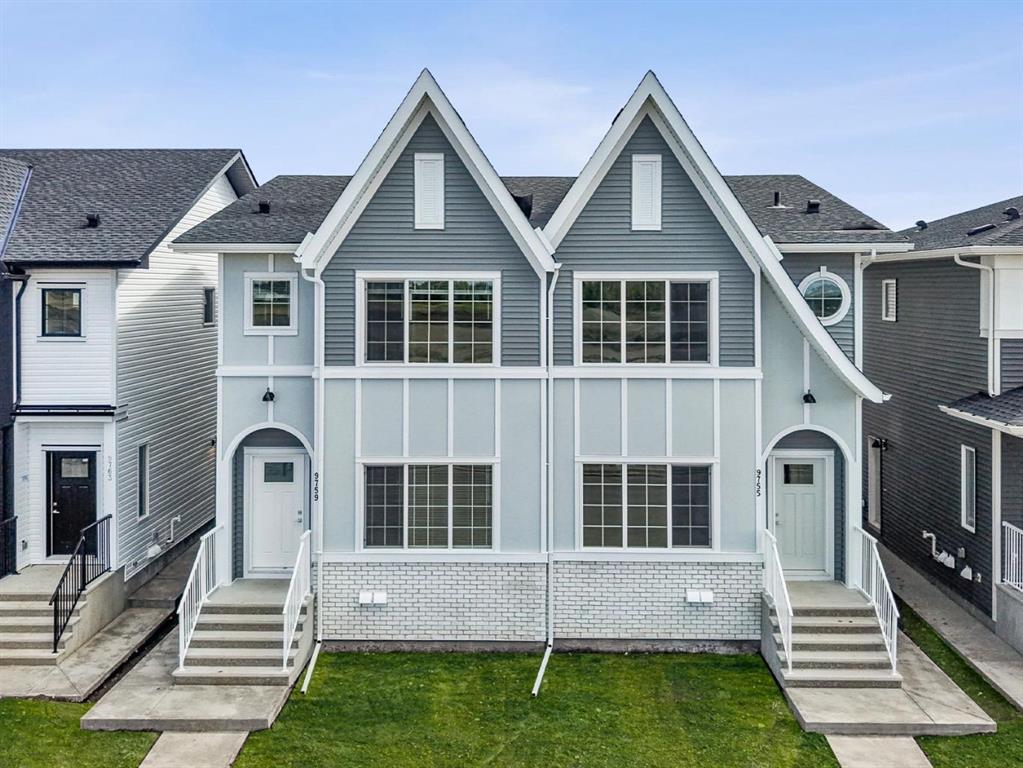
Picture of 69 Heritage Park , Cochrane Real Estate Listing
69 Heritage Park , Cochrane || $569,900

GRAB A PEN, THIS ONE’S GOING ON THE LIST. —
At 22 feet wide and 1,794 sq. ft., this Fifth Avenue Homes duplex wastes no time getting to the good stuff. The kitchen takes centre stage with a 7’ ISLAND, WALK-IN PANTRY, CHIMNEY HOOD FAN and BUILT-IN MICROWAVE — which means generous prep space, concealed storage and fewer small appliances fighting for counter space. From there, the plan opens into the dining nook and great room, while 9’ CEILINGS and railing details keep the main floor feeling open without turning it into one giant rectangle. Soft neutrals, warm wood tones and crisp stone finishes give the interior a polished, pulled-together look that still leaves plenty of room for your own style.

Upstairs is where the Austen starts showing off a little. The BONUS ROOM is large enough to function as a true second living space, the laundry gets its own room, and EVERY SINGLE BEDROOM HAS A WALK-IN CLOSET. Yes, even the kids. That means fewer dressers chewing up bedroom space and fewer negotiations over who got the “good” closet. The master ensuite gets the grown-up treatment with a SOAKER TUB plus a separate TILED GLASS SHOWER WITH BENCH — a much better way to start and end the day than fighting with a shower curtain.

And the basement? It already has a head start. A SEPARATE SIDE ENTRANCE plus rough-ins for a future bathroom, laundry and sink give you a meaningful starting point for future development, whether that becomes additional living space, multigenerational use or something else entirely.

There are a few less-visible upgrades doing their part too: TRIPLE-PANE WINDOWS, TANKLESS HOT WATER and A/C ROUGH-IN are already in place — the kind of features that matter more after move-in than they ever do on paper.

The REAR DECK is already built, complete with a gas line rough-in and privacy wall, so your first summer project doesn’t have to be building the place where you wanted to spend summer. Out front, the double attached garage has an 8’ OVERHEAD DOOR, giving taller vehicles, roof racks and storage setups more room to work.

BRAND NEW. NEVER OCCUPIED. The house checks plenty of boxes, but the Heritage Hills location adds another layer: parks, pathways, open skies and the kind of Cochrane setting that makes heading west feel like the right move. Book a showing and COME TAKE A LOOK!

• PLEASE NOTE: Photos are of a DIFFERENT Spec Home of the same model – fit and finish may differ. Interior selections and floorplans shown in photos. Kitchen appliances are included, and will be installed prior to possession.

Listing Brokerage: MaxWell Central
Picture of 846 Cobblefield Manor SW, Airdrie Real Estate Listing
846 Cobblefield Manor SW, Airdrie || $940,000

Open House, Sept 12, 1 - 4 pm. Welcome to this impressive two-storey home in the desirable Airdrie community of Cobblestone Creek, offering a functional layout, stylish finishes and plenty of room for the entire family.

The main floor features luxury vinyl plank flooring throughout, a versatile office/den, and a spacious living room centred around a cozy electric fireplace. The well-appointed kitchen offers plenty of workspace and storage, along with the added convenience of a separate spice kitchen—perfect for everyday cooking and entertaining. A 3-piece bathroom on the main floor adds even more flexibility to the layout.

Upstairs you'll find four bedrooms plus a spacious bonus room. The primary retreat features a beautiful 5-piece ensuite and an oversized walk-in closet, while three additional bedrooms provide plenty of space for family, guests or another home office.

The undeveloped basement is ready for your future ideas, providing the opportunity to add even more living space.

Outside, enjoy a low-maintenance backyard designed for relaxing and entertaining, complete with a deck and dedicated firepit area. The home also features central air conditioning to keep you comfortable through the summer months, along with a double attached garage for added parking and storage.

Located in Cobblestone Creek, this home offers an excellent combination of space, comfort and functionality.

Four bedrooms upstairs, central A/C, spice kitchen, main-floor office, 3-piece main-floor bath, bonus room, double attached garage and room to grow in the undeveloped basement—this home checks a lot of boxes.

Listing Brokerage: CIR Realty
Listing data is deemed reliable but is not guaranteed accurate by CREB®. Last updated: today at 1:00 a.m.

© 2026 CENTURY 21 Real Estate Foothills. CENTURY 21® is a registered trademark licensed to Century 21 Real Estate LLC. Equal Housing Opportunity. Each office is independently owned and operated.

Find Real Estate Foothills on Facebook Find Real Estate Foothills on Twitter