SEARCHOPERTIES


1176 Iron Ridge Avenue , Crossfield || $698,000

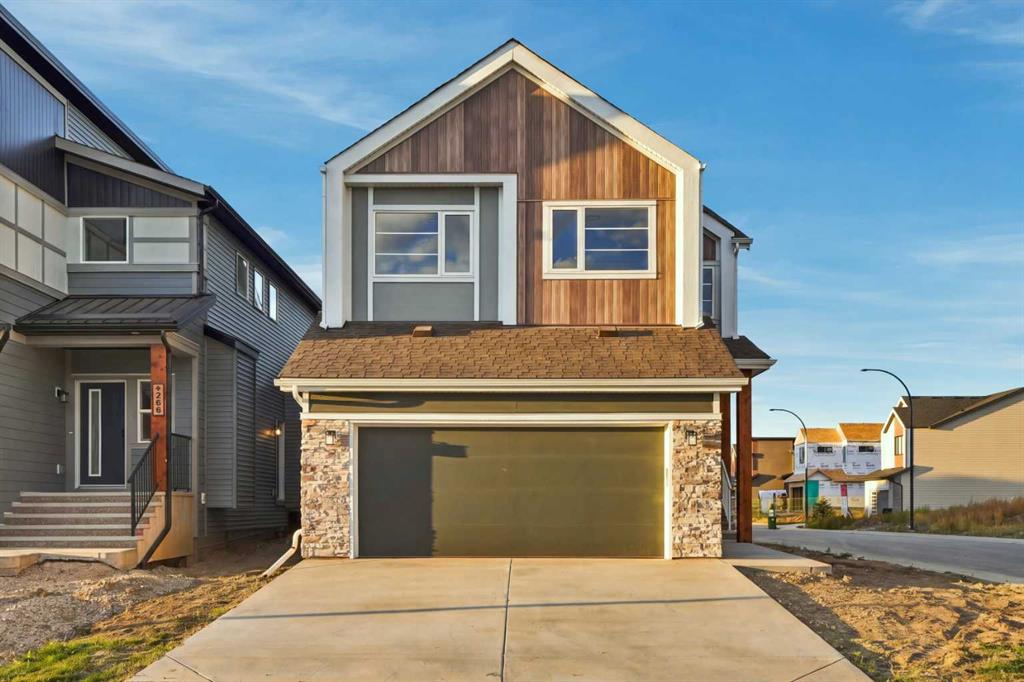
Builder Promotion: If an offer is received on or before June 30, 2026, the builder will include a partially finished basement, featuring flooring, insulation, and drywall in the open recreation/play area. Our latest Exquisite showhome in the town of Crossfield sets the standard once again, exceeding the expectations of many home buyers. This 2,050 sq. ft. heavily upgraded home features 4 bedrooms and 2.5 bathrooms with high-end finishes throughout. These include shaker-style plywood cabinetry, black exterior dual-pane windows, premium lighting, a Montigo natural gas fireplace, integrated lighting with floating shelves, under-cabinet lighting, and a beautifully finished staircase. The home is completed with quartz countertops on all levels, upgraded black plumbing fixtures, a freestanding tub, upgraded black hardware, and wide-plank LVP flooring. It also includes a drywalled and insulated oversized garage.
The exterior offers a striking combination of stucco and stone finishes, enhancing its curb appeal. Additional features include a large walkout lot, 9-foot ceilings on all floors, an open-concept design, and a separate entrance. The basement is roughed in with plans included for future development. The home also comes fully landscaped in the front and back, fully fenced for privacy, with a concrete path leading to the backyard and side entrance.
Spend sunny afternoons enjoying nearby parks and playgrounds such as Veterans Peace Park, or explore local community events like the Crossfield Farmers Market, the annual Demolition Derby, and the Rodeo Grounds. This rapidly growing town also offers K–12 schools, including Crossfield Elementary School and W.G. Murdoch School, all within a short walk.
With extensively upgraded finishes at this price point, you won’t find a better deal. Most importantly, enjoy the safety and welcoming community of Crossfield, where children play freely and neighbours support one another.

Listing Brokerage: Royal LePage Blue Sky
5801 Dalgleish Road NW, Calgary || $659,900

Welcome to a 1/2 duplex situated on a corner and backing onto greenspace. This 2 bedroom up raised bungalow is close to 1,100 sq ft on the main level. The home has an open kitchen with ample counter space and tons of cabinets. There is a family room that is spacious. It has access to a rear deck. The primary bedroom is quite large and can accommodate loads of furniture. There is a 2nd bedroom that is good for guests or kids etc. There is also a 4 piece bathroom to support both bedrooms. The lower level has a legal secondary suite (document in attachments). There is a full kitchen and a large living room area. There is a bedroom and a 4 piece bathroom. There is laminate flooring throughout. The furnace and water tank have been updated. This duplex has been owned for over 20 years and has been very well cared for. Home is located on a quiet street and is also walking distance to Dalhousie C-train station. There are also a number of schools in the area.

Listing Brokerage: RE/MAX Real Estate (Mountain View)
1103, 5220 50A Avenue , Sylvan Lake || $238,000

Welcome to this bright and beautifully maintained top floor end-unit condo, perfectly positioned just one block from the lake and within walking distance of restaurants, shops, walking trails, and all the amenities that make Sylvan Lake such a sought-after destination.
Offering 2 bedrooms, 2 full bathrooms, and a versatile den, this home features an open-concept floor plan designed for comfortable everyday living. Large windows throughout the unit fill the space with natural light, creating a warm and inviting atmosphere.
The spacious living room is the heart of the home, complete with a cozy gas fireplace and seamless access to a private balcony overlooking peaceful green space—an ideal spot to enjoy your morning coffee or unwind at the end of the day.
The kitchen offers an abundance of counter space, making meal preparation and entertaining effortless. Updated vinyl plank flooring adds a modern touch while providing durability and easy maintenance throughout the main living areas.
The generous primary bedroom features a walk-in closet and a private 4-piece ensuite. A well-sized guest bedroom and an additional full bathroom provide comfortable accommodations for family or visitors. The bonus den offers flexibility and can easily be used as a home office, library, hobby room, or additional sitting area.
Whether you\'re looking for a year-round residence, a weekend retreat, or an investment opportunity, this exceptional condo combines comfort, convenience, and an unbeatable location just steps from Sylvan Lake\'s vibrant lakeside lifestyle.

Listing Brokerage: RE/MAX real estate central alberta
18 Garden Place , Magrath || $429,900

If you’re looking for a home that’s not too big, not too small, but just right, this charming bungalow is the perfect fit! The main floor features a spacious living room ideal for gathering with family and friends, a comfortable primary bedroom with a walk-in closet and direct access to the main bathroom, and a thoughtfully designed kitchen and dining area tucked away from the direct line of sight of the front entry. The basement offers a cozy family room with a gas fireplace, two additional bedrooms (windows may not meet current egress requirements, and one bedroom includes a bonus space), a bathroom/laundry area, and plenty of storage, including a true cold room. The extra-long single attached garage was added later and is partially insulated, with a dedicated workspace at the back and convenient access through both front and side man doors. Outside, the backyard is beautifully landscaped with mature trees, shrubs, raspberries, golden raspberries, and honeysuckle, while the huge partially covered deck, gazebo, and hot tub create the perfect space for relaxing and entertaining. With shingles replaced approximately four years ago and a location near the corner of a quiet cul-de-sac close to schools and amenities, this well-maintained home offers comfort, functionality, and excellent value.

Listing Brokerage: Onyx Realty Ltd.
514 Stonegate Road NW, Airdrie || $615,000

Welcome to this beautifully RENOVATED home with NO NEIGHBOURS BEHIND in Stonegate! Upon entering, you will immediately appreciate the new LVP flooring (2024) throughout the main floor, the open-concept layout and the large windows bringing in plenty of natural light. The kitchen is functional and stylish featuring NEW quartz countertops (2026) and UPGRADED appliances (stove, dishwasher and microwave - 2024), finished with a modern backsplash design. The spacious living room has an electric fireplace with a beautiful wood paneling surround making it a great space to host friends and family! Heading upstairs, you’ll notice the NEWER carpet (both on the stairs and the entire upper level - December 2023). There are 3 bedrooms, 2 full bathrooms and a laundry closet with a NEWER washer and dryer (2024). Both bathrooms feature new LVP flooring as well (2026). The fully finished basement (also with NEWER carpet! - December 2023) has a large open area with built-ins and shelves, a 4th bedroom and another full 4-pc bathroom. You’ll love spending time in your fully fenced backyard with a massive 29’ x 12’-6” deck and extra privacy with no neighbours behind. Central AIR-CONDITIONING keeps you cool when needed! Additional UPGRADES include fresh paint throughout, NEW hot water tank (2026), NEW garage door motor, energy-efficient LED lights throughout the main floor and the basement, solar panels, NEW shingles on shed roof, smartlock front door and camera. This home is conveniently located close to multiple schools (One Hundred World’s pre-school, the Airdrie Learning Academy (kindergarten), Ecole Edwards elementary school, Ecole Airdrie Middle school and George McDougall High school), the Stonegate Drive playground, the Silvercreek shopping centre with multiple shops and restaurants and the Real Canadian Superstore. The highway is easily accessible (without having to cross the train tracks!). This home has been lovingly cared for and meticulously maintained. A must-see! Call to book your private showing today. 

Listing Brokerage: eXp Realty
Listing data is deemed reliable but is not guaranteed accurate by CREB®. Last updated: today at 3:00 a.m.

© 2026 CENTURY 21 Real Estate Foothills. CENTURY 21® is a registered trademark licensed to Century 21 Real Estate LLC. Equal Housing Opportunity. Each office is independently owned and operated.

Find Real Estate Foothills on Facebook Find Real Estate Foothills on Twitter