SEARCH PROPERTIES


Picture of 74 Spring View SW, Calgary Real Estate Listing
74 Spring View SW, Calgary || $779,900

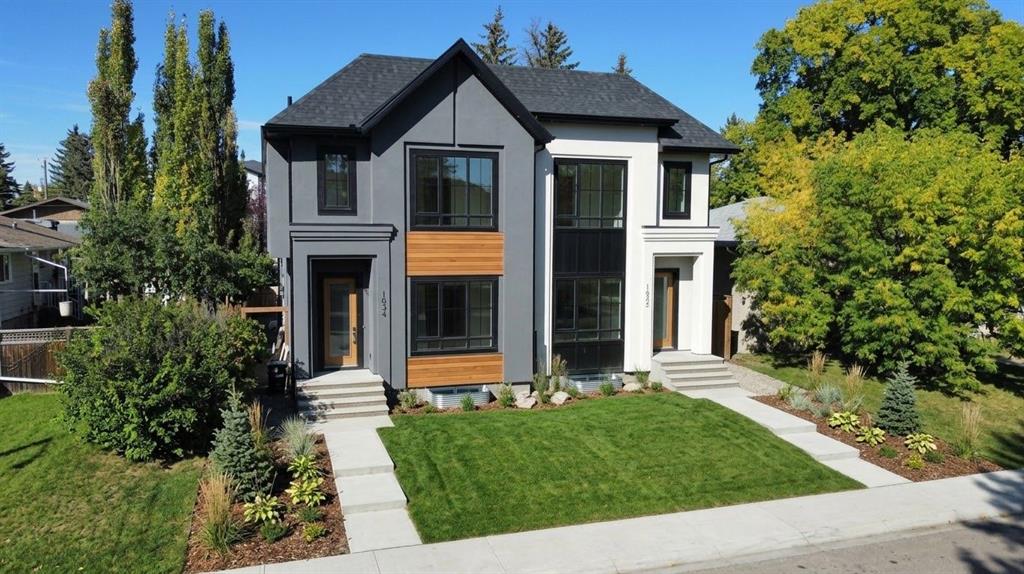
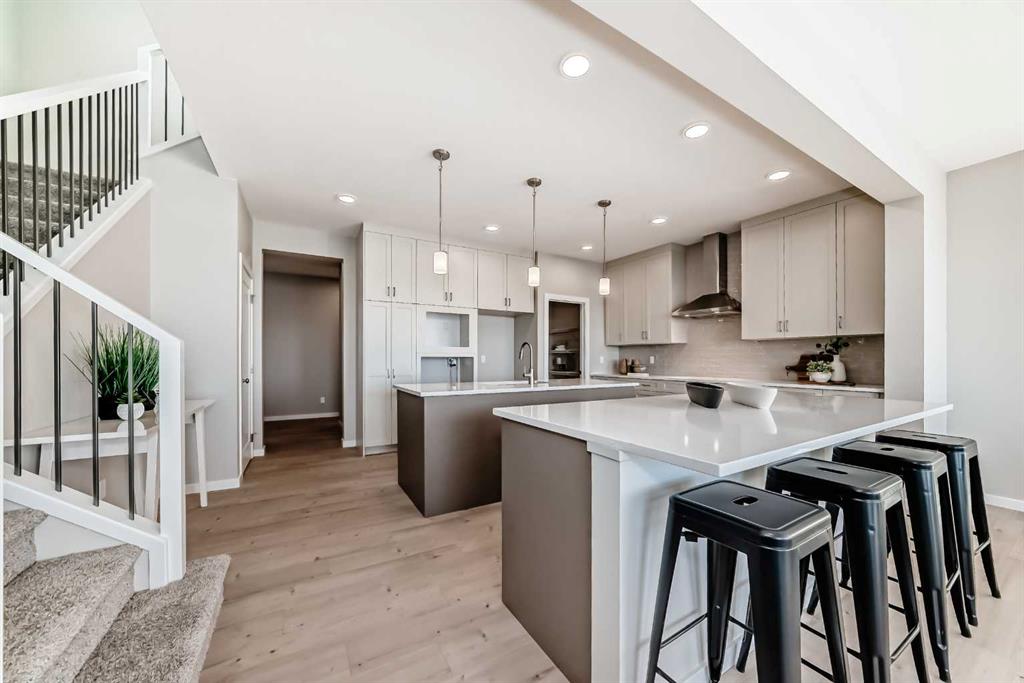
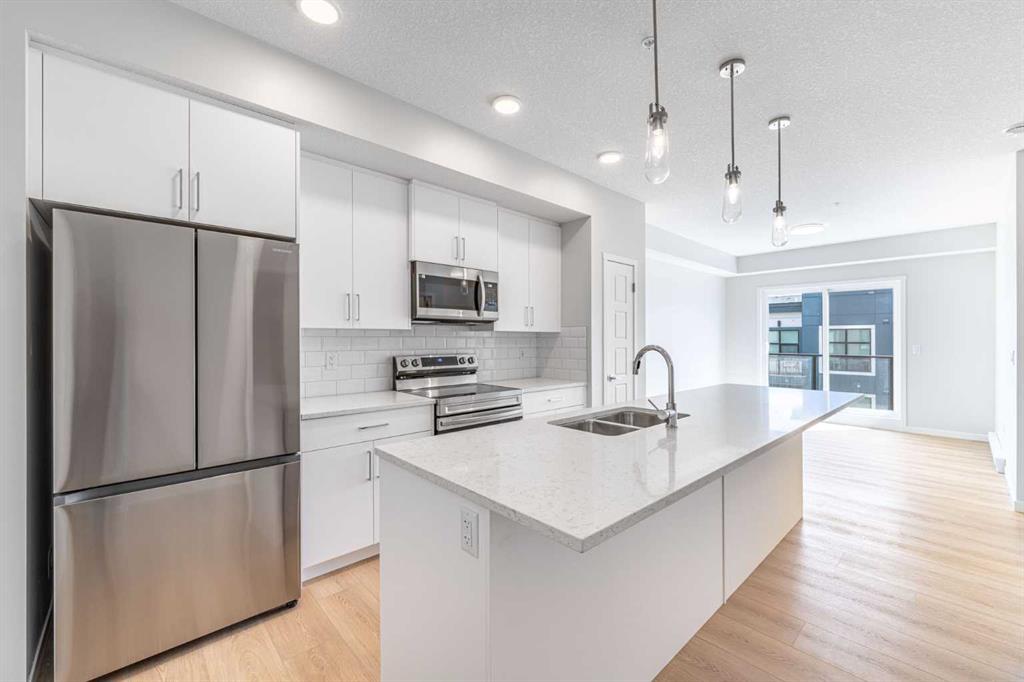
A spectacular home awaits in the sought-after community of Springbank Hill, this two storey home offering meticulously designed living space your family. A cozy front porch is an ideal place for morning coffee with a newspaper, and as entering home, the soaring 17ft ceiling welcomes you. The main level flex area offers flexible space for a formal dining room or home office. The living room is centred by a cozy gas fireplace and the space flows seamlessly to well-appointed kitchen with an island and breakfast bar. The dining area is the focal point of this home with raised 10ft ceiling and three side windows to soak up the natural lights all day long. Step out onto a deck to overlooking a beautifully maintained, south-facing backyard with no neighbours behind, and it’s a perfect setting for your kids to play while you enjoy summer BBQ sizzling with family & friends. Go off the fence to explore even further on the green space behind the home! 2pc bath and mudroom/laundry room to complete the main level. Upstairs, you will find a massive bonus room which you can use as a secondary living room for your family. The primary bedroom with 4pc ensuite bathroom & walk-in closet, and two other rooms are generous size, and sharing a 4pc main bathroom. Down to the partially finished basement adds a fourth bedroom and another 4pc bathroom, and the rest of the basement awaits your idea to build up a home theatre, home gym, or family recreation room. This home has been thoughtfully updated for past years including re-conditioned deck, fresh painted railing of staircase, professional cleaning and window wash (this month), ceiling fan in the bonus room, replacement of garage door, motor, insulating+dry wall (last year), interior paint and ceilings (2 years ago), kitchen upgrade with re-facing cabinets, stainless steel appliances replacement, granite countertop and recessed light (4yrs ago), roof, H2O tank, and washer/dryer (10 years ago). Springbank Hill is a prestigious community offering an array of amenities, including schools (Griffith Woods School K-9, Menno Simons Christian School K-9, Ernest Manning High School, plus top-rated private schools), shops, parks, pathways, and convenient access to major roads. Move-in ready! Best value! Don’t miss it! Book your private viewing today!

Listing Brokerage: MaxWell Capital Realty
Picture of 1026 11 Avenue , Wainwright Real Estate Listing
1026 11 Avenue , Wainwright || $145,000

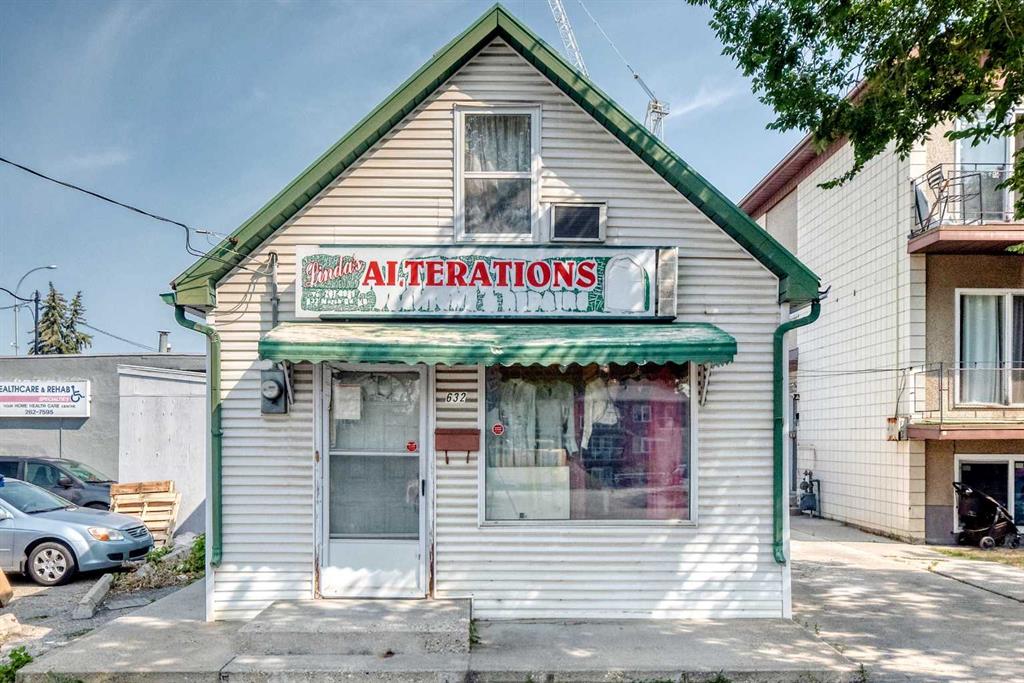
If you’re looking for an opportunity rather than just another house, this Wainwright property deserves a closer look! Situated on a generous 55’ x 140’ R2-zoned lot in a central location, this 1-bedroom, 1-bathroom bungalow offers an affordable way to get into the market while leaving room to add value over time. The main floor provides a practical layout with a comfortable living room, kitchen, dining area, bedroom and 4-piece bathroom, while the full unfinished basement offers additional space to develop according to your needs. Garage space is a major bonus here! In addition to the heated 24’ x 24’ detached double garage with skylight, there is an additional 12’ x 12’ garage, giving you plenty of options for vehicles, a workshop, storage, hobbies or recreational equipment. Major updates in 2023 included new roof shingles and blown-in insulation, giving you a great head start on some of the more important improvements. Whether you’re a first-time buyer looking for an affordable foothold in Wainwright, an investor searching for your next project, a downsizer wanting a manageable home with a fantastic garage, or a buyer looking for future development potential, this property offers options. Large lot. R2 zoning. Heated double garage. Full basement. Central location. Affordable opportunity. Come see what you can do with it! Immediate occupancy is available so move-in before the cold weather hits! Book your showing today!

Listing Brokerage: People 1st Realty
Picture of 108 Sunrise Terrace NE, High River Real Estate Listing
108 Sunrise Terrace NE, High River || $264,900

**6 Months of FREE Condo Fees** STOP RENTING - Let's get you (or your kids!) into your own place!! No more landlords, paint it purple if you want - heck, become a landlord if you want - the opportunities are endless! I truly believe that these are one of High River's hidden GEMS. You just can't beat this much SPACE at this PRICE! With 3 bedrooms, 2 parking stalls and over 1,148 sq ft of living space, this home offers exceptional value under $300,000! Whether you’re a first time buyer, downsizer or investor, it’s easy to see why these units are such a smart option in today’s market. This move-in-ready home features durable luxury vinyl plank flooring throughout the main living areas and brand-new carpet! The spacious primary bedroom features a walk-in closet, and the home includes 1.5 bathrooms, sunny east- and west-facing decks, and additional locked outdoor storage on the back deck, perfect for seasonal items, bikes, or extra gear. This is a well-managed complex with a healthy reserve fund, beautifully maintained grounds and a relaxed, neighbour friendly atmosphere that owners truly appreciate. There’s even a small playground tucked into the centre courtyard, creating a welcoming sense of community. Located within walking distance to Holy Spirit Academy, nearby shopping and High River’s extensive walking path system, this location is ideal for commuters as well with quick and easy access to Highway 2. Low condo fees, strong rental potential and an affordable price point make this property an excellent opportunity for both homeowners and investors alike.

Listing Brokerage: Real Broker
Picture of 904, 703 Luxstone Square SW, Airdrie Real Estate Listing
904, 703 Luxstone Square SW, Airdrie || $344,900

Welcome to this CORNER UNIT, MOVE-IN READY TOWNHOME - with 2 PARKING STALLS - in the established community of Luxstone! Featuring 3 bedrooms & 2.5 bathrooms, this home provides a FUNCTIONAL, OPEN-CONCEPT layout designed for comfortable everyday living. The main level offers an inviting living area with plenty of NATURAL LIGHT and a practical flow into the kitchen and dining space, creating an easy setting for both daily routines and entertaining. Upstairs, you’ll find THREE BEDROOMS, including a comfortable primary bedroom, along with a 4-PIECE BATHROOM space. In the lower level, the FULLY FINISHED BASEMENT features an open area, LAUNDRY & STORAGE SPACE, as well as a 3-PIECE BATHROOM. Additional living and storage options add versatility to the home, while the surrounding community offers convenient access to parks, pathways, shopping, services and major routes throughout Airdrie. Whether you're looking for your next home or an investment opportunity, this Luxstone townhouse offers a combination of space, functionality and location. A great opportunity to make your move into one of Airdrie’s established southwest communities.

Listing Brokerage: PropZap Realty
Picture of 15 WATERCREST Gate , Chestermere Real Estate Listing
15 WATERCREST Gate , Chestermere || $1,189,999

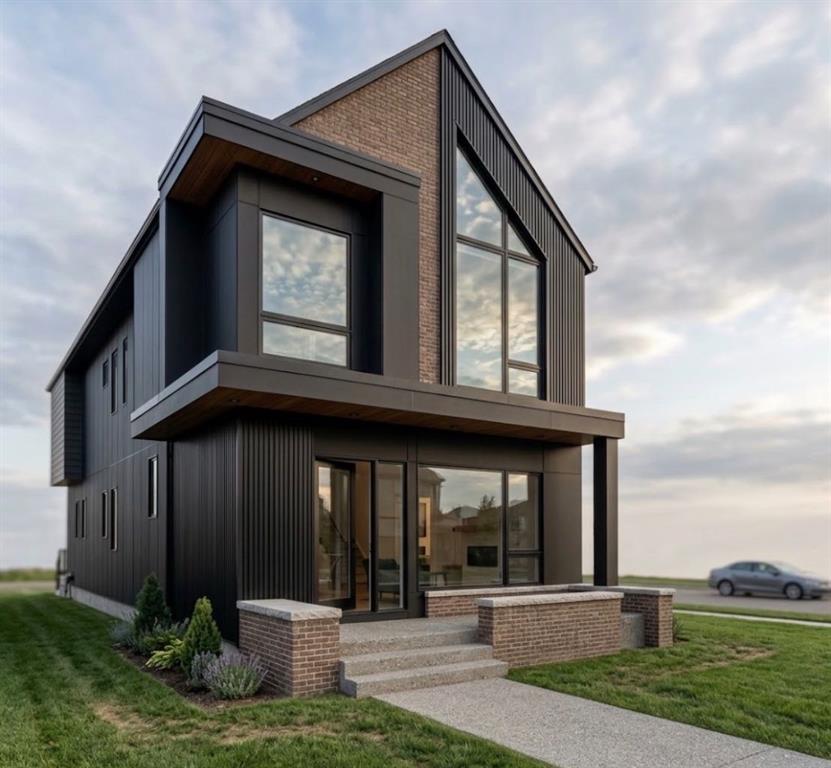
WELCOME TO 15 WATERCREST GATE! THIS NEW-BUILD HOME IS LOCATED IN THE BRAND-NEW COMMUNITY OF WATERFORD ESTATES IN CHESTERMERE. THIS TRIPLE CAR GARAGE HOME OFFERS MORE THAN 3600 SQ. FT OF LIVING AREA. THE MAIN FLOOR OFFERS 10FT HIGH CEILINGS THROUGHOUT, A FORMAL LIVING ROOM, DINING ROOM AND FAMILY ROOM. THE MAIN KITCHEN GIVES YOU A LARGE CENTER ISLAND WITH HIGH-END APPLIANCES. THE SPICE KITCHEN GIVES YOU A GAS STOVE AND THE SAME COUNTERTOPS AS THE MAIN KITCHEN WITH EASY TRANSITION COMING FROM THE GARAGE. THE MUDROOM HAS AN ABUNDANCE OF STRONG AND HOOKS FOR A VERY CLEAN AND SLEEK LOOK. THIS FLOOR ALSO HAS A BEAUTIFUL TWO-PIECE BATHROOM AND A MAIN FLOOR BEDROOM WITH ITS OWN THREE-PIECE BATHROOM AND CLOSET. THE UPPER FLOOR HAS LARGE WINDOWS WITH A GREAT SOURCE OF NATURAL LIGHT THROUGHOUT THE HOME. THE UPPER FLOOR ALSO HAS 2 MASTER BEDROOMS, EACH WITH A THREE-PIECE ENSUITE, A THIRD BEDROOM WITH A JACK AND JILL BATHROOM SHARED WITH THE BONUS ROOM AND A LARGE PRIMARY RETREAT WITH A BEAUTIFUL FIVE-PIECE ENSUITE AND LARGE WALK-IN CLOSET. A DESIGNATED LAUNDRY ROOM WITH LARGE FRONT-LOADING MACHINES ON THE UPPER FLOOR GIVES YOU EASY CONVENIENCE. THE BASEMENT HAS A SIDE ENTRANCE AND IS WAITING FOR YOUR FINISHING TOUCHES ON HOWEVER YOU MAY DESIRE. THE HOME ALSO OFFERS SPEAKERS THROUGHOUT, ROUGH-IN FOR CENTRAL VACCUMS, CAMERA/ALARM ROUGH-INS, AGGREGATE DRIVEWAY AND GAS LINES IN THE GARAGE AND PATIO. WITH FUTURE SCHOOL AND OTHER AMENITIES JUST MINUTES AWAY, BOOK YOUR PRIVATE SHOWING TODAY.

Listing Brokerage: Real Broker
Listing data is deemed reliable but is not guaranteed accurate by CREB®. Last updated: today at 1:00 a.m.

© 2026 CENTURY 21 Real Estate Foothills. CENTURY 21® is a registered trademark licensed to Century 21 Real Estate LLC. Equal Housing Opportunity. Each office is independently owned and operated.

Find Real Estate Foothills on Facebook Find Real Estate Foothills on Twitter