SEARCH PROPERTIES


Picture of 100 Cranbrook Gardens SE, Calgary Real Estate Listing
100 Cranbrook Gardens SE, Calgary || $939,000

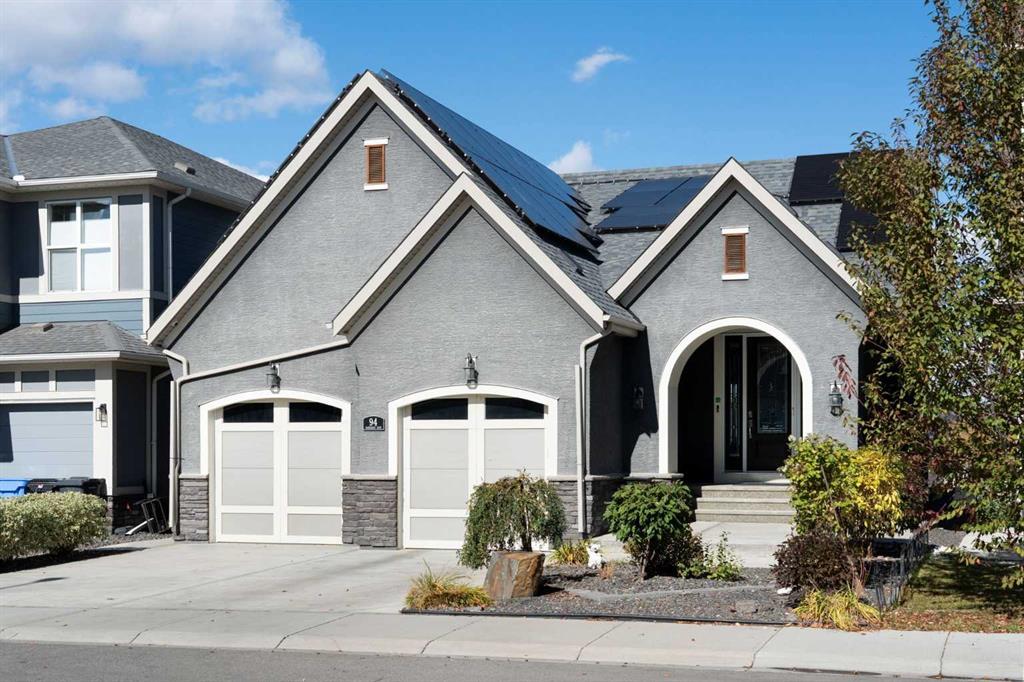
Welcome to your dream home in the highly sought-after community of Cranston! This beautifully upgraded home offers exceptional style, functionality, and space for the whole family. The bright and open main floor features heated floors in all the bathrooms, granite countertops, a striking tile backsplash, stainless steel appliances, a walk-in pantry, and an oversized island perfect for entertaining. The spacious dining nook is ideal for hosting family and friends and offers seamless access to the outdoor living space. The inviting living room is highlighted by a stunning stone fireplace and expansive windows that flood the home with natural light, while showcasing views of the beautifully landscaped backyard. The thoughtfully designed mudroom includes custom built-in lockers and leads to the attached double garage with durable epoxy flooring. Just a few steps down, the fully developed basement offers incredible versatility with a guest bedroom, full bathroom, office space, entertainment and bar area, abundant storage, and a cozy fireplace feature wall with direct access to the backyard. Outdoor living is a true highlight of this property, featuring a pergola-covered deck, accent lighting, a generous BBQ area, beautifully landscaped yard, storage shed, and a custom firepit area perfect for relaxing or entertaining. Upstairs, a massive bonus room provides the perfect family gathering space, complete with two dedicated play areas and a Juliet balcony that fills the room with natural light. The luxurious primary bedroom is a true retreat, showcasing custom design elements, a walk-in closet, and a spa-inspired ensuite with dual vanities, a fully tiled shower, and a freestanding soaker tub. Two additional bedrooms, a full bathroom, and a convenient upper-floor laundry room with custom finishes complete the upper level. This exceptional Cranston home seamlessly blends thoughtful upgrades, flexible living spaces, and outstanding indoor-outdoor entertaining, creating the perfect place to call home. Rough in's are in place making it easier to add a legal suite down the road (subject to approval and permitting by the city/municipality). Call for your private showing today!

Listing Brokerage: Century 21 Foothills Real Estate
Picture of 18 Ware Street , Okotoks Real Estate Listing
18 Ware Street , Okotoks || $748,096

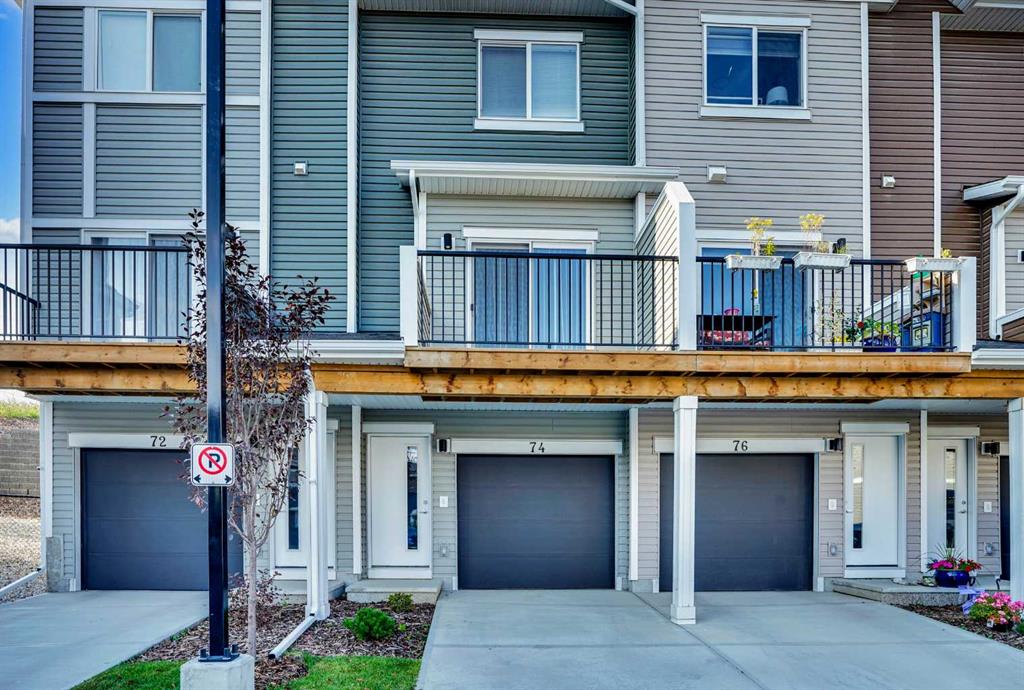
Designed with families in mind, this beautiful Denali 6 home offers space to gather, grow, and stay organized. The main floor flex room with barn door is perfect for homework, play, or a quiet office, while the full-width electric fireplace creates a cozy spot for family nights. The executive kitchen features built-in stainless steel appliances, pendant lighting, quartz counters, pull-out waste bin, and a walk-in pantry with French door to keep busy days running smoothly. Upstairs, the vaulted primary bedroom and 5-piece ensuite offer a peaceful retreat. Enjoy LVP throughout the main, added windows, oversized garage, BBQ gas line rough-in, 9' basement ceiling, developed stairwell to the basement, and drawer storage in the ensuite and main bath. This energy-efficient home is Built Green certified and includes triple-pane windows, a high-efficiency furnace, and a solar chase for a solar-ready setup. With blower door testing, plus an electric car charger rough-in, it’s designed for sustainable, future-forward living. Featuring a full range of smart home technology, this home includes a programmable thermostat, ring camera doorbell, smart front door lock, smart and motion-activated switches—all seamlessly controlled via an Amazon Alexa touchscreen hub Photos are representative.

Listing Brokerage: Bode Platform Inc.
Picture of 5 Hillside Crescent , Swan Hills Real Estate Listing
5 Hillside Crescent , Swan Hills || $149,900

Welcome to this charming bungalow, built in 1986, offering an inviting 1,237square feet of comfortable living space. Nestled in a family-friendly neighborhood, this home features 5 bedrooms & 3 well-appointed bathrooms, making it perfect for growing families.
As you enter, you’ll be greeted by a cozy living room complete with a wood fireplace, ideal for those chilly evenings. The heart of the home is the kitchen, where mocha cupboards provide a warm touch and ample counter space ensures you can whip up meals with ease. The Primary bedroom boasts a generous walk-in closet and a convenient 2 piece en suite, providing a private retreat.
The fully developed basement adds even more value to this property, featuring a large family room, 2 additional bedrooms, and a 4 -pc bathroom. The laundry room and utility space are also conveniently located in the basement, making household chores a breeze.
Situated on a 7,072 square foot fully fenced lot, the outdoor space is perfect for children and pets to play. Recent updates in 2025 include new shingles, soffit, and eavestroughs, along with a stylish brick exterior that enhances the home's curb appeal.
The attached garage, measuring 23 x 22, provides plenty of storage and parking options, complemented by a paved driveway that accommodates multiple vehicles. With all appliances included, this home represents excellent value in a desirable location. Here is an opportunity to make this lovely bungalow your new family home! Located close to a play ground .

Listing Brokerage: RE/MAX ADVANTAGE (WHITECOURT)
Picture of 1104 Drury Avenue NE, Calgary Real Estate Listing
1104 Drury Avenue NE, Calgary || $1,995,000

A TRUE ARCHITECTURAL SHOWPIECE, perfectly positioned to capture UNOBSTRUCTED PANORAMIC VIEWS OF CALGARY’S DOWNTOWN SKYLINE. Offering over 5,000 sq. ft. of exquisitely developed living space across four levels, this extraordinary residence combines striking contemporary design, exceptional craftsmanship and sophisticated technology.

A dramatic two-storey foyer introduces an interior where virtually every detail has been thoughtfully considered. The main living area is framed by spectacular skyline views and a floor-to-ceiling, two-sided fireplace finished in handcrafted tile. Accordion glass doors open the entire wall to an expansive patio, seamlessly connecting indoor and outdoor living and creating an incredible setting for entertaining.

The custom EUROPEAN-STYLE KITCHEN, complete with beautiful upgraded countertops, features a massive island and a concealed butler’s pantry.

An architectural open-riser staircase and striking GLASS-ENCLOSED ELEVATOR connect all four levels. The second floor offers three generous bedrooms with walk-in closets, beautifully appointed bathrooms and a dedicated laundry area.

The ENTIRE UPPER LEVEL is devoted to the PRIMARY RETREAT. Walls of glass and a private balcony showcase breathtaking city views, while the spa-inspired ensuite features a freestanding soaker tub and impressive steam and rain shower. The expansive walk-in closet includes its own laundry area.

The fully developed lower level offers an impressive recreation/games area, gym space, private office and extensive storage. A GLASS-ENCLOSED AUTOMOBILE SHOWCASE provides an extraordinary space to display a prized vehicle.

The OVERSIZED FOUR-CAR HEATED GARAGE (TANDEM) features upgraded flooring and contemporary glass doors.
Extensive custom LED lighting, high-security features, further distinguish this remarkable residence. An exceptional contemporary home created around its commanding location, extraordinary views and uncompromising attention to detail—THIS PROPERTY MUST BE EXPERIENCED IN PERSON.

Listing Brokerage: RE/MAX House of Real Estate
Picture of B, 708 Centre Street NE, Langdon Real Estate Listing
B, 708 Centre Street NE, Langdon || $22

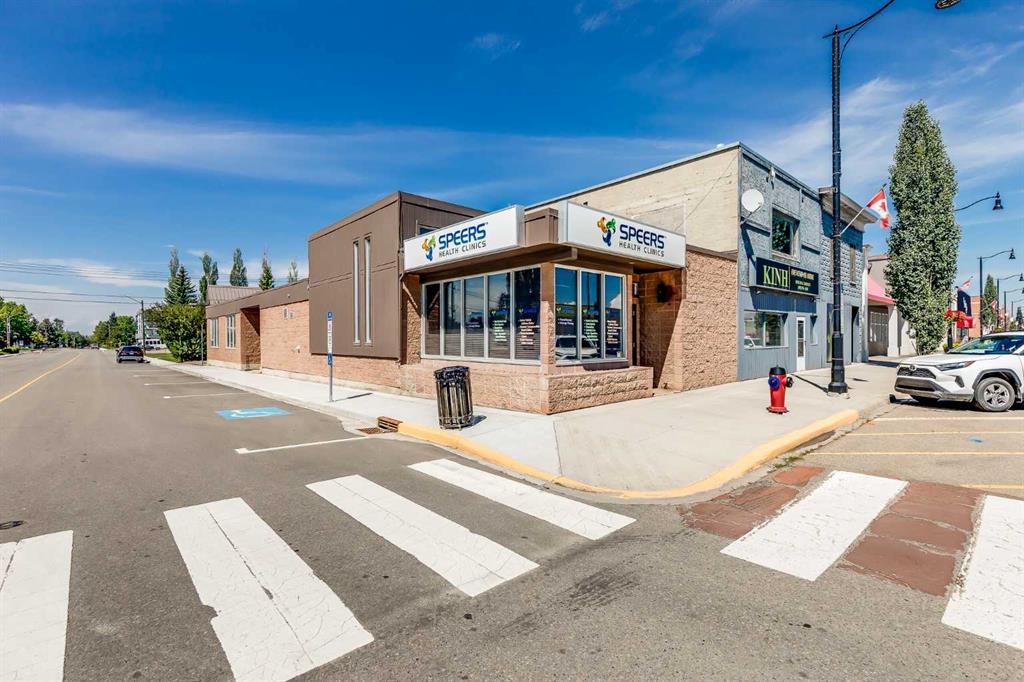
Space for lease in Langdon, AB — approximately 1,528 Sqft +/- available in a high-visibility commercial plaza at 708 Centre St N, ideal for a food-service business such as a restaurant, quick-service or takeout concept, café, or pizzeria, as well as other food-related or complementary retail and service uses, with the space offering excellent highway exposure at the intersection of Glenmore Trail/Township Road 384 and Centre Street for strong visibility and easy access from both local Langdon traffic and passing highway traffic, available at a base rent of $22.00 PSF plus operating costs of $8.15 PSF.

Listing Brokerage: Century 21 Bravo Realty
Listing data is deemed reliable but is not guaranteed accurate by CREB®. Last updated: today at 1:00 a.m.

© 2026 CENTURY 21 Real Estate Foothills. CENTURY 21® is a registered trademark licensed to Century 21 Real Estate LLC. Equal Housing Opportunity. Each office is independently owned and operated.

Find Real Estate Foothills on Facebook Find Real Estate Foothills on Twitter