SEARCHOPERTIES


Picture of 2209, 81 Legacy Boulevard SE, Calgary Real Estate Listing
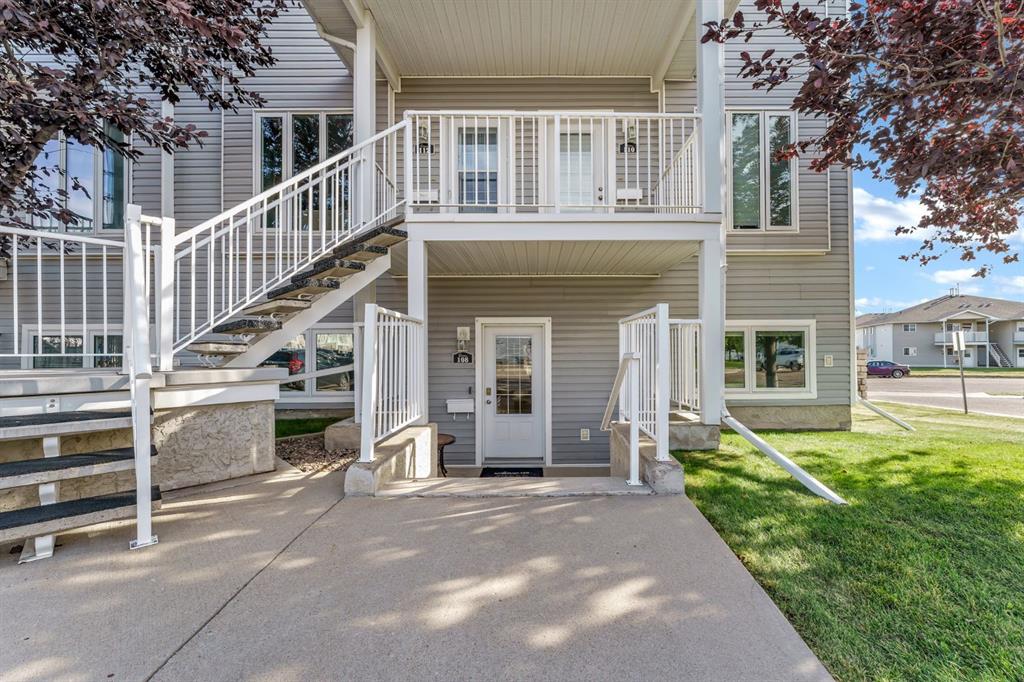
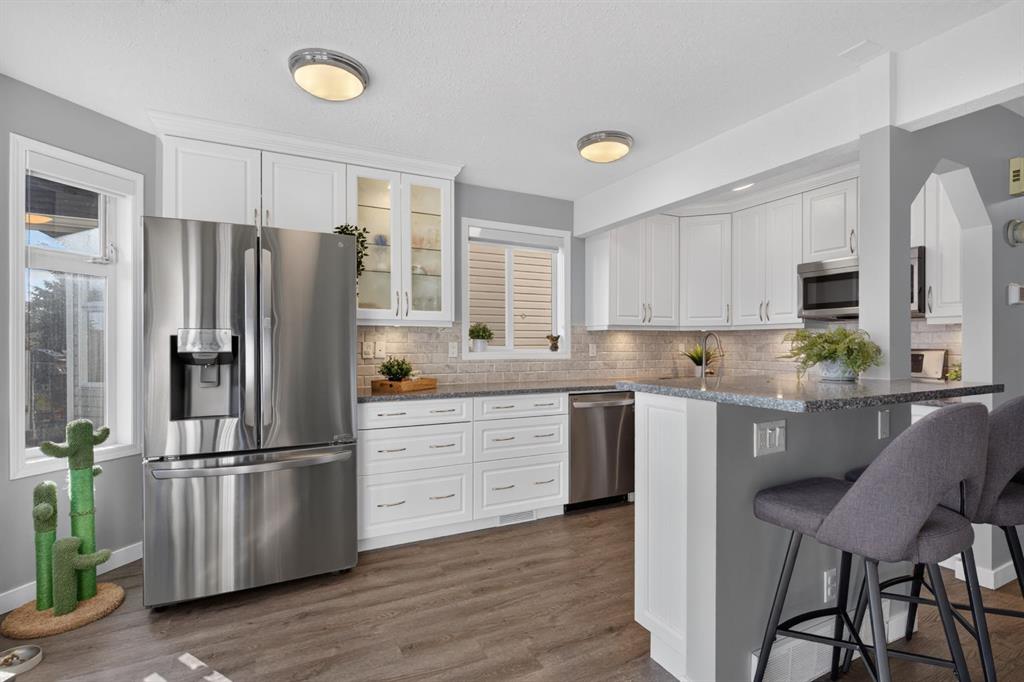
2209, 81 Legacy Boulevard SE, Calgary || $255,000

Welcome to this beautifully updated 2-bedroom, 2-bathroom condo in the sought-after community of Legacy — an excellent opportunity for first-time buyers, downsizers, or investors looking for a well run and funded condo complex. Located on the second floor, this well-maintained south-facing unit features the popular CITYVIBE floor plan with 742 sq. ft. (developer size) of thoughtfully designed living space and includes one titled underground parking stall.

Freshly painted from top to bottom, this move-in-ready home also features brand-new flooring, a new microwave hood fan, and has been professionally cleaned throughout. The modern open-concept layout offers a bright and functional living space with plenty of room for a full 6-person dining table, making it perfect for entertaining or everyday living.

The spacious primary bedroom easily accommodates a king-sized bed and includes a walk-through closet leading to a full private ensuite. A second bedroom and full bathroom provide flexibility for guests, roommates, or a home office setup.

Enjoy the convenience of being within walking distance to the new Township Shopping Centre, offering fantastic shopping, dining, cafés, fitness studios, and everyday amenities right at your doorstep. Residents of Legacy love the abundance of parks, scenic walking pathways, nearby schools, and convenient transit access, making this one of Calgary’s most desirable southeast communities.

Be sure to check out the virtual tour — this turnkey condo is ready for you to move in and start packing! Some photos have been digitally staged.

Listing Brokerage: Royal LePage Benchmark
Picture of 134, 2231 81 Street SW, Calgary Real Estate Listing
134, 2231 81 Street SW, Calgary || $899,000

Welcome to an exceptionally rare opportunity in the prestigious community of Aspen Springs SW , one of only 12 exclusive walk-out units of its kind, with no additional units to be built. Combining luxury finishes, functional design, and the convenience of maintenance free living, this stunning 3 bedroom, 2.5 bathroom home offers nearly 1,600 sq. ft. of beautifully designed living space, perfectly suited for modern lifestyles.

From the moment you step inside, you’ll appreciate the impressive high ceilings and bright open concept floor plan that create an expansive and inviting atmosphere. Thoughtfully designed with both everyday living and entertaining in mind, the main living area seamlessly connects the kitchen, dining, and living spaces while large windows flood the home with natural light.

The chef inspired kitchen showcases premium finishes throughout, including elegant veined quartz countertops, high end KitchenAid appliances, a built-in oven and microwave, gas cooktop, and ample cabinetry for storage. Every detail has been carefully selected to deliver both sophistication and functionality.

One of the home’s most impressive features is the oversized full-length balcony spanning the width of the property, the perfect space to relax, entertain, or enjoy peaceful outdoor living. Downstairs, the walk-out basement opens onto a massive concrete patio and an incredibly rare, fully maintained private backyard complete with fencing and a gate. Opportunities to own a property with this type of outdoor space in a maintenance free setting are exceptionally uncommon.

The exterior community enhancements are equally impressive, with beautifully planned landscaping, pathways, mature trees, and flower installations scheduled for completion by June, creating a picturesque and welcoming environment throughout the development.

Car enthusiasts and homeowners needing extra functionality will appreciate the attached double garage featuring soaring 10-foot ceilings, ideal for accommodating a car lift, along with a spacious driveway that comfortably fits two additional vehicles.

Perfectly positioned in one of Calgary’s most sought-after southwest communities, this home offers unmatched convenience with quick access to Aspen Landing Shopping Centre, a variety of shops, restaurants, amenities, and several highly regarded private schools. Commuting is effortless with 69 Street LRT Station just minutes away, downtown Calgary approximately 15 minutes from your doorstep, and Stoney Trail accessible in only 5 minutes. Located just off 17th Avenue SW, this exceptional property delivers the perfect blend of luxury, exclusivity, and connectivity.

Rarely do homes like this become available, especially in such a limited and highly desirable collection. This is your opportunity to secure a truly unique property in Aspen Springs SW.

Listing Brokerage: Century 21 Bravo Realty
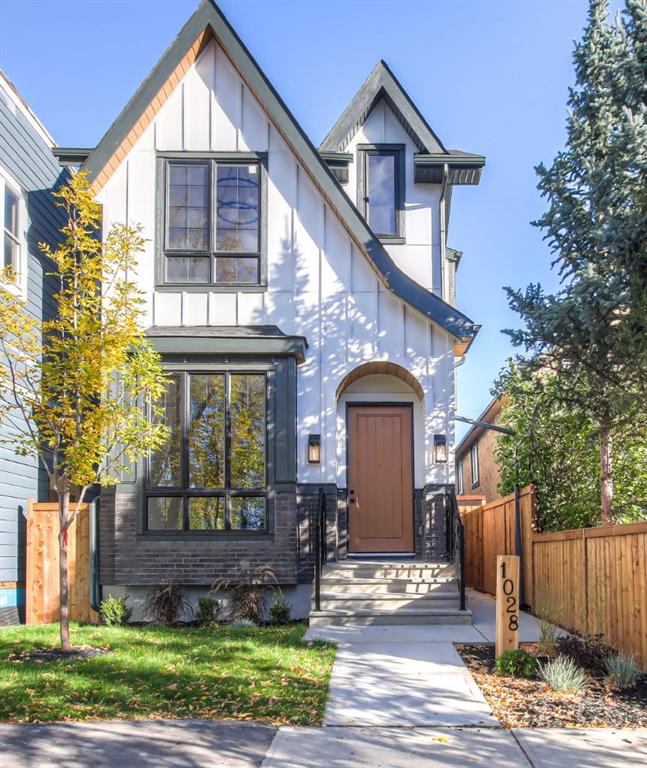
Picture of 49 Bluerock Hill SW, Calgary Real Estate Listing
49 Bluerock Hill SW, Calgary || $699,900

Welcome to 49 Bluerock Hill SW — the Kindle model by Calbridge Homes, nestled in Calgary\'s vibrant new community of Alpine Park. Thoughtfully designed for modern living, this Net Zero Ready home goes beyond a typical Calbridge build with a range of upgraded performance features: precast foundation, continuous exterior insulation above grade, below-slab insulation, cellulose attic insulation, and a high-efficiency Gradient system combining heating and hot water in one streamlined unit. Additional highlights include triple-pane black laminate windows, A/C, solar rough-in readiness, and a detached 20x22 garage — all included. Set within one of Calgary\'s most exciting new communities, with parks, pathways, and future amenities nearby, this is a stylish, future-focused home built for long-term comfort and efficiency. Photos are representative.

Listing Brokerage: Bode Platform Inc.
Picture of 2607 16 Avenue , Coaldale Real Estate Listing
2607 16 Avenue , Coaldale || $445,000

Welcome to this brand new half duplex built by Stranville Living Master Builder, showcasing the thoughtfully designed Edderton floorplan with over 1,400 square feet of developed living space above grade. Located directly across the street from the SHIFT Community Centre and the brand new high school in Coaldale, this home sits in the heart of the growing community of Malloy Landing, where convenience and community come together in a big way. Gst is included in the sale price of the home, a 10 year new home warranty, rear deck, front landscaping and wing fences.

The main floor is designed for everyday living and entertaining, featuring an open-concept layout filled with natural light from oversized windows. The spacious living room flows seamlessly into the functional kitchen, complete with quartz countertops, soft-close cabinetry, and a central island with bar seating that anchors the space. Toward the back of the home, the formal dining area overlooks the backyard and double car parking pad, creating a practical and comfortable setting for family dinners or hosting friends.

Upstairs, you’ll find three well-proportioned bedrooms along with the convenience of upper-level laundry. The primary bedroom is a true retreat, offering a generous walk-in closet and a private ensuite finished with quartz countertops and a walk-in shower. A second four-piece bathroom completes the upper level, providing plenty of space for family or guests.

Brand new, thoughtfully laid out, and positioned in one of Coaldale’s most exciting new neighbourhoods, this home offers modern finishes, smart design, and an unbeatable location right out the front door. NEW HOME BUYERS: You could also get your 5% downpayment back with the new GST rebate.

Listing Brokerage: REAL BROKER
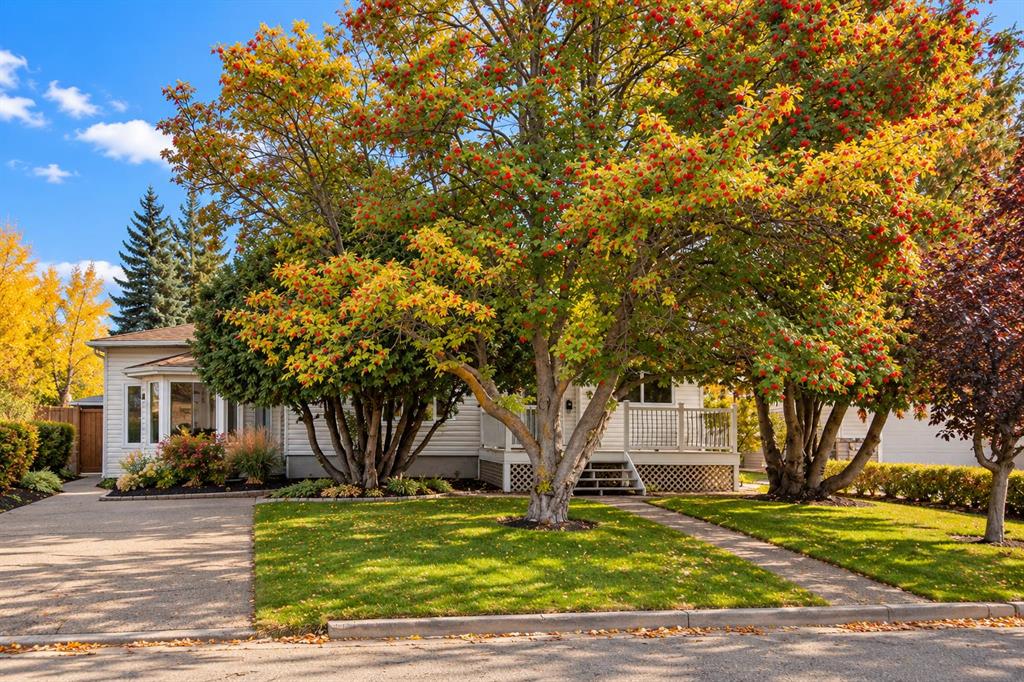
Picture of 210 Viscount Drive , Red Deer Real Estate Listing
210 Viscount Drive , Red Deer || $569,900

This fully developed 2-storey home in desirable Vanier East shows beautifully and is perfect for a growing family! Offering 4 bedrooms, 4 bathrooms, a double attached garage, and central air conditioning, this modern and classy home combines comfort, style, and functionality throughout.

Step inside to a spacious, sun-filled entryway with a convenient 2-piece washroom and welcoming open concept layout. The bright kitchen, dining, and living areas are designed for both everyday living and entertaining, featuring ample cabinetry, granite countertops, upgraded fixtures, stainless steel appliances, a large island with eating bar, full tile backsplash, and a corner pantry for extra storage. The cozy living room is highlighted by a gas fireplace with stone surround and large windows overlooking the beautifully landscaped backyard.

The dining area offers garden door access to the deck and fully fenced yard complete with a separate dog run, garden shed, and back alley access. Main floor laundry is conveniently located just off the kitchen with direct access to the insulated and finished double attached garage.

Upstairs you’ll find a versatile bonus/family room filled with natural light — perfect for movie nights, a kids’ play area, or home office space. The spacious primary bedroom easily accommodates a king-sized suite and features a walk-in closet with built-in organizers plus a 4-piece ensuite with soaker tub and separate shower. Two additional generous-sized bedrooms and a full bathroom complete the upper level.

The basement offers an additional bedroom, bathroom, family room, storage, and roughed-in in-floor heat.

Located close to parks, playgrounds, schools, walking trails, transit, shopping, and all amenities, this fantastic family home truly shows pride of ownership and is a pleasure to view!

Listing Brokerage: 2 Percent Realty Advantage
Listing data is deemed reliable but is not guaranteed accurate by CREB®. Last updated: today at 3:00 a.m.

© 2026 CENTURY 21 Real Estate Foothills. CENTURY 21® is a registered trademark licensed to Century 21 Real Estate LLC. Equal Housing Opportunity. Each office is independently owned and operated.

Find Real Estate Foothills on Facebook Find Real Estate Foothills on Twitter