SEARCH PROPERTIES


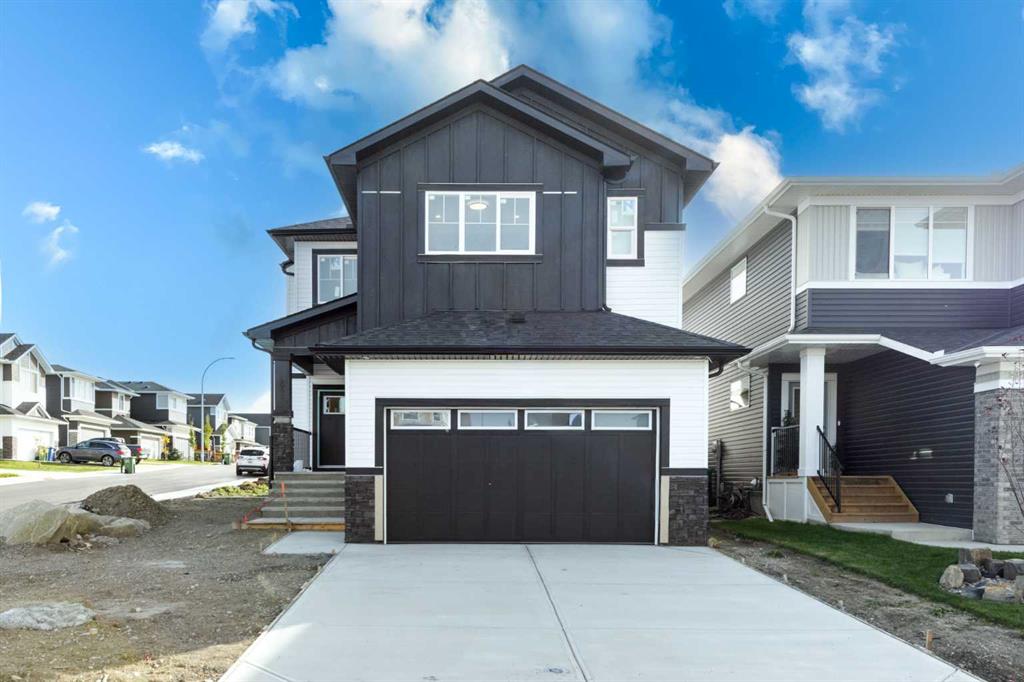
Picture of 64 Tanner Street , Red Deer Real Estate Listing
64 Tanner Street , Red Deer || $549,000

Welcome to 64 Tanner Street, a beautifully maintained, fully air-conditioned two-storey family home in the sought-after community of Timberstone — close to schools, parks, playgrounds, walking trails, and everyday shopping. What sets this property apart is the backyard: a true private retreat featuring a large composite deck, an expansive patio and sitting area, raised garden boxes, mature landscaping, full fencing, and rear lane access — space made for entertaining, watching the kids play, gardening, or simply unwinding after a long day. Inside, the open-concept main floor centers on a chef-inspired kitchen with a massive quartz island, built-in double ovens, built-in microwave, abundant cabinetry, and a walk-through pantry connecting to the mudroom and garage. Luxury vinyl plank flooring runs throughout the main living areas, and the dining and living spaces flow together for easy family living and hosting. Upstairs, a spacious bonus room offers flexible use as a family room, playroom, office, or media space, while second-floor laundry adds everyday convenience. The primary suite includes a large walk-in closet and private three-piece ensuite, with two additional well-sized bedrooms for family or guests. The basement is unfinished but roughed-in for in-floor heat, offering a head start on future development, and is currently set up as an indoor hockey training and play area. Additional highlights include a double attached garage, central air conditioning, and modern finishes throughout. Move-in ready, backyard-focused, and with real basement development potential — this Timberstone home checks every box.

Listing Brokerage: Coldwell Banker OnTrack Realty
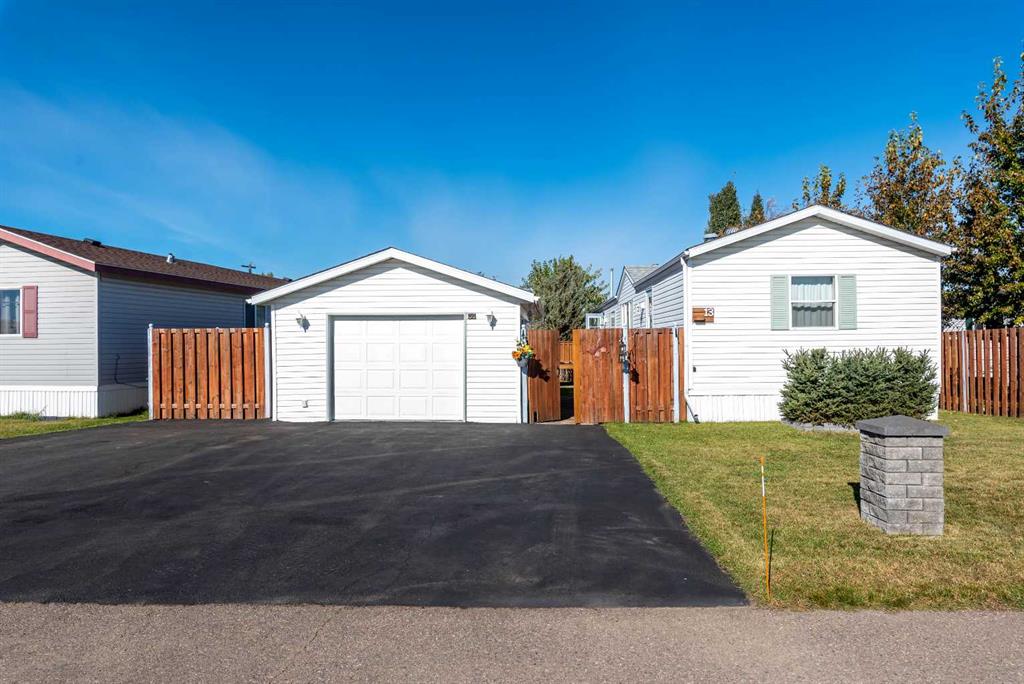
Picture of 402, 817 15 Avenue SW, Calgary Real Estate Listing
402, 817 15 Avenue SW, Calgary || $474,900

The MONTANA is a classical style building located in the heart of shopping and entertainment district, walking distance to 17th Ave. This is a 2 bed and 2 bath with bright and sunny SOUTH view of Calgary beautiful skyline. Entering into this unit you are welcomed by dark hardwood floors in hallway, kitchen, living room and dining area, 9' ceilings, in-suite laundry, granite counters, two generous-sized bedroom with walk-in closet. Balcony with gas BBQ outlet. Central air condition keeps the home cool all summer long. One titled underground parking stall, and storage locker come with the unit. This building has 3 high-speed elevators, gym on the main floor totally renovated with new equipment, waste chute on every floor, professional and convenient concierge services available to all residents. MONTANA is the best location in Beltline, just around the corner from Uptown 17th Ave and Mount Royal Village, enjoy the fashionable Inner City lifestyle!

Listing Brokerage: Homecare Realty Ltd.
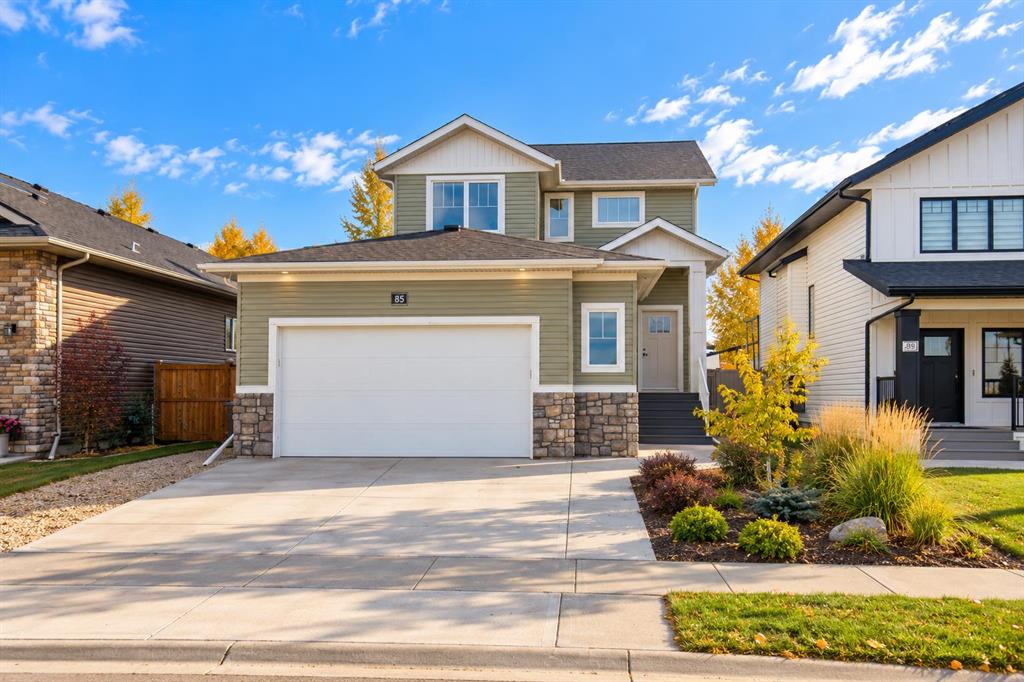
Picture of 4728 Elgin Avenue SE, Calgary Real Estate Listing
4728 Elgin Avenue SE, Calgary || $719,000

This is the kind of home where kids can head out the back gate with a soccer ball, play tag, or spend the afternoon playing catch in the open green space. With no neighbours behind, this well-kept 3+1 bedroom home with an attached front double garage has over 2,500 sq. ft. of finished living space and sits in one of McKenzie Towne’s best spots, backing directly onto the park and sports fields.

Designed for family living, the bright and open main floor features 9-foot ceilings and a spacious living room anchored by a stunning stone-faced fireplace. The thoughtfully designed kitchen offers white counters, a large island with seating, stainless steel appliances (including a brand-new dishwasher), a walk-in pantry, and an abundance of cabinetry. The adjacent dining area overlooks the private backyard and the green space beyond.

Upstairs, the versatile bonus room is perfect for a playroom, homework area, or movie nights. The spacious primary retreat features a walk-in closet and a private 5-piece ensuite with dual vanities, a soaker tub, and a separate shower. Two additional bedrooms, a full 4-piece bathroom, and an upper-floor laundry room complete this level.

The finished basement is an ideal and flexible space, with a large family or media room, a fourth bedroom, and another full bathroom.

The backyard is where this home truly stands apart. Enjoy summer evenings on the large private deck with a gas BBQ hookup. With direct access to the park, the kids have endless space to burn off energy in the green space and sports fields - right from your back gate. It’s the setting families dream about but rarely find.

Additional features include central air conditioning, a central vacuum system, and a double attached garage.

Living in McKenzie Towne means becoming part of one of Calgary’s most established family communities. Residents love the charming small-town feel, tree-lined streets, beautiful parks and pathways, and the vibrant High Street district with its cafés, restaurants, local shops, fitness studios, and everyday conveniences. Schools, transit, South Trail Crossing, Seton, and South Health Campus are all minutes away, making this an exceptional place to call home.

Listing Brokerage: Century 21 Bamber Realty LTD.
Picture of 280 Barrett Drive , Red Deer Real Estate Listing
280 Barrett Drive , Red Deer || $649,900

TALK ABOUT A WELL MAINTAINED HOME! 280 Barrett Drive has been METICULOUSLY maintained over the years with over $60,000 in improvements (windows, insulation, garage doors, exterior, 50 AMP EV - charging outlet and tube heater in garage, etc) This 4 bedroom, 4 bathroom home sits on an INCREDIBLE lot which backs onto the GREEN SPACE in Bower, with trees, creek and trails at your door step! This large, open, bright home offers sq. footage galore, beautiful hardwood floors, family room off the kitchen and main floor laundry. Great size kitchen with the most beautiful counter tops and newer appliances. Up you will find 3 bedrooms, 4 pce bath and 3 pce ensuite with double sinks. Down is another bedroom, huge family/games/rec room, 3 pce bathroom and tons of storage!!! Outside is a paradise - your own fish pond, huge deck area and that doesn't include your own park behind! This home has been so loved and awaiting the next family to enjoy!

Listing Brokerage: RE/MAX real estate central alberta

Picture of 35 Queen Isabella Close SE, Calgary Real Estate Listing
35 Queen Isabella Close SE, Calgary || $649,900

***Saturday Sept 12 OPEN HOUSE 12-3:30pm*** A TWO-BEDROOM ILLEGAL SUITE WITH A SEPARATE ENTRANCE—PLUS A MASSIVE OVERSIZED, HEATED AND INSULATED GARAGE! This is the kind of versatile property that is increasingly hard to find. Whether you need space for extended family, older children, guests, or are looking for potential rental income to help offset your mortgage, 35 Queen Isabella Close SE delivers an outstanding combination of space, updates, parking, and flexibility.

The fully developed lower-level illegal suite has its own private walk-up entrance and features a full second kitchen, two bedrooms, a full bathroom, and a spacious family room highlighted by a cozy wood-burning fireplace with a stone surround. Its separate entrance and well-designed layout give the lower level a comfortable, private feel and make it an exceptional option for multi-generational living or a potential mortgage helper.

Outside, the impressive oversized double detached garage is heated and insulated, with plenty of room for vehicles, tools, storage, hobbies, or a workshop. Car enthusiasts and tradespeople will love the additional space, alley access, and extra off-street parking.

Upstairs, the bright and inviting main level features newer flooring, large windows, and an open-concept design filled with natural light. The newer kitchen is anchored by an oversized central island and offers generous cabinetry, plenty of counter space, and an easy flow into the dining and living areas—perfect for everyday family life and entertaining.

Three bedrooms are located on the main floor, including a spacious primary retreat with a beautifully renovated ensuite, along with an additional full bathroom.

The large, fully fenced backyard offers loads of room for children, pets, gardening, or summer entertaining and includes a deck and storage shed. The location is just as impressive, with everyday shopping and services only steps away, nearby schools, parks and playgrounds, plus convenient access to transit and Deerfoot Trail. Outdoor enthusiasts will love being just minutes from Fish Creek Provincial Park, where endless pathways, natural areas, picnic spots and year-round recreation are practically in your backyard. It is a location that makes daily life easier while putting one of Calgary’s best outdoor destinations close at hand!

Listing Brokerage: eXp Realty
Listing data is deemed reliable but is not guaranteed accurate by CREB®. Last updated: today at 1:00 a.m.

© 2026 CENTURY 21 Real Estate Foothills. CENTURY 21® is a registered trademark licensed to Century 21 Real Estate LLC. Equal Housing Opportunity. Each office is independently owned and operated.

Find Real Estate Foothills on Facebook Find Real Estate Foothills on Twitter