SEARCH PROPERTIES


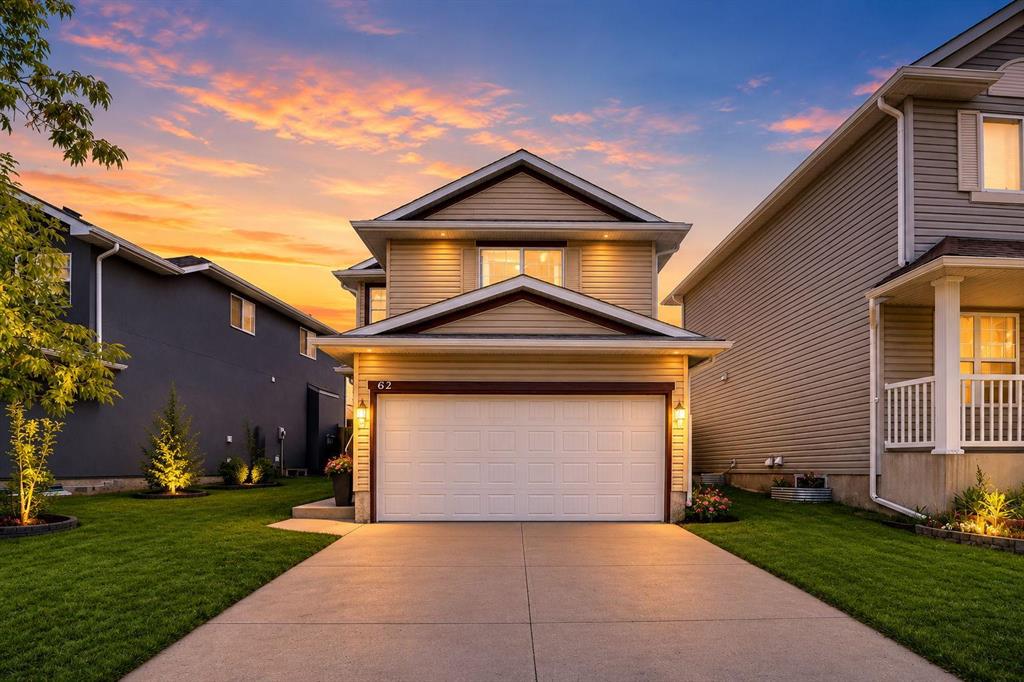
Picture of 70, 3519 49 Street NW, Calgary Real Estate Listing
70, 3519 49 Street NW, Calgary || $239,900

Meet “Vale” - Set on the top floor, this updated two-bedroom condo offers a distinctive multi-level layout in an exceptionally convenient Varsity location. The bright, freshly painted main level features a modern kitchen with stainless steel appliances and subway tile, a dedicated dining area, and a spacious living room that opens onto a covered balcony. The building’s balconies and railings were replaced in 2026. Upstairs, two well-sized bedrooms provide privacy from the living areas and make the home well suited to roommates, guests, or a home office. The primary bedroom includes a walk-in closet, while a full four-piece bathroom completes the upper level. An in-suite Bosch washer and dryer, ample storage, and an included parking stall add everyday convenience. Residents also enjoy an on-site fitness centre and sauna. Directly across from Market Mall and minutes from the University of Calgary, University District, Foothills Medical Centre, Alberta Children’s Hospital, and the Bow River Pathway System, this condo is an appealing option for first-time buyers, students, healthcare professionals, and investors.

Listing Brokerage: Renzo Real Estate Inc.
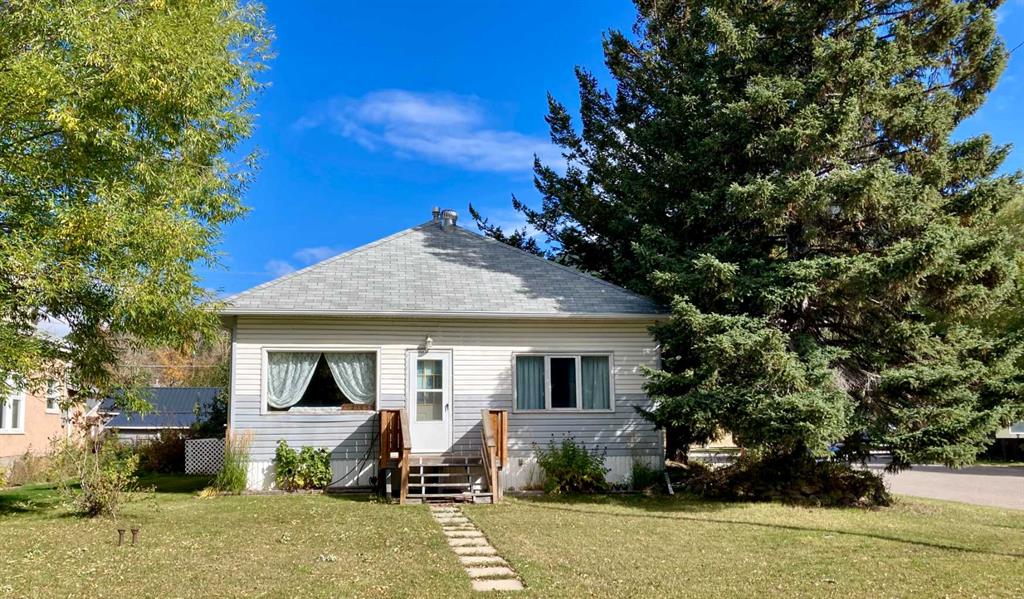
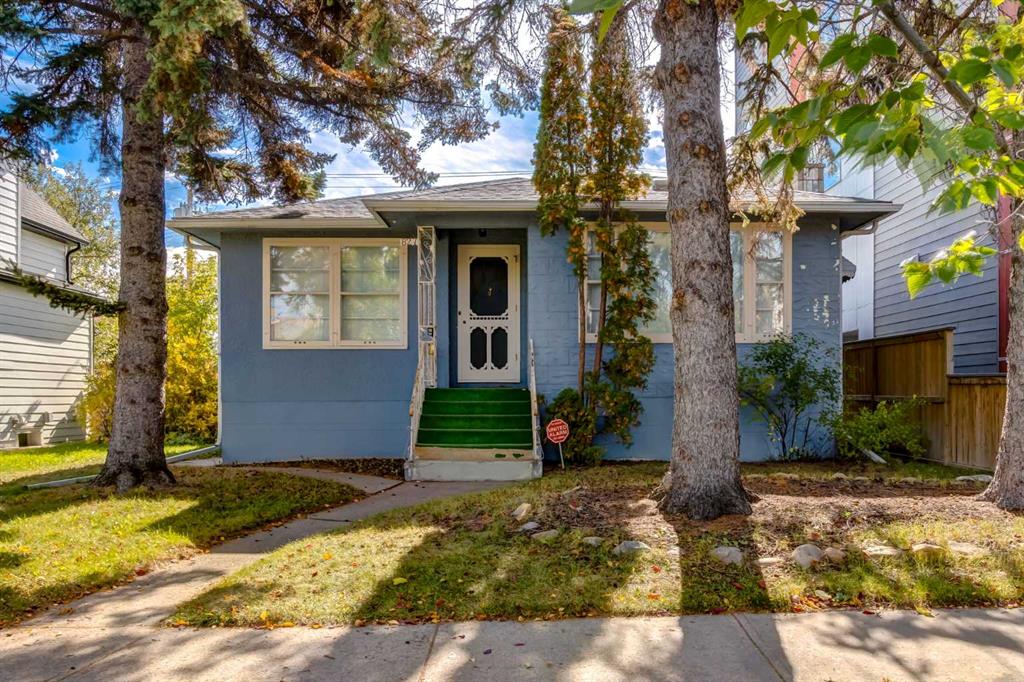
Picture of 722 20 Street S, Lethbridge Real Estate Listing
722 20 Street S, Lethbridge || $469,000

Welcome to this incredible Victoria Park bungalow, beautifully updated and offering fantastic flexibility for homeowners and investors alike!
The main floor has undergone extensive renovations, including new flooring, a stylish new kitchen, fresh paint and updated lighting throughout. The bright and welcoming layout features 2 bedrooms, a full bathroom and a spacious living room, creating a comfortable and modern place to call home.
The lower level features an illegal suite with its own separate entrance and has also been extensively renovated. Enjoy a great living space, brand-new kitchen, large bedroom and full bathroom—an excellent option for extended family or as a potential mortgage helper.
Outside, you’ll love the huge lot and rear detached single garage, providing plenty of outdoor space, parking and storage.
Located in the heart of Victoria Park, one of Lethbridge’s beautiful mature neighborhood's, this home is conveniently situated close to schools, the hospital and numerous amenities.
Whether you’re an investor looking for a great opportunity for a short or long term rental, or a homeowner wanting additional living space and the potential for a mortgage helper, homes like this don’t come on the market every day. Don’t miss your chance to make this one yours!

Listing Brokerage: RE/MAX REAL ESTATE - LETHBRIDGE
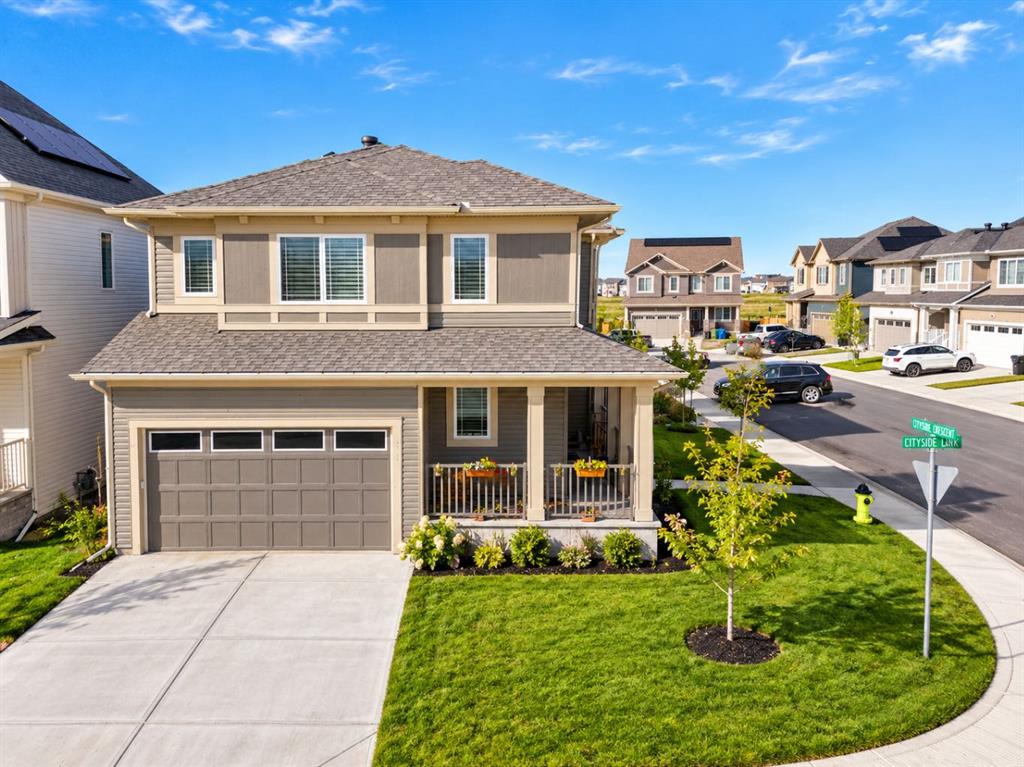
Picture of 50 Somerside Manor SW, Calgary Real Estate Listing
50 Somerside Manor SW, Calgary || $665,900

Pride of ownership is evident throughout this spacious bungalow offering over 1600sq/ft of developed living space, a fully finished walkout basement, double attached garage and an exceptional location backing onto green space in the highly sought after community of Somerset. Situated on a large, fully landscaped lot, this bright and inviting home offers an open floor-plan with numerous updates and plenty of living space. The main level features vaulted ceilings, laminate flooring, and large windows that flood the home with natural light. The well appointed kitchen offers upgraded appliances, custom cabinetry, a corner pantry, and a centre island overlooking the spacious living room and separate dining area with direct access to a huge back deck, perfect for entertaining while enjoying peaceful views of the adjacent greenbelt. The primary bedroom offers vaulted ceilings, a large walk-in closet, and a 3 piece ensuite. Completing the main level is a generous second bedroom, 4 piece bath and a spacious front entry with direct access to the double attached garage featuring top grade epoxy flooring and wall organizers. The fully developed walkout basement provides excellent additional living space with a massive family room featuring a cozy gas fireplace, large kitchenette, and dining area with direct access to a huge concrete patio. Completing the lower level is a spacious den with a closet, currently used as a third bedroom plus a 4 piece bathroom with a jetted tub, laundry area, and an oversized storage room. Numerous updates add to the appeal, including top-of-the-line Royal Woodland vinyl siding (2023), roof with upgraded Class 4 shingles (2022), triple-pane windows (2020), newer Lennox high-efficiency furnace, central air conditioning plus a built-in central vacuum system. The exterior is beautifully landscaped and fully fenced featuring a freshly painted deck, large lower patio, storage shed, and direct access to the expansive green space and walking paths. Located close to Fish Creek Park, schools, parks, playgrounds, City transit and easy access to main roadways for commuters and outdoor enthusiasts alike, with convenient access out of the city for weekend mountain getaways. This is a wonderful opportunity to own a well maintained home in a prime Somerset location!

Listing Brokerage: 2% Realty
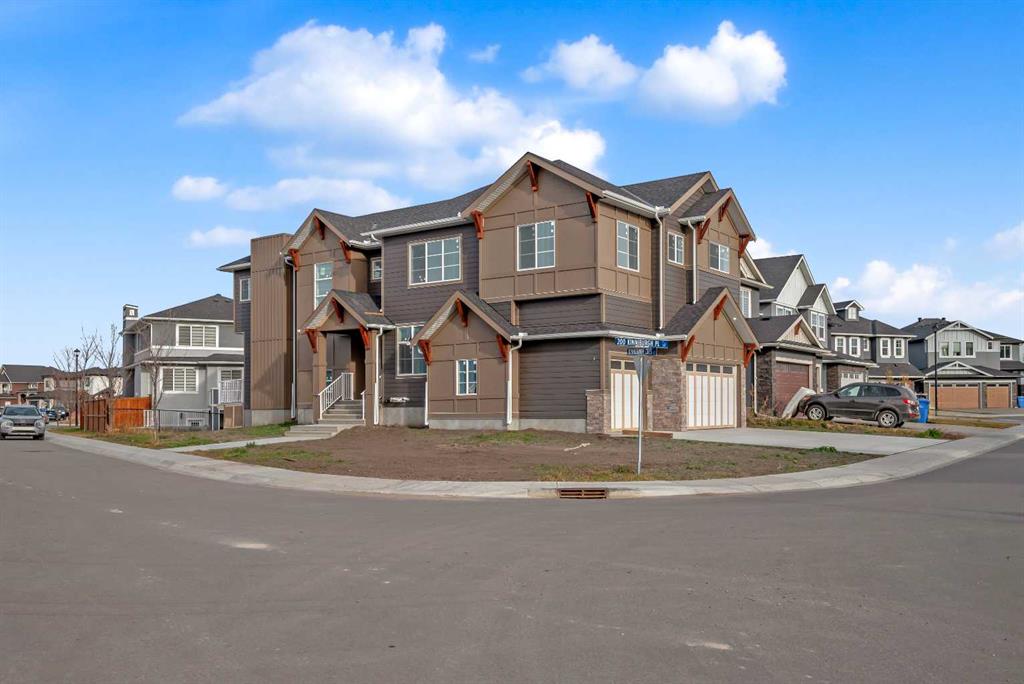
Picture of 14, 169 Rockyledge View NW, Calgary Real Estate Listing
14, 169 Rockyledge View NW, Calgary || $329,900

Welcome to this beautifully appointed 2-bedroom, 2-bathroom townhouse nestled in the community of Rocky Ridge. Enjoy breathtaking mountain views from the comfort of your own home, a daily reminder of why you love living in Calgary's northwest. The thoughtfully designed layout offers bright, open-concept living spaces filled with natural light, perfect for both relaxing and entertaining. The well-appointed kitchen flows seamlessly into the dining and living areas, while both bedrooms provide generous space and privacy. In-unit laundry adds everyday convenience. A coveted titled underground parking stall keeps your vehicle warm and secure year-round a true Calgary essential. Situated in the vibrant Rocky Ridge community with access to parks, pathways, shopping, and transit, this move-in ready home offers an unbeatable lifestyle at exceptional value. Don't miss your chance to own a piece of the mountain view.

Listing Brokerage: eXp Realty
Picture of 129 Carey  , Canmore Real Estate Listing
129 Carey , Canmore || $2,145,000

Visit REALTOR® website for additional information. Exceptional mountain home offering over 2,820 sq. ft. of living space. This spacious 4-bedroom, 3-bathroom residence blends warmth, comfort, and functionality, with soaring ceilings and expansive floor-to-ceiling windows showcasing breathtaking alpine surroundings. The well-appointed kitchen flows seamlessly into the dining and living areas, creating an inviting space for everyday living and entertaining. A striking stone fireplace anchors the living room and adds warmth and character to the mountain- retreat atmosphere. The main entrance level features a versatile office/den or potential fifth bedroom, plus a bedroom and ensuite, offering flexibility for guests, family members, or single- level living. The fully developed entrance level provides additional space for recreation, relaxation, a home office, or hosting family and friends. Recent updates include a new roof in 2024, exterior wood and trim painted in 2025, and a new water tank and manifold for the basement in-floor radiant heating system in 2025.Step outside to enjoy the deck and private backyard while taking in Canmore’s spectacular surroundings. An attached two-car garage provides valuable parking and storage. Ideally located just minutes from downtown Canmore by foot, bicycle, or car, with easy access to the Nordic Centre and Spray Lakes Road. Highway 1 via Three Sisters Parkway provides convenient access to Calgary. Vacant and move-in ready, this home offers the opportunity to enjoy the Canmore lifestyle immediately. Some photos have been virtually staged to illustrate furnishing possibilities. A rare opportunity to own a spacious mountain home in one of Canmore’s sought-after communities and make it your own.

Listing Brokerage: PG Direct Realty Ltd.
Listing data is deemed reliable but is not guaranteed accurate by CREB®. Last updated: today at 1:00 a.m.

© 2026 CENTURY 21 Real Estate Foothills. CENTURY 21® is a registered trademark licensed to Century 21 Real Estate LLC. Equal Housing Opportunity. Each office is independently owned and operated.

Find Real Estate Foothills on Facebook Find Real Estate Foothills on Twitter