SEARCH PROPERTIES


Picture of 9524 114 Avenue , Clairmont Real Estate Listing
9524 114 Avenue , Clairmont || $387,900

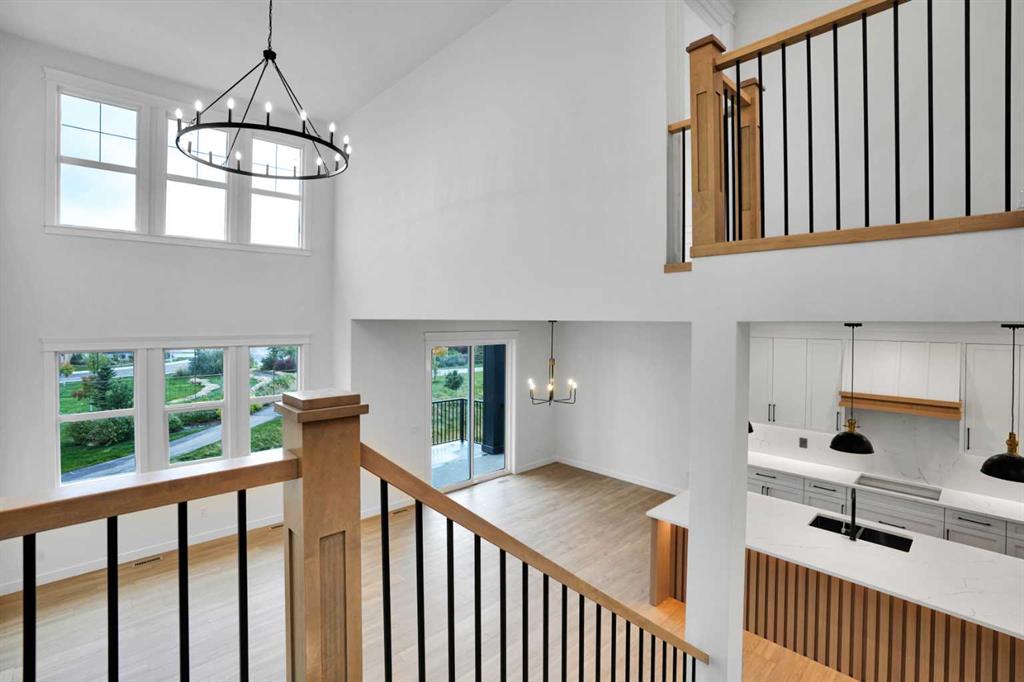
THE NEW PARKER LUXURY DUPLEX PRESALE – Backing onto GREENSPACE with OCTOBER 2026 possession! Enjoy low county taxes, quartz kitchen counters, soft-close cabinetry, lifetime IKO shingles, hot water on demand, and stainless steel kitchen appliances included in this modern 3 bed, 2.5 bath home. This thoughtfully designed layout features a private master retreat over the garage, with two additional bedrooms, a full bathroom, and a convenient upstairs laundry room with space for a side-by-side washer and dryer just a few steps up. The contemporary exterior makes a great first impression, while inside you’ll find an open-concept main floor highlighted by a stunning kitchen with quartz countertops, tile backsplash, pendant lighting, soft-close shaker cabinets, real wood drawers, Valhalla barn wood vinyl plank flooring, and a large corner pantry. The main level flows seamlessly through the kitchen, dining, and living areas and includes a handy 2-piece powder room near the entry. Built for efficiency and long-term value, this home features hot water on demand, a high-efficiency furnace, Low-E argon-filled double-pane windows, LED lighting, and durable lifetime fiberglass shingles. The unfinished basement is ready for your ideas and can accommodate two bedrooms and a full bathroom. The 11' x 21' garage is insulated, drywalled, fire-taped, and includes a WiFi-enabled opener. Located in Clairmont, you’ll appreciate the family-friendly setting with parks, walking trails, an award-winning K-8 school, and low county taxes estimated at $2,657 per year. Secure your new home today with a deposit. click on multi media or video to take the 3D tour (Photos and renderings are from previous builds; request the spec sheet and renderings for this property.)

Listing Brokerage: Sutton Group Grande Prairie Professionals
Picture of 26, 15 Mackenzie Ranch Way , Lacombe Real Estate Listing
26, 15 Mackenzie Ranch Way , Lacombe || $259,900

Click brochure link for more details** This well kept home features an attached 16’ X 24’ heated garage with home access. When you enter the home, you’ll notice the large living room to hold all your family and furniture. Then, the kitchen which has ample counter space, eating bar, real wood cupboards, and oversized walk-in pantry. Off the dining room there is a 2-tier large deck that wraps around the back with beautiful views of the open field behind the home. The master bedroom at the back holds a king-sized bed comfortably, has a walk-in closet and a 5-piece ensuite bathroom. The bathroom is also connected to the utility room and the back door for the garage. The utility room is spacious and comes with the washer, dryer and second fridge. There are 2 good sized rooms at the front of the home, each would hold a queen bed comfortably. The front bedroom also has a walk-in closet. The home also includes A/C, 10X10 shed, and a long-paved driveway. Lot rent includes grass cutting, snow removal, and onsite management. RV parking available for $25 a month. Lot rent is $525.00 a month

Listing Brokerage: Honestdoor Inc.
Picture of 181 Eversyde Boulevard SW, Calgary Real Estate Listing
181 Eversyde Boulevard SW, Calgary || $519,900

NO CONDO FEES!
Welcome to this charming, move-in-ready home nestled on a quiet, tree-lined street in the sought-after community of Evergreen. Warm, welcoming, and thoughtfully maintained, this home is an excellent opportunity for first-time buyers, young families, or investors.
One of the home’s most appealing features is the abundance of natural light. Large east-facing windows welcome beautiful morning sunshine, while the west-facing rear of the home fills with warm afternoon and evening light. The main floor offers a spacious living room with beautiful and practical luxury vinyl plank flooring, installed in 2024.
The maple kitchen has been tastefully updated with quartz countertops, a new stainless steel stove and refrigerator (2026), and a new dishwasher (2024). A convenient walk-in pantry and raised breakfast bar add both functionality and style. The kitchen is ideally positioned next to the dining area and conveniently close to the back door, making everyday living and entertaining easy. Step outside into the large, sunny, private, fully fenced backyard—a wonderful space for summer BBQs, family gatherings, gardening, or simply relaxing outdoors.
Upstairs, the home continues to impress with a spacious primary bedroom offering a peaceful retreat-like feel, complete with a generous walk-in closet featuring its own window. Two additional bedrooms provide comfortable space for family, guests, a home office, or hobbies. The four-piece bathroom features a porcelain tile floor and quartz countertop.
The bright, generously sized basement offers excellent flexibility. Complete with a washer and dryer, it can easily serve as a large storage area or be transformed to suit your personal needs and lifestyle.
The insulated double detached garage features extended-height clearance, a new garage door installed in 2022, and a gas line hookup—ideal for those who appreciate extra workspace or room for equipment.
Numerous important updates provide peace of mind, including roof shingles replaced in 2022, new carpet installed in 2022, new water tank (2026), a furnace inspection and tune-up completed in 2026, and recent interior painting.
And then there is the location! Enjoy the convenience of a highly walkable neighborhood close to schools, public transportation, shopping, and dining. Sobeys, Starbucks, and numerous everyday amenities are just moments away, major shopping centers and the LRT are only about few minutes drive away, providing easy access throughout the city. Spruce Meadows is also nearby, and the beautiful Rocky Mountains are just a short 20-minute drive away.
Come see for yourself and imagine making this charming Evergreen home your own! Book your private showing today.

Listing Brokerage: CIR Realty
Picture of 4-8-41-34-NW 13 Highway , Amisk Real Estate Listing
4-8-41-34-NW 13 Highway , Amisk || $340,000

This beautiful, fully fenced 76.74-acre property located on the outskirts of the village of Amisk offers numerous opportunities, thanks to its zoning in the "Urban Fringe District." This zoning provides the unique ability to use the land primarily for agricultural purposes, with additional discretionary uses such as Detached Dwellings, Bed and Breakfast establishments, Animal Care Facilities, Signs, and many more. The property has been brushed this year for easier access. There are still plenty of trees for shade and shelter, suitable for ranching purposes.

Listing Brokerage: Royal LePage Network Realty Corp.
Picture of 15 WATERCREST Gate , Chestermere Real Estate Listing
15 WATERCREST Gate , Chestermere || $1,189,999

WELCOME TO 15 WATERCREST GATE! THIS NEW-BUILD HOME IS LOCATED IN THE BRAND-NEW COMMUNITY OF WATERFORD ESTATES IN CHESTERMERE. THIS TRIPLE CAR GARAGE HOME OFFERS MORE THAN 3600 SQ. FT OF LIVING AREA. THE MAIN FLOOR OFFERS 10FT HIGH CEILINGS THROUGHOUT, A FORMAL LIVING ROOM, DINING ROOM AND FAMILY ROOM. THE MAIN KITCHEN GIVES YOU A LARGE CENTER ISLAND WITH HIGH-END APPLIANCES. THE SPICE KITCHEN GIVES YOU A GAS STOVE AND THE SAME COUNTERTOPS AS THE MAIN KITCHEN WITH EASY TRANSITION COMING FROM THE GARAGE. THE MUDROOM HAS AN ABUNDANCE OF STRONG AND HOOKS FOR A VERY CLEAN AND SLEEK LOOK. THIS FLOOR ALSO HAS A BEAUTIFUL TWO-PIECE BATHROOM AND A MAIN FLOOR BEDROOM WITH ITS OWN THREE-PIECE BATHROOM AND CLOSET. THE UPPER FLOOR HAS LARGE WINDOWS WITH A GREAT SOURCE OF NATURAL LIGHT THROUGHOUT THE HOME. THE UPPER FLOOR ALSO HAS 2 MASTER BEDROOMS, EACH WITH A THREE-PIECE ENSUITE, A THIRD BEDROOM WITH A JACK AND JILL BATHROOM SHARED WITH THE BONUS ROOM AND A LARGE PRIMARY RETREAT WITH A BEAUTIFUL FIVE-PIECE ENSUITE AND LARGE WALK-IN CLOSET. A DESIGNATED LAUNDRY ROOM WITH LARGE FRONT-LOADING MACHINES ON THE UPPER FLOOR GIVES YOU EASY CONVENIENCE. THE BASEMENT HAS A SIDE ENTRANCE AND IS WAITING FOR YOUR FINISHING TOUCHES ON HOWEVER YOU MAY DESIRE. THE OUTSIDE OF THE HOME IS FULLY STUCCOED AND HAS BEAUTIFUL STONE WORK .THE HOME ALSO OFFERS SPEAKERS THROUGHOUT, ROUGH-IN FOR CENTRAL VACCUMS, CAMERA/ALARM ROUGH-INS, AGGREGATE DRIVEWAY AND GAS LINES IN THE GARAGE AND PATIO. WITH FUTURE SCHOOL AND OTHER AMENITIES JUST MINUTES AWAY, BOOK YOUR PRIVATE SHOWING TODAY.

Listing Brokerage: Town Residential
Listing data is deemed reliable but is not guaranteed accurate by CREB®. Last updated: today at 1:00 a.m.

© 2026 CENTURY 21 Real Estate Foothills. CENTURY 21® is a registered trademark licensed to Century 21 Real Estate LLC. Equal Housing Opportunity. Each office is independently owned and operated.

Find Real Estate Foothills on Facebook Find Real Estate Foothills on Twitter