SEARCH PROPERTIES


Picture of 28 Brazeau Crescent SW, Calgary Real Estate Listing
28 Brazeau Crescent SW, Calgary || $664,900

Lovingly cared for by the same family for over 50 years, this bungalow is ready for its next chapter in one of the most sought-after streets in the established SW community of Braeside. This 1,373 sq ft, 3 bedroom, 3 bathroom, air-conditioned home offers a large footprint with a classic layout: a formal living room and dining room, plus a kitchen full of built-ins and a bright bay window overlooking the tranquil backyard. The primary bedroom is generously sized with a convenient 2-piece ensuite, while two additional good-sized bedrooms share a 3-piece main bathroom with a step-in shower. Downstairs, the fully finished basement (1,359 sq ft) is built for both relaxing and entertaining. The family room and games area (493 sq ft) is anchored by a stunning brick feature wall with a gas fireplace, and a 120 sq ft kitchenette with sink, microwave and bar fridge is ready to be upgraded with full-sized appliances into a summer kitchen. Pending City of Calgary permitting and approval, this level offers real potential. The oversized 836 sq ft heated triple car garage is a true showstopper, exactly the kind of space home mechanics, hobbyists and car enthusiasts dream about. Additional highlights include a furnace updated with UV air purification and an Aprilaire filter, central air conditioning, a fully landscaped front and back yard with underground sprinklers, seamless steel siding, upgraded 6-inch-thick insulation to the exterior walls, a new dishwasher, an updated electrical panel, and no shortage of storage throughout. Close to shopping, schools, Southland Leisure Centre, the Glenmore Reservoir and pathway system, and with quick access to Stoney Trail, Anderson Road and other major routes, this is a rare chance to own a well-loved, well-equipped home in Braeside. Book your showing today!

Listing Brokerage: CIR Realty
Picture of 137, 333 Riverfront Avenue SE, Calgary Real Estate Listing
137, 333 Riverfront Avenue SE, Calgary || $179,000

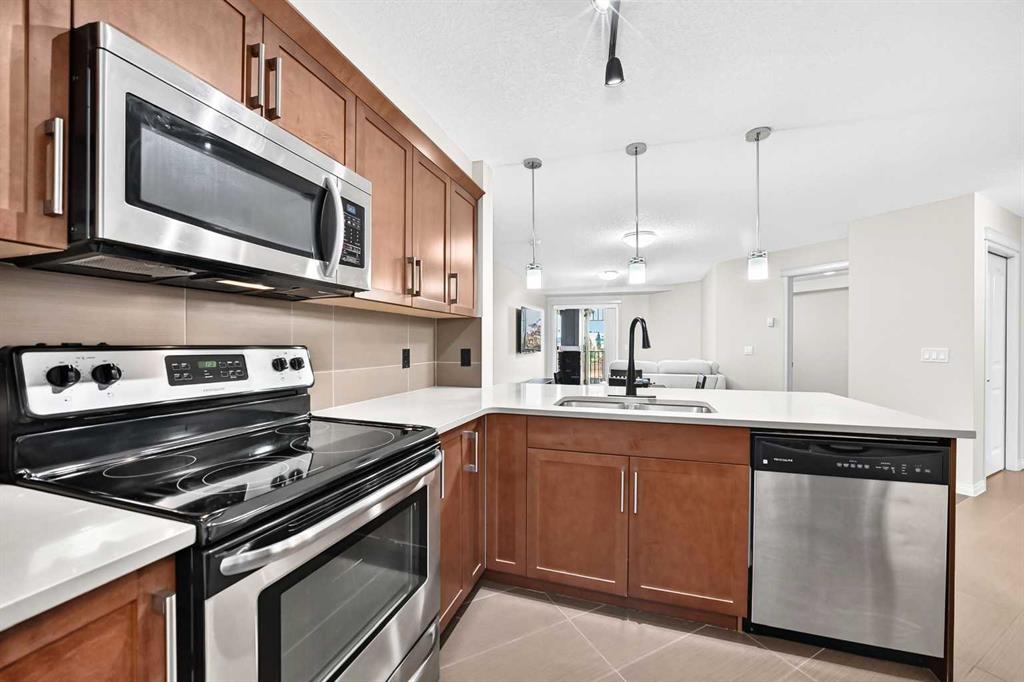
GREAT PRICE REDUCTION. UPGRADED! This bright and extensively updated downtown condo is ideal for young professionals, first-time buyers, or investors looking for strong value in an exceptionally walkable location. With several similar units currently on the market, this unit stands out thanks to its many upgrades and attractive price point. Recent improvements include Luxury Vinyl Plank flooring throughout, fresh paint approximately 2 years ago, newer stainless steel appliances including 2 year old stove, fridge, dishwasher, microwave and hood fan. The unit also features granite countertops, 9’ ceilings, a gas fireplace, strong natural light, in-suite laundry, and a dedicated parking stall.

Located directly across from the Bow river & Calgary’s RiverWalk and Bow River pathway system, this home offers quick access to downtown offices, transit, restaurants, Studio Bell, the Central Library, Chinatown, and the downtown Superstore, which is only about an 8-minute walk away. The building also offers fibre optic internet, bike storage, rentable activity space, and optional storage lockers available for approximately $150/year. A very solid opportunity for buyers looking for an upgraded and competitively priced downtown property.

Listing Brokerage: KIC Realty
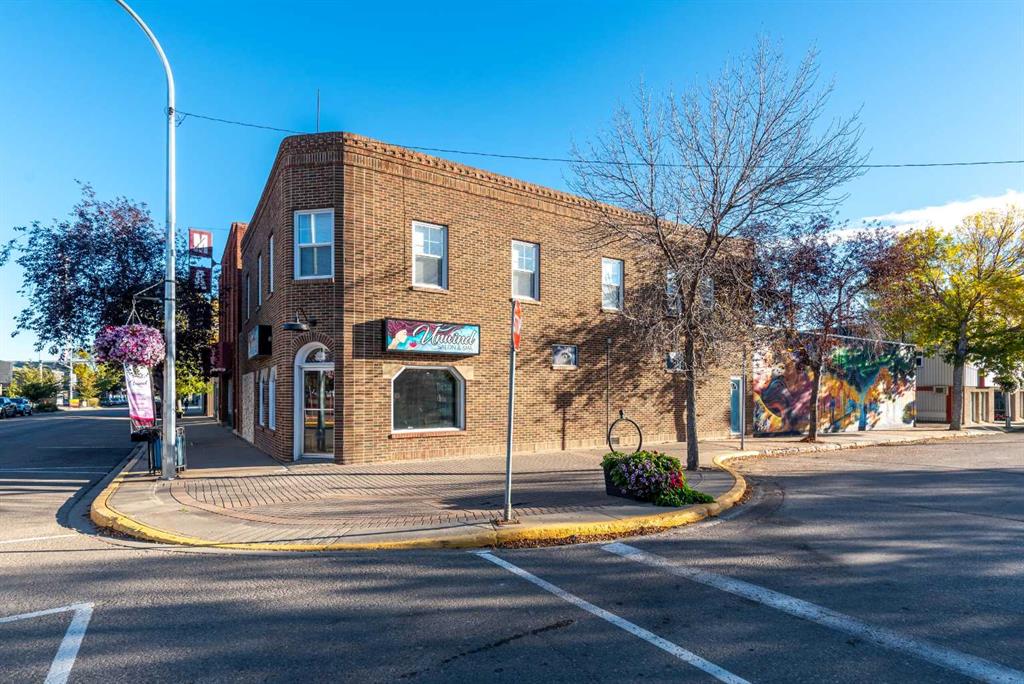
Picture of 102, 7001 98 Street , Clairmont Real Estate Listing
102, 7001 98 Street , Clairmont || $15

REMARKABLE LEASE INCENTIVE!! For any new deals completed before December 31, 2026, on a five year lease term, the tenant will receive 5 months of free base rent. On a three year lease term, the tenant will receive 3 months of free base rent. (This will apply to Base rent only, with operating costs still payable during any free rent period). 3678 Sq Ft space includes three offices and a bathroom upfront, tool room and wide open bay in rear. 16' x 12' Over Head Door.
Mezzanine for storage. Basic Rent $14.50 PSF = $4,444.25 + $222.21 GST= $4,666.46. Additional Rent $6.13 PSF = $1,878.85 + $93.94 GST = $1,972.79. Total Monthly rent payment $6,639.25. Tenant is responsible for power and gas. (Space is currently under construction and the photos attached to the listing are a sample of what the space will look like).

Listing Brokerage: RE/MAX Grande Prairie
Picture of 161 Hawkmere Place , Chestermere Real Estate Listing
161 Hawkmere Place , Chestermere || $749,900

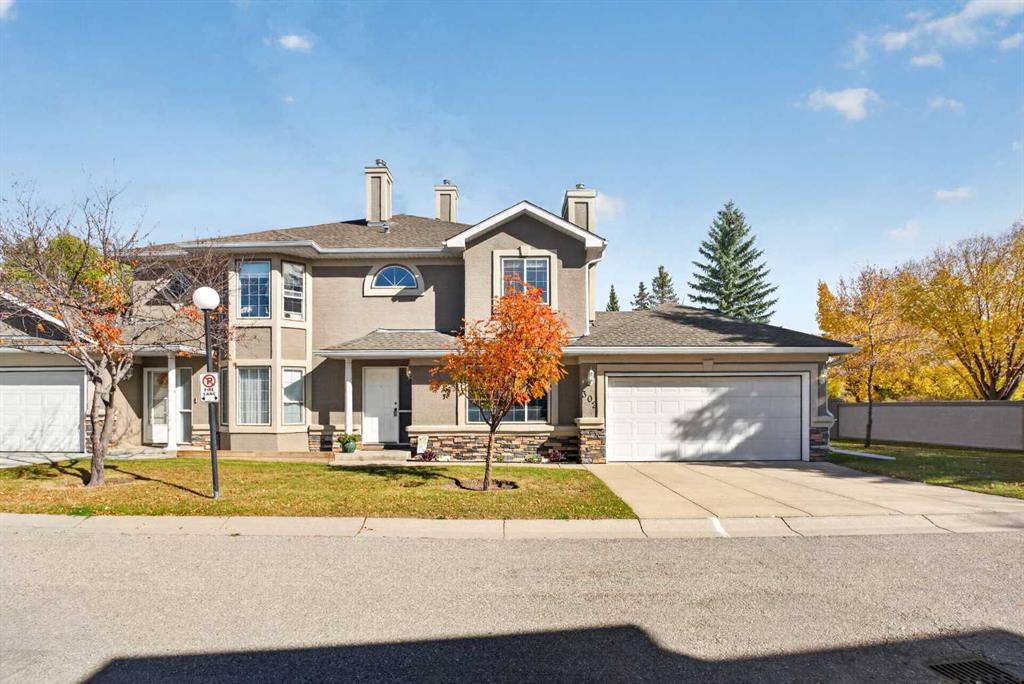
Welcome to 161 Hawkmere Place, a beautifully renovated home with nearly 3500sqft of living space, tucked away on a quiet cul-de-sac and offering a rare combination of a LARGE-SOUTH-FACING backyard, WALKOUT BASEMENT, a highly functional family layout. With four bedrooms upstairs, main floor bedroom/officeand multiple living spaces, this home offers plenty of room for a growing family.

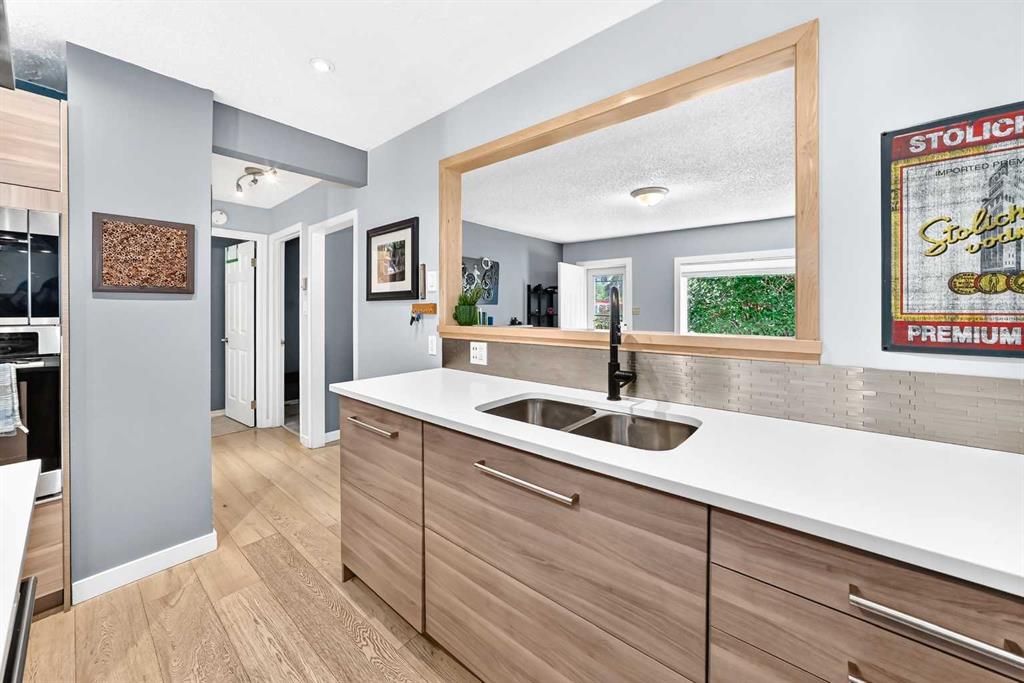
The main floor welcomes you with a versatile room that can function as a home office, guest room or additional bedroom, along with a convenient bathroom and mudroom. A large open space near the front of the home provides the flexibility for a formal dining room, sitting area or second living room. At the rear, the home opens into a bright living and dining area overlooking the south backyard. The renovated kitchen features new cabinetry and quarts counters. The living room is anchored by a cozy fireplace, while the adjoining balcony provides an ideal spot to enjoy the sunny southern exposure and views over the large backyard.

Upstairs you’ll find FOUR bedrooms plus a spacious BONUS ROOM, giving the family another comfortable place to gather. The primary suite includes a private ensuite with both tub and separate shower. A second full bathroom serves the remaining bedrooms, complemented by a separate sink area just outside the bathroom for added convenience during busy mornings. Upper-floor laundry keeps everyday chores close to the bedrooms where they belong.

The FULLY FINISHED WALKOUT BASEMENT adds substantial additional living space with a large L-shaped recreation area, a full bathroom and direct access to the backyard. Whether used as a games room, home theatre, gym or family space, there is plenty of flexibility to make it your own with your creativity.

Outside, the large SOUTH-FACING backyard provides excellent space for kids, entertaining or outdoor living. Located between Highway 16 and 17 Avenue, the home offers multiple convenient routes in and out of Chestermere while still enjoying the privacy and reduced traffic of a quiet cul-de-sac. Renovated, spacious and exceptionally functional, this house offers the indoor and outdoor space families are looking for.

Listing Brokerage: URBAN-REALTY.ca
Picture of 3921 Harmony Place , Taber Real Estate Listing
3921 Harmony Place , Taber || $399,899

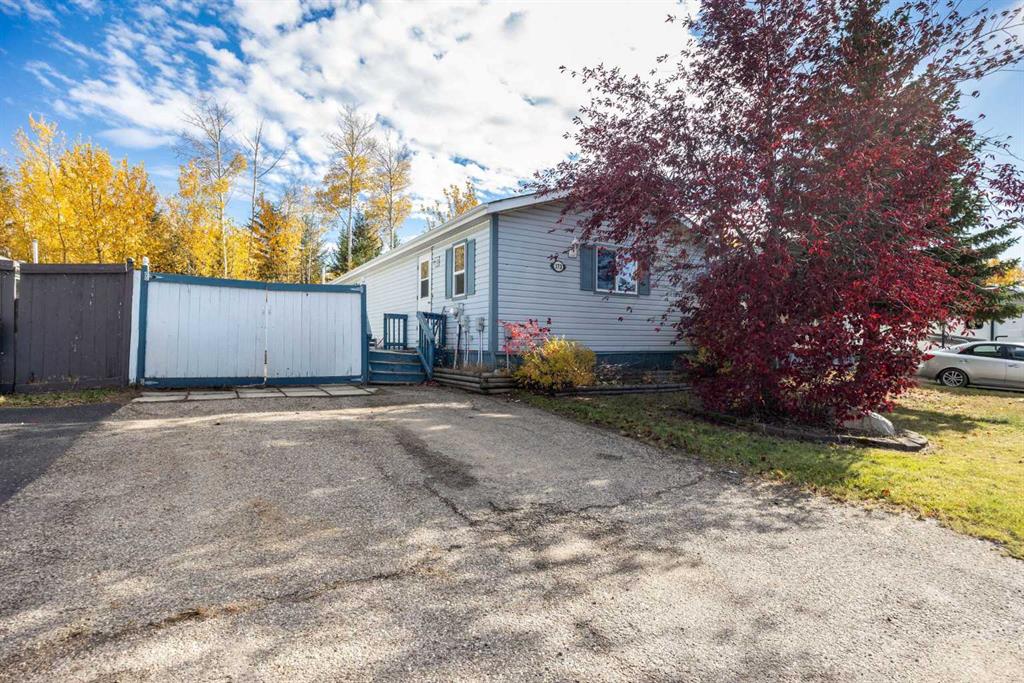
A fantastic home in an exceptional location! Tucked away at the end of a quiet cul-de-sac and siding directly onto a beautiful park and playground, this well-maintained bungalow in Heritage Estates offers the kind of peaceful setting that is hard to find. With 4 bedrooms, 2 full bathrooms, a detached 22’ x 24’ garage, and RV parking, there is plenty of space for the whole family. The main floor offers a comfortable and inviting layout with two well-sized bedrooms and a full bathroom, while the fully developed basement adds two additional bedrooms, a spacious family room, and a second full bathroom. Whether you need space for the kids, guests, a home office, or a growing family, this home has room to accommodate it all.
You’ll appreciate the many updates and improvements made over the years, including solar panels recently added to the roof, offering an energy-conscious feature that can help offset electricity costs and provide added efficiency for the homeowner. Other updates include replacement of most windows, updated shingles, an updated main bathroom, fresh paint throughout, butcher-block countertops, and stylish light fixtures. Outside is where this property truly shines. Enjoy your morning coffee or watch the kids play with the park and playground right next door, all while enjoying the quiet and privacy of a cul-de-sac setting. The detached 22’ x 24’ garage provides excellent space for vehicles, toys, hobbies, or storage, while the additional RV parking is an added bonus. And the location doesn’t get much better—you’re just around the corner from the RCMP station while still tucked into one of those quiet neighborhood settings that feels a little removed from the hustle and bustle. Four bedrooms. Two full bathrooms. Detached garage. RV parking. Solar panels. Parkside location. Quiet cul-de-sac. This is a home that offers space, updates, efficiency, and an incredible setting—all in one package. Come take a look and see why you’ll love coming HOME!

Listing Brokerage: Century 21 Foothills South Real Estate
Listing data is deemed reliable but is not guaranteed accurate by CREB®. Last updated: today at 1:00 a.m.

© 2026 CENTURY 21 Real Estate Foothills. CENTURY 21® is a registered trademark licensed to Century 21 Real Estate LLC. Equal Housing Opportunity. Each office is independently owned and operated.

Find Real Estate Foothills on Facebook Find Real Estate Foothills on Twitter