SEARCH PROPERTIES


Picture of 2316 State Road SW, Calgary Real Estate Listing
2316 State Road SW, Calgary || $1,250,000

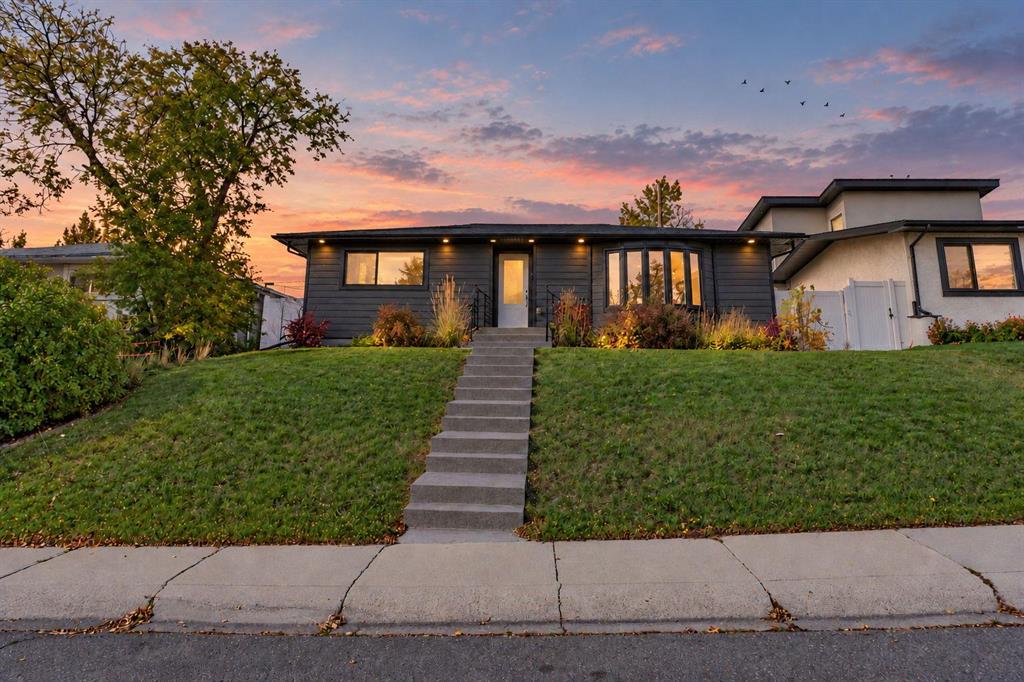
Some homes are renovated. Others are completely reimagined. This is the latter. Set on an incredible 10,600 sqft lot [nearly ¼ acre] in the prestigious pocket of Upper Scarboro, this magazine-worthy walk-out bungalow has undergone an extraordinary transformation with well over $400,000 invested in recent years. Revamped and redesigned by Reena Sotropa, the result is a home where beautiful aesthetics, thoughtful design and quality finishes come together effortlessly. Offering 1,462 sqft above grade plus a 1,158 sqft lower illegal suite, the home delivers five bedrooms, three bathrooms, two full kitchens, laundry up and down, an attached garage and laneway access - all wrapped into one exceptionally versatile property. Upstairs, the kitchen is a statement piece with two-tone cabinetry, stone counters, gas range, pantry and sit-up breakfast bar. Spacious living and dining areas are anchored by a feature wall and fireplace, while the soothing primary retreat offers a walk-in closet and gorgeous spa-inspired 5-piece ensuite. Two additional bedrooms and a chic wallpaper-wrapped 3-piece bathroom complete the level. Downstairs is anything but an afterthought. The bright walk-out lower level features a modern white kitchen with clean lines, stainless steel appliances and a punchy turquoise tile backsplash. Two more bedrooms, private patio access and an absolutely show-stopping 5-piece bathroom make the lower level every bit as impressive as the main floor. And this is where things get interesting. Live up and rent down. Live down and rent up. Or invest and rent both. With a short-term rental licence already in place, the possibilities for lifestyle and revenue are exceptional. The property is even available furnished, making the transition that much easier. Outside, the enormous lot delivers a sunny, private backyard rarely found this close to Calgary’s core. Walk to the dog park, Sunalta School playground, 17th Avenue, downtown and countless nearby amenities. Upper Scarboro is small, prestigious and in demand - and opportunities like this don’t come along often. Designer finished. Income ready. Nearly ¼ acre of land. Nothing left to do but move in, enjoy it and let the property go to work for you.

Listing Brokerage: CIR Realty
Picture of 2302 Osborne Crescent SW, Calgary Real Estate Listing
2302 Osborne Crescent SW, Calgary || $1,468,000

Quiet Cul-de-Sac Living Meets Architectural Excellence

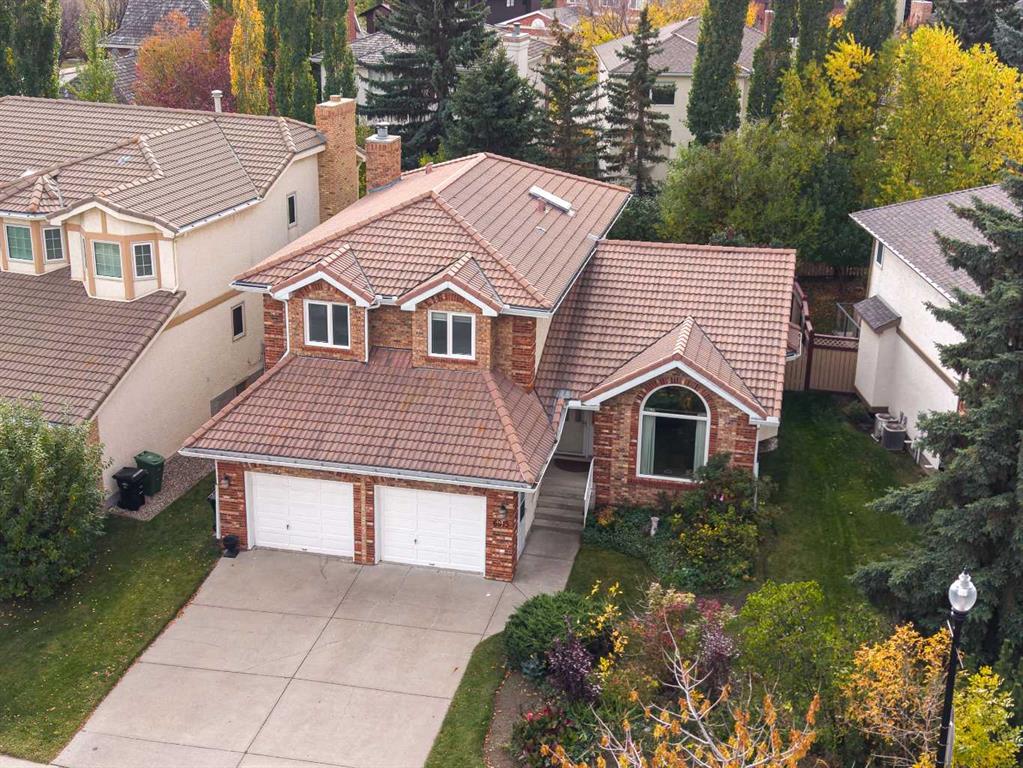
Welcome to 2302 Osborne Cres SW, a stunning residence by the acclaimed SNG-Development Group. Perfectly positioned on a prized corner lot within a quiet cul-de-sac, this home offers a rare blend of privacy, additional natural light, and sophisticated design. With over 3,700 Sq.ft of living space.

The Main Floor: A Masterclass in Design

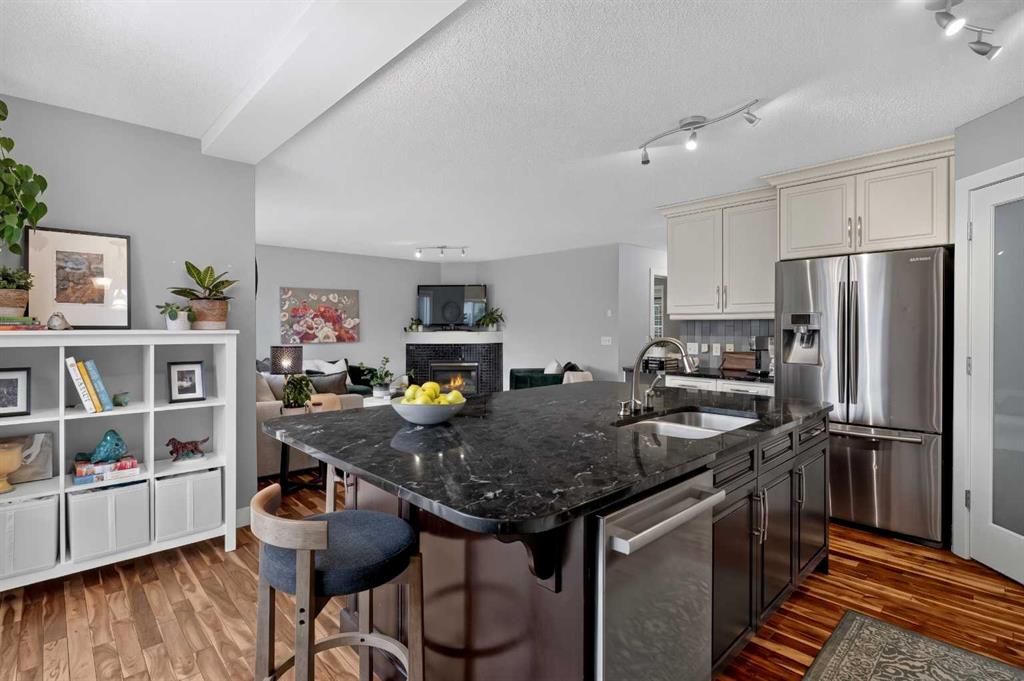
The airy, open-concept layout is defined by warm oak hardwoods and unique architectural built-ins. At the heart of the home, the custom Oak kitchen stands as a functional work of art, featuring:

Premium Appliances: Panel-ready JennAir fridge and a 6-burner Kitchen-Aid gas cooktop.

Designer Details: Eye-catching pendant lighting and a massive quartz island with bespoke LED-accented carpentry.

Indoor-Outdoor Flow: Large glass double doors merge the living room with the private backyard, perfect for summer entertaining. The large rear Mudroom will lead you to your double car garage. Powder room with lots of natural light and an amazing wall paper to complement the room.

The Upper Levels: Sanctuary & Skyline

The Master Retreat: A true sanctuary boasting a massive walk-in closet and a 5-piece spa-inspired ensuite complete with heated tile floors, a rainfall shower, and a deep soaker tub can be found on both the second level and the loft level. Leaving you the option to choose from.
Two additional bedrooms, a full bath, and a dedicated laundry room complete the second level.
The Third-Floor Loft: A "hidden gem" level featuring a spacious living area, A true sanctuary boasting a massive walk-in closet and a 5-piece spa-inspired ensuite complete with heated tile floors, a rainfall shower, and a deep soaker tub. A private 100 SF rooftop patio with breathtaking views of the downtown skyline.

The Lower Level & Extras

The fully finished basement expands your living space with a 5th bedroom, full bathroom, and a gym area with true rubber flooring. From the custom oak staircase to the meticulously organized mudroom, every square foot of this home has been crafted for a life without sacrifice.

Listing Brokerage: 2% Realty
Picture of 2, 140 Rockyledge View NW, Calgary Real Estate Listing
2, 140 Rockyledge View NW, Calgary || $278,000

Welcome to this bright and inviting 1-bedroom, 1-bathroom condo in a quiet, well-maintained complex. With a desirable west-facing exposure, the home is filled with natural light throughout the day. Enjoy your morning coffee or unwind outdoors on the private patio. A rare and desirable feature, this condo offers both a front and back entrance for added convenience and accessibility. The kitchen features stainless steel appliances, while the spacious primary bedroom offers a walk-in closet with excellent built-in cabinetry for organized storage. Additional highlights include titled underground parking and a separate storage unit. Conveniently located close to amenities, shopping, dining, and everyday essentials. A wonderful opportunity for first-time buyers, downsizers, or investors!

Listing Brokerage: eXp Realty
Picture of 107, 6834 59 Avenue , Red Deer Real Estate Listing
107, 6834 59 Avenue , Red Deer || $64,900

Welcome to #107 6834 59 Avenue - one of the best value opportunities in Red Deer right now, and a home that has been transformed with genuine care and attention since its most recent purchase.
From the moment you arrive it is clear that this property has been given a second life. Since taking ownership, the current seller has invested in making this home truly move-in ready, re-leveling the home for structural peace of mind, fresh paint throughout, new light fixtures in every room, a new toilet, and updated plumbing lines for the washer and bathroom. The result is a home that feels fresh, clean, and cared for in every corner.
The big ticket items are already done. Newer windows keep the cold out and the heating bills manageable. A newer furnace and hot water tank mean you are not walking into any immediate mechanical surprises. A heated storage area adds practical value that is hard to find at this price point, and a large shed in the backyard rounds out the storage options beautifully.
At $64,900 this is not just an affordable home - it is an exceptional value for a buyer looking to get into the market, downsize, or add to an investment portfolio without breaking the bank. Properties updated to this standard at this price in Red Deer do not sit long.

Listing Brokerage: RE/MAX real estate central alberta
Picture of 3814 58 Avenue , Red Deer Real Estate Listing
3814 58 Avenue , Red Deer || $320,000

Calling all first-time home buyers and investors! This little gem is located in the desirable neighbourhood of West Park, directly across from St. Martin de Porres School and just minutes from Red Deer Polytechnic and numerous amenities. This cozy 3-bedroom, 1-bathroom home has seen numerous renovations and improvements, including new kitchen cabinetry, quartz countertops and hardware, updated light fixtures throughout, and kitchen appliances, and the interior has just been freshly painted. Additional improvements include 2 newer windows, a new sewer line from the house to the street, new blown-in insulation in the attic, and newer fencing along the north side of the property. With no basement, this home offers simple, easy-to-maintain living. Outside is where this property offers even more! Enjoy the large fully fenced yard with mature trees, plenty of parking and a covered deck (even a chicken coop). There is no shortage of storage with two large sheds measuring approximately 10’ x 7’ and 16’ x 10’. One of the biggest highlights is the 24’ x 26’ heated double detached garage, built in 2021—a fantastic addition for vehicles, toys, storage or a workshop. There are plenty of possibilities here! Whether you’re a first-time buyer looking to get into the market or an investor looking for a great revenue property, this West Park home offers a great combination of updates, a big yard, mature trees, loads of parking and an impressive heated garage, all in a convenient location.

Listing Brokerage: Coldwell Banker OnTrack Realty
Listing data is deemed reliable but is not guaranteed accurate by CREB®. Last updated: today at 1:00 a.m.

© 2026 CENTURY 21 Real Estate Foothills. CENTURY 21® is a registered trademark licensed to Century 21 Real Estate LLC. Equal Housing Opportunity. Each office is independently owned and operated.

Find Real Estate Foothills on Facebook Find Real Estate Foothills on Twitter