SEARCH PROPERTIES


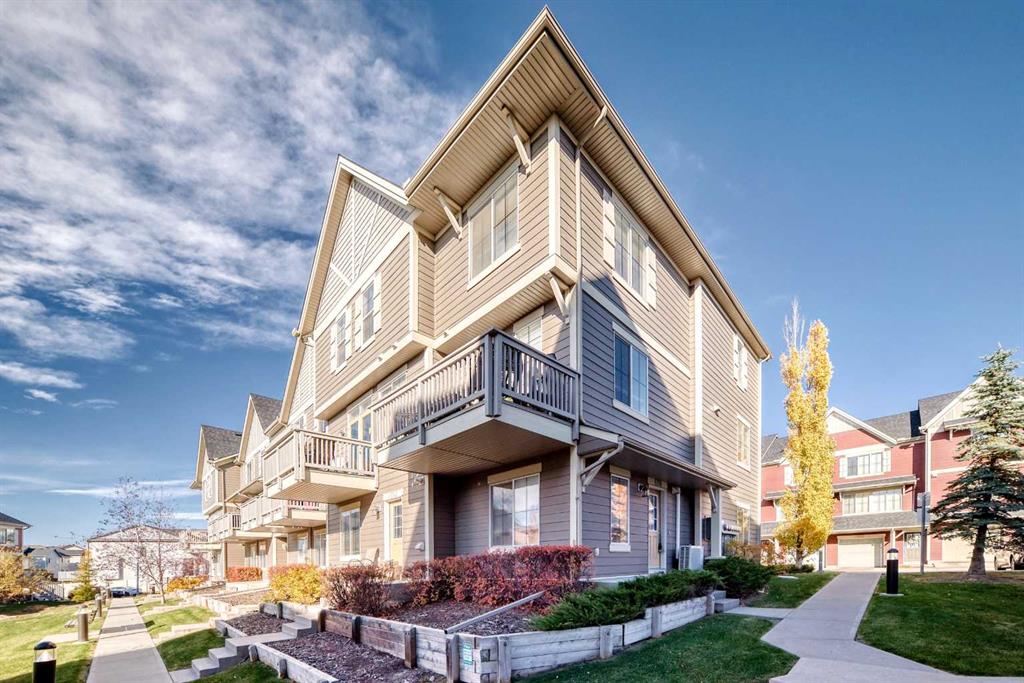
Picture of 65 Millview Green SW, Calgary Real Estate Listing
65 Millview Green SW, Calgary || $360,000

Welcome to this inviting 3-bedroom, 1.5-bathroom corner-unit townhome in the established southwest Calgary community of Millrise. Offering a practical layout, an abundance of natural light and the added flexibility of an undeveloped basement, this home presents an excellent opportunity for first-time buyers, growing families or investors looking for value in a convenient location.

Step inside to vinyl plank flooring that carries through the entry and kitchen, providing a durable and attractive finish for the home’s busiest spaces. The kitchen is thoughtfully appointed with quartz countertops, stainless steel appliances, ample cabinetry and generous workspace, while the adjoining dining area is brightened by a large window and offers a comfortable place for everyday meals or entertaining. The main living area provides plenty of room to relax and unwind, and a convenient 2-piece powder room completes the main level.

Upstairs, the home offers three comfortable bedrooms, making the layout ideal for families, guests or those in need of dedicated home-office space. The spacious primary bedroom features a walk-in closet, while the corner-unit design allows for additional windows and natural light throughout the upper level. A full 4-piece bathroom serves the bedrooms, with carpeting adding warmth and comfort throughout the sleeping areas.

Downstairs, the undeveloped basement provides excellent storage today while offering a blank canvas for future development. Create a recreation room, home gym, office, additional living space or simply enjoy the flexibility to customize the lower level to suit your needs.

Millrise is a well-established southwest community known for its convenient access to parks, pathways, schools, shopping, restaurants and everyday amenities. The nearby Shawnessy shopping district offers an extensive selection of retail and services, while access to the CTrain, Macleod Trail and Stoney Trail makes getting around the city easy. Outdoor enthusiasts will also appreciate being just minutes from Fish Creek Provincial Park and its extensive network of pathways and green spaces.

With its corner-unit location, three-bedroom floor plan, quartz countertops, stainless steel appliances, primary walk-in closet and future basement development potential, this Millrise townhome offers a great combination of space, functionality and convenience in one of Calgary’s established southwest communities.

Listing Brokerage: RE/MAX First
Picture of 15 Hazelwood Crescent SW, Calgary Real Estate Listing
15 Hazelwood Crescent SW, Calgary || $699,000

$26,000.00 price reduction September 7*** Welcome to 15 Hazelwood Crescent SW, a beautifully maintained and extensively upgraded 5 bedroom bungalow on a corner lot in the sought after community of Haysboro. This home combines classic bungalow charm with numerous modern improvements, including newer triple pane windows throughout with Hunter Douglas blinds, 200 amp electrical service, extensive electrical upgrades and permitted work to the kitchen and basement. The main floor features beautifully refinished hardwood floors, a spacious living room, dining area and updated kitchen with permitted electrical work completed in 2025, pot lights, updated lighting and a new microwave/hood fan. Additional updates include a new front door, interior doors, permitted upstairs washer and dryer installation, gas line work and newer attic insulation added in 2022 for improved comfort and efficiency. The fully developed basement adds significant living space with two bedrooms, a 3 piece bathroom, separate laundry, separate entrance and large egress windows in each bedroom. Recent renovations include new insulation, drywall, flooring, basement sink and extensive soundproofing with 6 inch Rockwool insulation, resilient channel and soundproofing materials. The basement is currently configured as an illegal suite and is not being represented as a legal or income generating suite. The property is currently zoned R-C1 under the City of Calgary Land Use Bylaw. Secondary Suite is a permitted use within R-C1, subject to applicable City requirements and permits. A Backyard Suite is a discretionary use within R-C1 and requires Development Authority approval and applicable permits. The massive south facing backyard is a standout feature, offering sunshine throughout the day along with a large raised deck, stone patio, firepit, garden beds and plenty of grass for kids and pets. Mature lilac trees line the property, while the fully fenced yard provides excellent privacy and access to the single detached garage. The main level also offers excellent flexibility for working from home or operating a business. The property currently operates under an active home massage practitioner licence, with other home based business uses subject to applicable City requirements, licensing and approvals. Ideally located near Southland LRT, shopping, schools, parks and amenities, with convenient access to downtown. With five bedrooms, extensive upgrades, a large south facing lot, detached garage, versatile basement and potential for a future Backyard Suite, subject to Development Authority approval, this is a fantastic opportunity in Haysboro.

Listing Brokerage: 2% Realty
Picture of 6008 57 Avenue , Ponoka Real Estate Listing
6008 57 Avenue , Ponoka || $355,000

1329 sq ft bi-level, located close to school and hospital offers ample room for a growing family with 6 bedrooms and 3 baths. Kitchen & dining room with oak cabinetry and direct access to back deck, Large Living Room with corner wood burning fireplace, 4 pce bath (recently upgraded) 3 bedrooms and 3 pce ensuite complete the main floor. Basement includes another 3 bedrooms, 4 pce bath (recently upgraded) and huge family room. HE Furnace installed in 2023 and H/W Tank in 2013. Large Deck overlooks the back yard. 24x26 double garage.

Listing Brokerage: RE/MAX real estate central alberta
Picture of 19 Jenner Crescent , Red Deer Real Estate Listing
19 Jenner Crescent , Red Deer || $459,900

Welcome to 19 Jenner Crescent, a fully finished home backing onto a walking path with plenty of space inside and out. The tiled front entry leads upstairs to a bright, spacious living room featuring a bayed front window and vaulted ceilings. The open concept layout is ideal for everyday living and entertaining, with built in speakers adding to the home's appeal. The kitchen features dark stained oak cabinetry, a full tile backsplash, and pantry. The adjoining dining area provides direct access through garden doors to the oversized back deck, complete with glass and aluminum railings. Two bedrooms are located on the main level, including a spacious primary bedroom with vaulted ceilings. The four piece ensuite features a jetted tub for a relaxing place to unwind. Downstairs, the fully developed basement offers even more living space with a large bedroom, four piece bathroom, family room and dedicated media area complete with projector, screen and built in space for your entertainment components. Underfloor heating adds extra comfort throughout the lower level. Enjoy these additional features that include central air conditioning, heated garage that is also wired for sound. With a fully finished interior, great entertaining spaces and a backyard backing onto the walking path that connects to multiple playgrounds, 19 Jenner Crescent offers a comfortable and functional place to call home.

Listing Brokerage: Coldwell Banker OnTrack Realty
Picture of 127 Woodstock Road SW, Calgary Real Estate Listing
127 Woodstock Road SW, Calgary || $659,000

Welcome to this beautifully upgraded home in the desirable community of Woodlands SW Calgary! Featuring hardwood flooring, a bright open-concept layout, a spacious living room, and a custom kitchen with a large island, granite countertops, and plenty of natural light. The upper level offers a spacious primary bedroom with a 4-piece ensuite, two additional bedrooms (or you can make one as your home office), and a 5-piece bathroom. The walkout lower level features a large family room and a bathroom. The basement has a recreation area, additional 3-piece bathrooms, and a fourth bedroom. Additional highlights include central air conditioning and a move-in-ready condition. Ideally located close to Fish Creek Park, Costco, Safeway, schools, daycare, playgrounds, Woodbine Square, and Stoney Trail. A great family home in a convenient and desirable location!

Listing Brokerage: Homecare Realty Ltd.
Listing data is deemed reliable but is not guaranteed accurate by CREB®. Last updated: today at 1:00 a.m.

© 2026 CENTURY 21 Real Estate Foothills. CENTURY 21® is a registered trademark licensed to Century 21 Real Estate LLC. Equal Housing Opportunity. Each office is independently owned and operated.

Find Real Estate Foothills on Facebook Find Real Estate Foothills on Twitter