SEARCH PROPERTIES


Picture of 78 Everglen Way SW, Calgary Real Estate Listing
78 Everglen Way SW, Calgary || $639,900

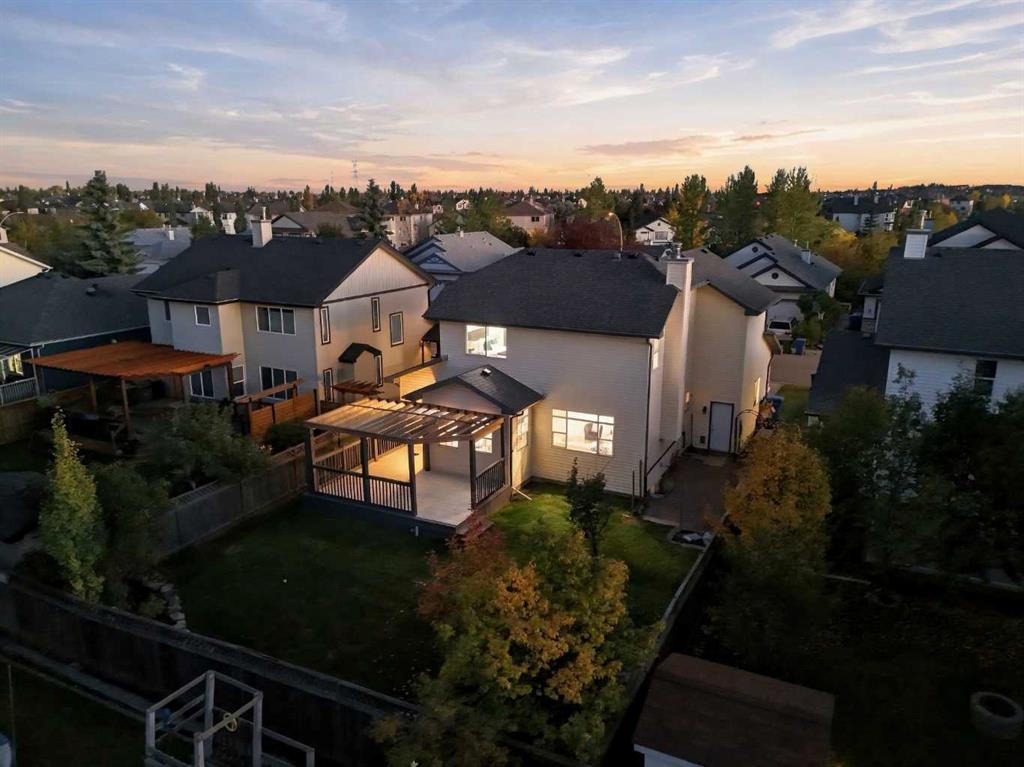
OPEN HOUSE SATURDAY, SEPTEMBER 12th FROM 12:00 - 3:00 PM. Discover a warm, stylishly upgraded family home in Evergreen—perfectly set up for easy living and everyday comfort. Natural light pours through triple pane windows, and recent 2023 mechanical upgrades—including central AC and a high efficiency furnace with HEPA Filter—keep the home feeling fresh and comfortable year round. The main floor is made for connection: a modern, chef inspired kitchen all newer stainless steel appliances, quartz counter island, and dedicated pantry space, opens into bright dining and living spaces, creating an effortless backdrop for family dinners, weekend hosting, or quiet evenings in. Upstairs, three generous bedrooms and a private primary ensuite offer room to unwind, while a huge bonus room becomes the go to spot for movie nights, playtime, or a cozy home office. The finished basement adds even more lifestyle flexibility with a sunlit game room, a spacious laundry zone with heated floors, and plenty of storage to keep life organized. Step outside and you’ll find one of the home’s best features— a beautiful backyard paired with an oversized deck. It’s the kind of outdoor space that invites summer barbecues, kids’ adventures, and long, relaxing evenings under the sky. Big trees in the backyard for added privacy. Living in Evergreen means convenience at every turn: top rated schools within minutes, endless shopping and dining options nearby, quick access to the C-Train, and the natural beauty of Fish Creek Park just down the road. Whether you’re commuting, exploring, or enjoying time at home, this location makes it all easy. Incredible value and ton of renovations in 2023, come and see this beautifully renovated home!

Listing Brokerage: First Place Realty
Picture of 79 Nolanfield Court NW, Calgary Real Estate Listing
79 Nolanfield Court NW, Calgary || $824,900

Tucked at the end of a quiet Nolan Hill cul-de-sac, this bright and beautifully maintained 2,505 sq. ft. home combines an exceptional family layout with one of the neighbourhood’s most appealing outdoor settings. The oversized pie-shaped lot backs toward a green space and park, while its thoughtful position keeps the park activity set back from the home, giving you the view and access without sacrificing backyard privacy.

Inside, abundant windows fill the home with natural light and rich oak hardwood adds warmth and character. The open main floor offers a spacious kitchen with quartz counters, a large island, gas cooktop, built-in oven, pantry and breakfast nook, flowing into the inviting living room with a gas fireplace. A separate dining room, mudroom and convenient powder room complete the level.

Upstairs, the impressive 19-foot bonus room gives the family room to spread out. The oversized primary retreat includes a generous walk-in closet and a spa-inspired ensuite with dual sinks and a steam shower. Two additional bedrooms, a full bathroom and an upper laundry room with sink make everyday living easy. The unfinished basement offers nearly 980 sq. ft. of future development potential.

The professionally finished southwest-facing backyard is built for long Calgary evenings, with stamped concrete, a cedar gazebo, lawn space and no neighbours directly behind. Central air keeps summer comfortable, while the attached double garage features a durable epoxy floor. Major recent updates include a new roof, gutters and fascia in 2025, a new refrigerator and dishwasher in 2025, and a new hot water tank in 2024.

With parks, schools, pathways and shopping close by, this is a rare combination of privacy, convenience and move-in-ready comfort.

Listing Brokerage: REMAX Innovations
Picture of 905 Livingston Way NE, Calgary Real Estate Listing
905 Livingston Way NE, Calgary || $724,995

Welcome to this beautifully upgraded home offering over 2,500 sqft of thoughtfully developed living space. The fully developed, high quality, never-lived-in 2 bedroom legal basement suite is perfect for generating rental income or accommodating extended family - This home was a previous showroom & is evident of quality craftsmanship and upscale finishes throughout. Every detail has been carefully selected, from the premium upgrades to the functional floor plan designed for today's lifestyle. The gas cooktop, massive range hood, and built in appliances are what every at-home chef dreams of! - Step outside to enjoy your sun-filled south-facing backyard, professionally landscaped to create the perfect space for relaxing, entertaining, or watching the kids play - You will love having access to one of Calgary's premier community hubs featuring a spray park, playgrounds, skating rink, tennis courts, and year-round recreation. - Whether you're searching for your forever home or a smart investment opportunity, this property delivers outstanding versatility, luxury, and long-term value. - Move-in ready, income-ready, and priced to impress—this is one you won't want to miss.

Listing Brokerage: CIR Realty
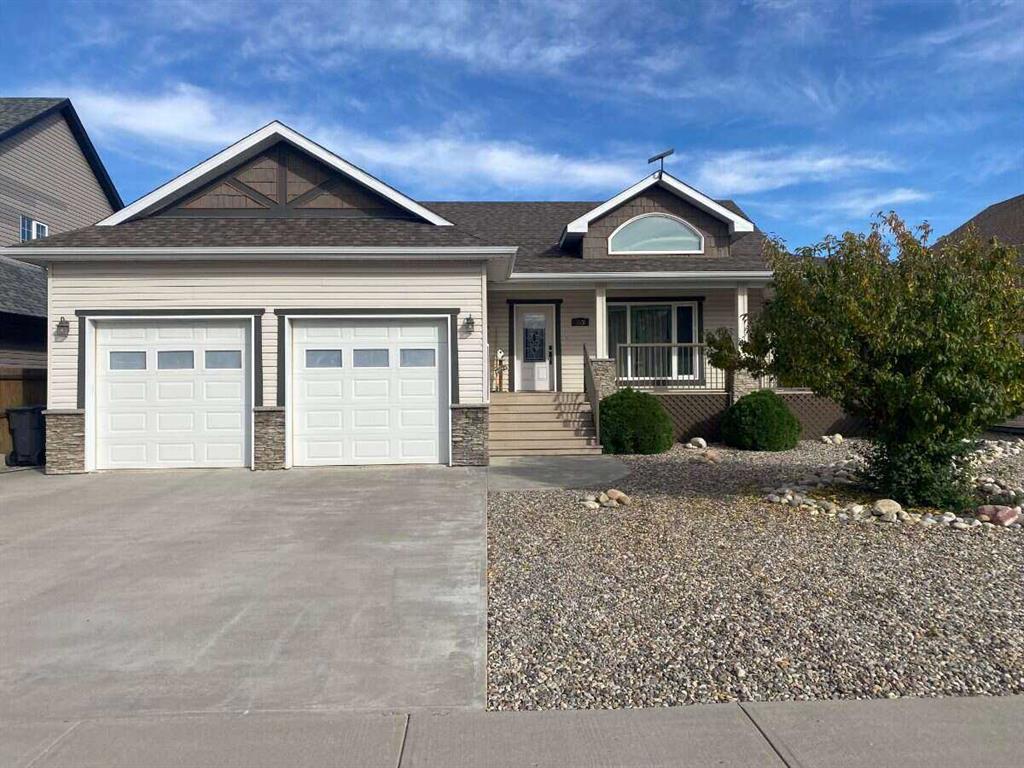
Picture of 116 1 Avenue E, Acadia Valley Real Estate Listing
116 1 Avenue E, Acadia Valley || $250,000

Welcome to this beautifully updated bungalow in Acadia Valley, Alberta, situated on two spacious lots and offering an abundance of indoor and outdoor living space.
Originally built in 1956, this well maintained home has been thoughtfully updated while retaining its comfortable bungalow character. The main floor features 8 foot ceilings, main floor laundry, a bright kitchen with island and updated appliances, updated vinyl windows throughout, and durable high-end non-glue linoleum flooring. A convenient tiled side entry mudroom provides practical everyday access, while the home’s vinyl siding, metal roof, and covered eavestroughing add to its low maintenance appeal.
With 6 bedrooms and 2 bathrooms, there is plenty of room for a growing family, guests, hobbies, or a home office. The basement offers a welcoming family room with French door entry, along with a cold room, under-stair storage, additional storage with attached shelving, and a utility room with convenient separate hot and cold water shut offs. Numerous updates include an updated furnace, flexible PEX water lines, backflow preventer, reverse osmosis water filtration, main water line filter, and central vacuum system. Attic access is easily reached by pull down stairs.
Outside, the property truly shines. Enjoy the rear deck with a fully screened gazebo, perfect for relaxing or entertaining during the warmer months. The fully fenced yard includes established perennials, a garden area, and an apple tree. A single detached garage, garden shed, A-frame playhouse, and paved driveway provide excellent storage, recreation, and parking options.
Set on two lots in the welcoming community of Acadia Valley, this property offers the rare combination of a substantially updated home, generous living space, and a spacious, established yard. Move-in ready and ready to be enjoyed for years to come.

Listing Brokerage: Harvest Real Estate
Picture of 1732 49 Avenue SW, Calgary Real Estate Listing
1732 49 Avenue SW, Calgary || $1,200,000

Set on a quiet, tree-lined street in the heart of Altadore, this exceptional custom-built infill is anything but ordinary. Thoughtfully designed by award-winning Creative Innovations & Designs with updated designs by Meagan Grey Interiors, the home showcases a rare, non-cookie-cutter floor plan and was built using insulated concrete form (ICF) construction on the upper level party walls. This premium construction system provides exceptional soundproofing, energy efficiency, and fire resistance, a level of quality rarely found in attached infills. Offering over 3,000 square feet of finished living space across four levels, this home stands apart in both design and craftsmanship. The main floor is designed for entertaining and everyday living with 9-foot ceilings, engineered hardwood flooring, extensive custom built-ins, a formal dining room with coffered ceiling, and a bright living room centred around a sleek gas fireplace. The chef-inspired kitchen features full-height custom cabinetry, granite countertops, an oversized island, walk-in pantry, and premium appliances including a Viking refrigerator, Viking gas range, and Miele dishwasher. Upstairs, the spacious primary suite offers a custom walk-in closet and spa-inspired ensuite with heated floors, freestanding soaker tub, glass shower, and double vanity. Two additional bedrooms, a full bathroom, and a well-appointed laundry room complete the second level. The third-floor loft is a standout feature, providing a bright, flexible space for a home office, library, fitness room, or lounge beneath a large skylight. The professionally finished basement adds a spacious recreation room with wet bar and built-ins, a fourth bedroom with walk-in closet, and a full bathroom. Outside, the low-maintenance landscaping includes a full-width deck with gas BBQ hookup, a patio with outdoor gas fireplace, perennial gardens, and a productive south-facing front garden. Additional highlights include air conditioning on the upper two floors, heated mudroom floors, Hunter Douglas blinds, Control4 home automation, battery-backed sump pumps, and an oversized double detached garage with 220V wiring and heat. Located just minutes from Sandy Beach, Glenmore Athletic Park, Marda Loop, excellent schools, river pathways, and downtown, this is a rare opportunity to own a truly distinctive home in one of Calgary's most desirable inner-city neighbourhoods. Select exterior images are enhanced.

Listing Brokerage: Century 21 Masters
Listing data is deemed reliable but is not guaranteed accurate by CREB®. Last updated: today at 1:00 a.m.

© 2026 CENTURY 21 Real Estate Foothills. CENTURY 21® is a registered trademark licensed to Century 21 Real Estate LLC. Equal Housing Opportunity. Each office is independently owned and operated.

Find Real Estate Foothills on Facebook Find Real Estate Foothills on Twitter