SEARCH PROPERTIES


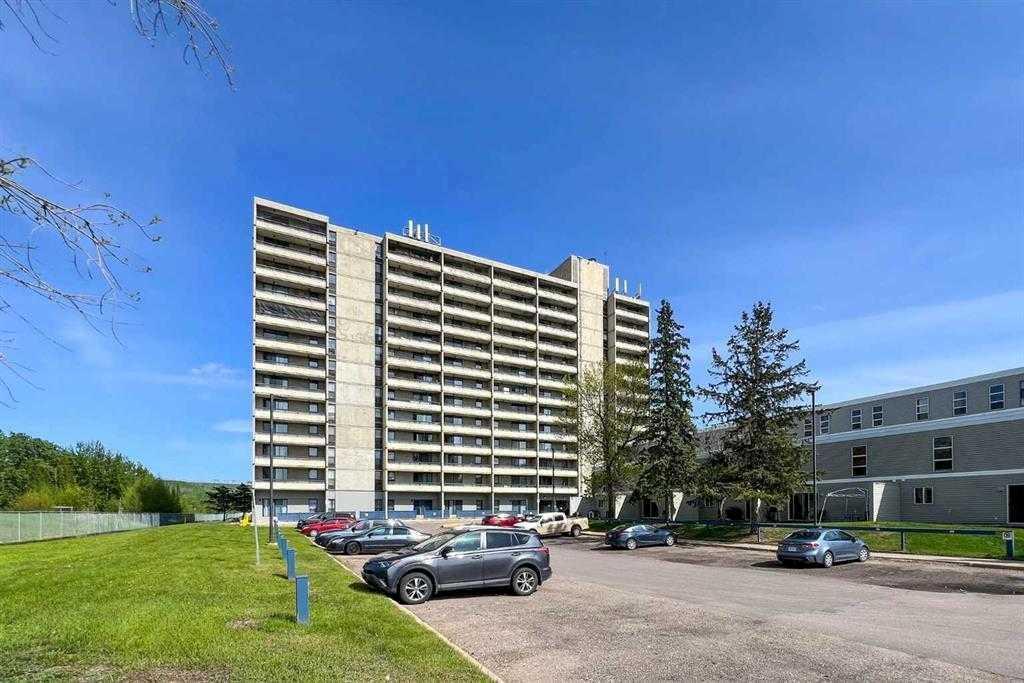
Picture of 59, 2715 73 Avenue , Lloydminster Real Estate Listing
59, 2715 73 Avenue , Lloydminster || $479,777

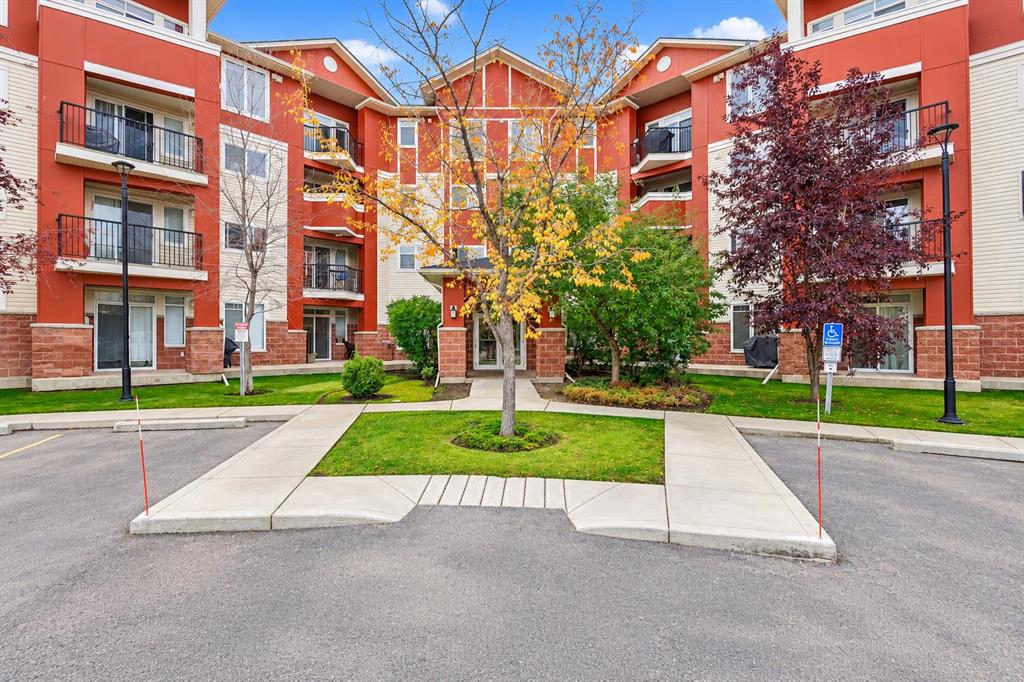
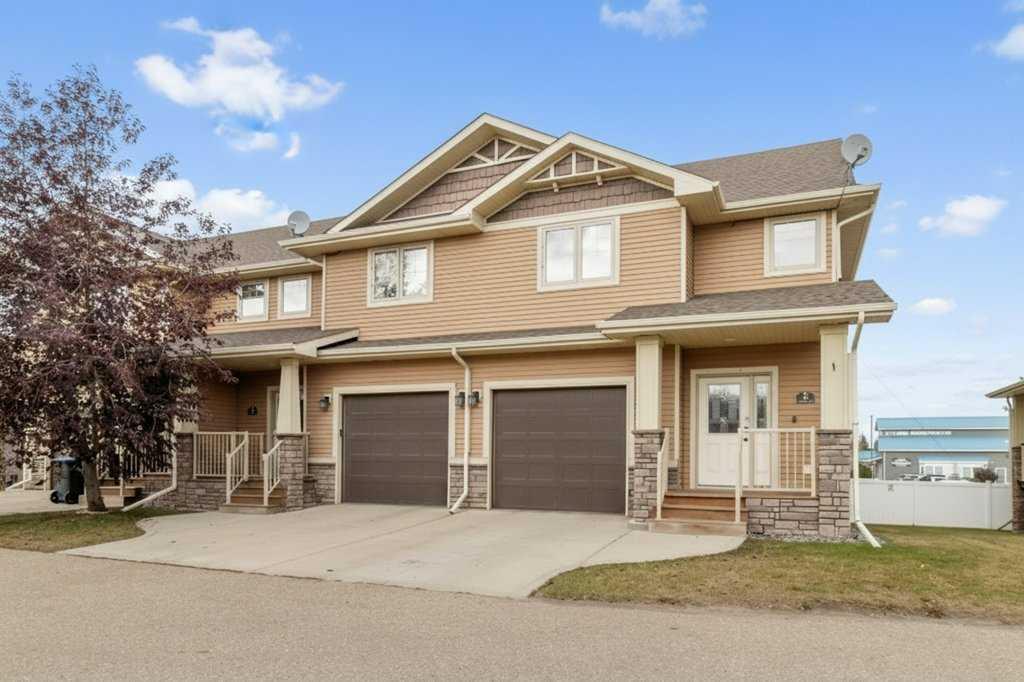
Picture yourself coming home to one of Lloydminster's most sought-after communities, where quiet streets, a secure gated neighbourhood, and the beauty of Bud Miller All Seasons Park are all just steps from your front door. This beautifully designed modified bi-level offers the perfect blend of comfort, style, and low-maintenance living—ideal whether you're starting out, downsizing, or growing your family. From the moment you walk inside, you're welcomed by a bright, open-concept layout that makes everyday living feel effortless. The kitchen features a large island that's perfect for morning coffee, family meals, or gathering with friends, along with a corner pantry and stylish mosaic backsplash that adds both function and flair. The main floor offers two versatile bedrooms, giving you the flexibility to create children's rooms, a guest retreat, or the perfect home office. Upstairs, you'll love escaping to your private primary suite, complete with a spacious walk-in closet and a four-piece ensuite designed for relaxation at the end of the day. The fully finished basement expands your living space with two additional bedrooms, a cozy family room anchored by a gas fireplace, a three-piece bathroom, and an oversized laundry room that adds everyday convenience and extra storage. Outside, enjoy the benefits of an attached heated garage and the peace of mind that comes with living in a secure gated community. With quick access to 75th Avenue shopping, Highway 16, and countless walking trails and recreation opportunities at Bud Miller All Seasons Park, you'll love the lifestyle that comes with calling Lakeshore Estates home. This is more than a home—it's your chance to settle into a welcoming community and enjoy the space, comfort, and convenience you've been looking for. Check out the 3D virtual tour!

Listing Brokerage: Century 21 Drive
Picture of 44 Evergreen Lane SW, Calgary Real Estate Listing
44 Evergreen Lane SW, Calgary || $1,395,000

A rare opportunity to own this stunning, custom-built walkout bungalow in the sought-after Evergreen Estates. Featuring a versatile bonus loft and three inviting outdoor living spaces that provide views of Fish Creek Park, this California built home is thoughtfully designed and loaded with quality upgrades. Ideally situated on a quiet cul-de-sac, this exceptional property offers a perfect blend of style, comfort, and functionality. This house is steps from Fish Creek Park pathways and greenspace; with sightlines overlooking Fish Creek from the main floor, the primary suite, and the loft above. The result is this beautiful 1.5-storey walkout with 2500 sq ft above grade plus over 4400 total sq ft of living space where the setting is part of the architecture. The main level unfolds as a true entertainer's plan as you walk in and notice the vaulted entryway, 10 ft ceilings, cherry hardwood floors and stunning millwork throughout. A fireplace-anchored living room sits at its centre, scaled for real gatherings. The kitchen connects to a full eating bar, a sunlit breakfast nook, and a separate dining room reserved for more formal occasions, while three distinct sitting areas let a large gathering spread out naturally rather than cluster. Off the foyer, an office with built-in desk and bookcases offers a finished space to work from home and leads you to the main floor primary bedroom. The primary suite is a genuine retreat, complete with a two-sided fireplace shared with the living room, a 5-piece ensuite featuring dual sinks and a jacuzzi tub, and a spacious walk-in closet. Finishing out this level are the main floor laundry, a mud room, and a powder room. Venture upstairs to the 355 sq ft loft, a rare bonus for homes in this area. The space provides the opportunity for a guest room or flex area, with a three-piece bath, wet bar, custom built-ins, a private balcony, and beautiful Fish Creek views. Downstairs, enjoy the spacious walkout basement which is fully developed with in-floor heat throughout, comprising three bedrooms and two baths, including one with a private ensuite, a second wet bar, a dedicated wine room, and a home theatre room. The family room anchors the level and suits everything from a quiet night in to hosting a large gathering. Enjoy Calgary's beautiful summers in the private yard where mature landscaping frames the backyard whether you're enjoying the firepit or lounging, the space provides endless options.
Additional notable features include a tandem garage accommodating three vehicles, granite countertops, an aggregate driveway, a new roof (2025), freshly painted interior (2024) and exterior (2025), low maintenance composite fence(2022), new dishwasher (2024), new washer/dryer (2024), and two new steel garage doors (2025).
This is a home built around its setting, executed with the finish and proportion to match it with easy access to the park's pathway system; it's truly a one-of-a-kind property set in a beautiful, private setting.

Listing Brokerage: Century 21 Bamber Realty LTD.
Picture of 1032 Mayland Drive NE, Calgary Real Estate Listing
1032 Mayland Drive NE, Calgary || $649,900

WELCOME TO MAYLAND HEIGHTS! This well-maintained family home is ideally located close to schools, shopping and amenities with easy access to Deerfoot Trail.

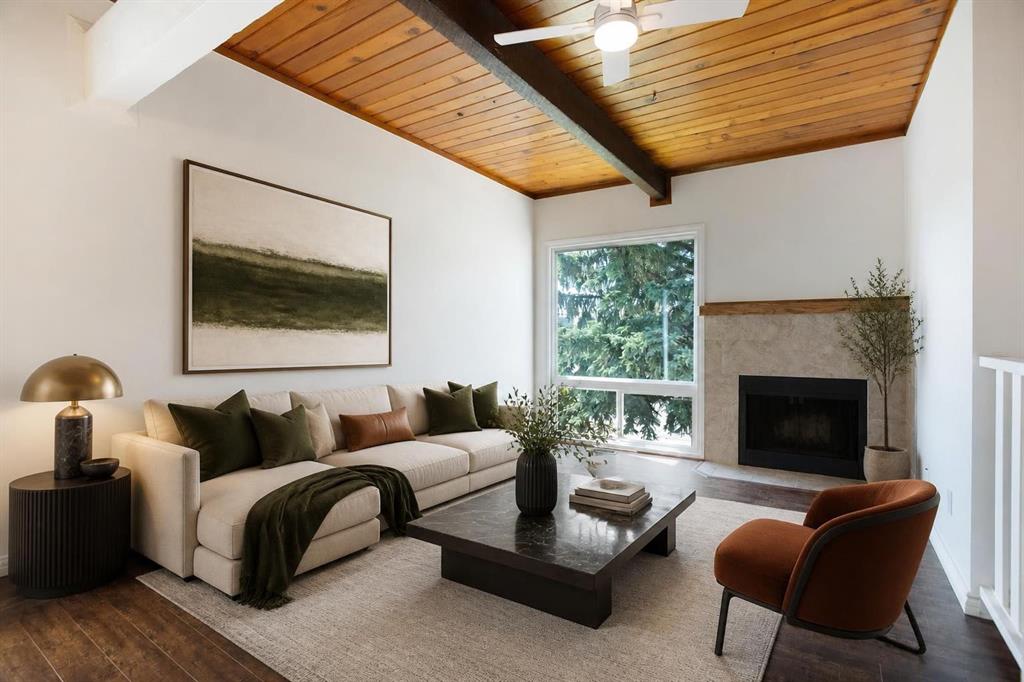
This unique 4-level split offers 4 bedrooms and 2 full bathrooms with plenty of room for the whole family. The layout provides a great mix of functionality and character. The updated kitchen and charming 3-season sunroom create inviting spaces for everyday living and entertaining. A home with this layout and space is a rare find in Mayland Heights.

Step outside to a large private backyard that is perfect for weekend barbecues and family gatherings. Mature landscaping adds to the charm and privacy. The property offers plenty of parking, including a dedicated pad suitable for a trailer.

The home has seen numerous updates, including a brand-new electric stove (2026), refrigerator (2026), hot water tanks (2024), new roof (2021), main-level interior paint (2026), and exterior paint (2026). The attic vermiculite asbestos abatement was completed in 2021, along with upgraded R-50 attic insulation for added peace of mind and energy efficiency.

Don’t miss this rare opportunity in Mayland Heights—book your private showing today!

Listing Brokerage: eXp Realty
Picture of 106, 117 Main Street , Chestermere Real Estate Listing
106, 117 Main Street , Chestermere || $109,900

Great opportunity to own a turnkey, beautiful mexican restaurant in a lovely area in Chestermere. It's a 1,319 sq ft restaurant, fully built out and equipped with commercial kitchen ready to take over. This mexican restaurant has the exclusive right to operate (tenant exclusivity clause ) in Chestermere area, and it operates under an independent brand, so no franchise fees and greater flexibility for menu, pricing, products, marketing.... It is approved to sell mexican and latinamerican products, as a convenience store or grocery component, creating an additional income stream beyond restaurant sales. The monthly rent is $5,300 plus utilities. All equipment, fixtures, inventory, brand name....... are included in the sale. Google reviews 4.8. Please do not visit the location or contact staff without prior authorization. All inquiries and showings must go through the Listing Agent.

Listing Brokerage: Diamond Realty & Associates Ltd
Picture of 506 19 Street NW, Calgary Real Estate Listing
506 19 Street NW, Calgary || $649,900

Your own four walls in the heart of charming West Hillhurst! Ideally located within a 5 km radius of SAIT, the University of Calgary, Foothills Hospital, the Bow River, downtown Calgary, Prince’s Island Park and so much more, this home puts you right in the middle of it all. Step inside to a bright, inviting main floor filled with natural light and an open, comfortable layout. The kitchen combines style and functionality with butcher block countertops, a classic white subway tile backsplash and open shelving. Just off the living room, the spacious primary bedroom offers plenty of room to unwind, while the updated 4-piece bathroom features black-and-white hexagon mosaic tile flooring. A second bedroom provides excellent flexibility as a home office, hobby room, nursery or additional bedroom. The rear entrance is thoughtfully configured to accommodate two separate living spaces, creating an excellent opportunity for homeowners looking to offset their mortgage or investors seeking additional income potential. The basement landing provides shared laundry and access to the mechanical room, while a separate door leads to a second living room, bedroom, 4-piece bathroom and kitchen complete with a full-sized refrigerator and oven. One of the home's standout features is the oversized 25’1” x 23’3” heated double garage. There's plenty of room for two vehicles, while the generous size also leaves space for a workshop, additional storage, bikes, skis and all the gear that comes with an active Calgary lifestyle. Outside, the fully fenced 46’ x 106’ lot offers plenty of room for pets, gardening and outdoor enjoyment. Start your mornings with coffee on the back deck while enjoying the sunrise, or wind down summer evenings on the inviting west-facing front porch. And then there's the location. With a Walk Score of 82 and Bike Score of 91, many of your daily destinations are easily accessible without a car. You're just minutes from the off-leash dog park, Made by Marcus, Dairy Lane Café, The Lodge Kitchen & Bar, Sunterra Market, Hayden Block, Safeway, Sunnyside LRT Station and the incredible shops, restaurants and amenities of trendy Kensington. Whether you're a first-time buyer looking to get into one of Calgary's most desirable inner-city communities, an investor seeking income potential, or simply looking for a home with flexible living space and an unbeatable location, this West Hillhurst property offers an exceptional opportunity.

Listing Brokerage: Century 21 Bamber Realty LTD.
Listing data is deemed reliable but is not guaranteed accurate by CREB®. Last updated: today at 1:00 a.m.

© 2026 CENTURY 21 Real Estate Foothills. CENTURY 21® is a registered trademark licensed to Century 21 Real Estate LLC. Equal Housing Opportunity. Each office is independently owned and operated.

Find Real Estate Foothills on Facebook Find Real Estate Foothills on Twitter