SEARCH PROPERTIES


Picture of 60 Prominence Point SW, Calgary Real Estate Listing
60 Prominence Point SW, Calgary || $1,098,890

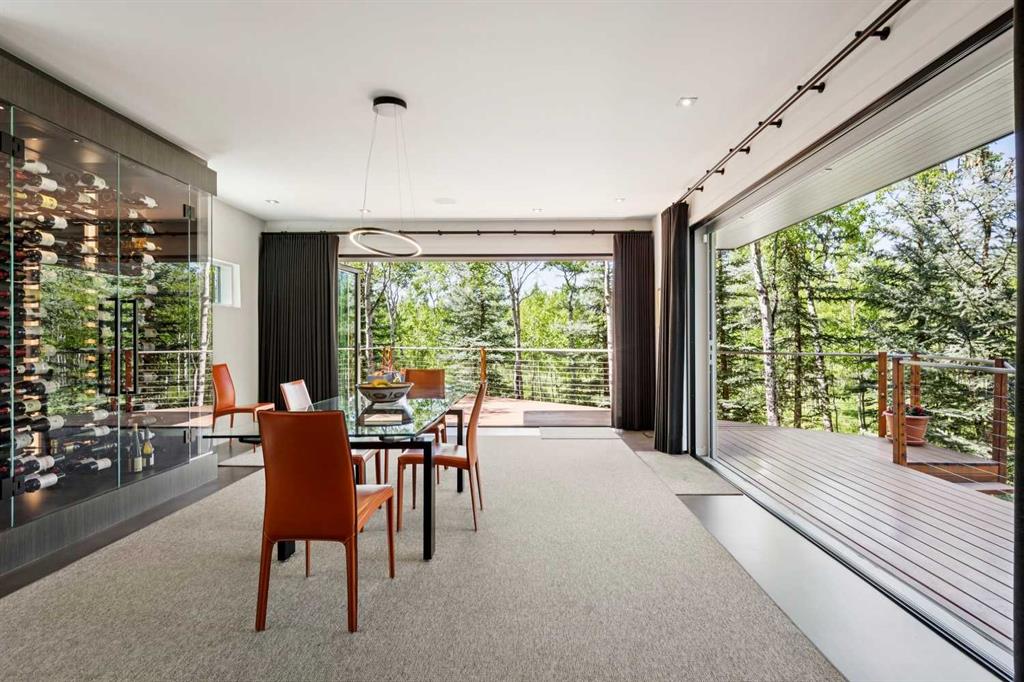
60 Prominence Point SW | Exceptional Unobstructed Panoramic Views Of The Downtown Skyline Which Can Only Be Fully Experienced In Person | THE BRICKBURN | An Exclusive Community Offering A Rare Opportunity To Enjoy A Refined Bungalow-Villa Lifestyle In One Of Calgary’s Most Desirable West-Side Locations | Over 3,490 SF Of Developed Living Space & Finished Double Attached Garage with Level 2 EV Charger | This Residence Is Designed For Both Elegant Entertaining & Effortless Everyday Living | The 1,800 SF Main Level Is Filled With Natural Light And Features A Spacious Living Room With A Gas Fireplace, Formal Dining Area, Versatile Office Or Den, A Well-Appointed Spacious Kitchen With Oversize Island & Granite Countertops Are Ready To Inspire Your Personal Vision | Generous Primary Retreat Includes A 4-Piece Ensuite With A Separate Shower & Soaker Tub, While Access To The Spacious Maintenance-Free Deck Creates An Ideal Setting To Relax & Take In The Peaceful Surroundings & Unobstructed City View | A Grand Curved Staircase Leads To The 1,696 SF Finished Walk-Out Basement Level, Complete With An Expansive Family, Games, Media Area, Two Additional Bedrooms, Full Bath, & Abundant Storage | Direct Access To The Private, Maintenance-Free Yard, Surrounded By Mature Landscaping—With The Occasional Deer Passing Through | A Tranquil Setting Just Steps From Parks, Pathways, Shopping, & Easy Access To The Mountains of Canmore & Banff | Two Furnaces & Two Hot Water Tanks & Central Air Conditioning | Pets Permitted With Board Approval.

Listing Brokerage: Real Broker
Picture of 198 BIRD Crescent , Fort McMurray Real Estate Listing
198 BIRD Crescent , Fort McMurray || $429,500

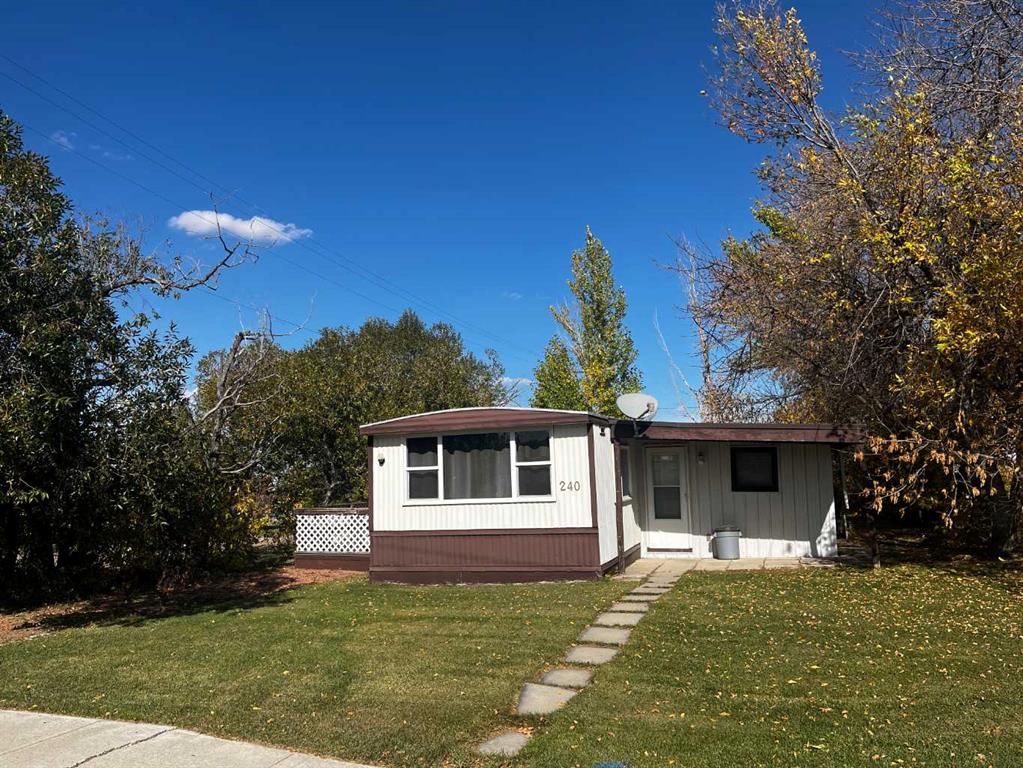
198 Bird Crescent!! Just bring your furniture!! Just got the keys back from this massive renovation completed on this home; and now its time for a new owner; Truly where do I start! Siding, windows, Furnace, Hot water tank, All appliances, flooring paint, bathrooms, Kitchen, Central A/C and so much more! Renovated right down to new electrical and water lines. Professionally completed and all permits on file and available to the new buyer. Inside you'll love that new home smell and the modern colors and design throughout. Main floor has stunning eat in kitchen with quartz counter tops, black stainless appliances, 3 bedrooms, 4 piece main bath and primary bedroom with 3 piece ensuite! Back door takes you to the large yard that partially backs onto the park. Lower level has massive family room and wet bar hook ups, 4th bedroom and 2 piece bath & Laundry room and large storage area. Truly come visit this home to appreciate the extent of this renovation! This home is located in a family friendly neighborhood so don't miss out! Schools are also just 1 block away which includes High school & elementary schools and not much further away you have shopping; medical center and more amenities all very close. Outside you also have front parking and side yard access to the rear yard with shed and lots of room for parking the toys & RV and of course back yard entertaining at its best! Call today before this one is gone!

Listing Brokerage: COLDWELL BANKER UNITED
Picture of 93 Page Avenue , Red Deer Real Estate Listing
93 Page Avenue , Red Deer || $569,900

Escape to your own private nature sanctuary with this beautifully maintained, freshly painted (main floor) 4-level split, hidden away on a massive lot in the highly sought-after Pines neighbourhood. From the moment you arrive, the incredible curb appeal catches your eye with a west-facing front deck and elegant glass railing—the ultimate spot to unwind with a glass of wine and enjoy summer sunsets. Inside, massive windows flood the spacious front living room and formal dining area with year-round natural light, leading into a chef-ready oak kitchen with a built-in wine rack and a cozy breakfast nook that overlooks an inviting family room complete with a wood-burning fireplace and patio doors. The thoughtful layout continues upstairs with three bedrooms, highlighted by a luxurious primary retreat boasting its own gas fireplace, walk-in closet, private balcony for morning coffees, and an ensuite with a steam shower with new unit; while the third and lower levels offer a private fourth bedroom and endless potential for a future games or theatre room. The true showpiece of the property is the massive, ultra-private backyard sanctuary backing directly onto a wooded reserve, where you can watch local wildlife, enjoy the peaceful sounds of a small pond; benefit from underground sprinklers, and roast marshmallows by the firepit. Numerous updates have been completed over the years, including windows and driveway in this solid well built family home. Properties of this caliber in this neighborhood rarely come available—schedule your viewing today to experience this one-of-a-kind family home for yourself!

Listing Brokerage: RE/MAX real estate central alberta
Picture of 1004 Shantz Place , Crossfield Real Estate Listing
1004 Shantz Place , Crossfield || $485,000

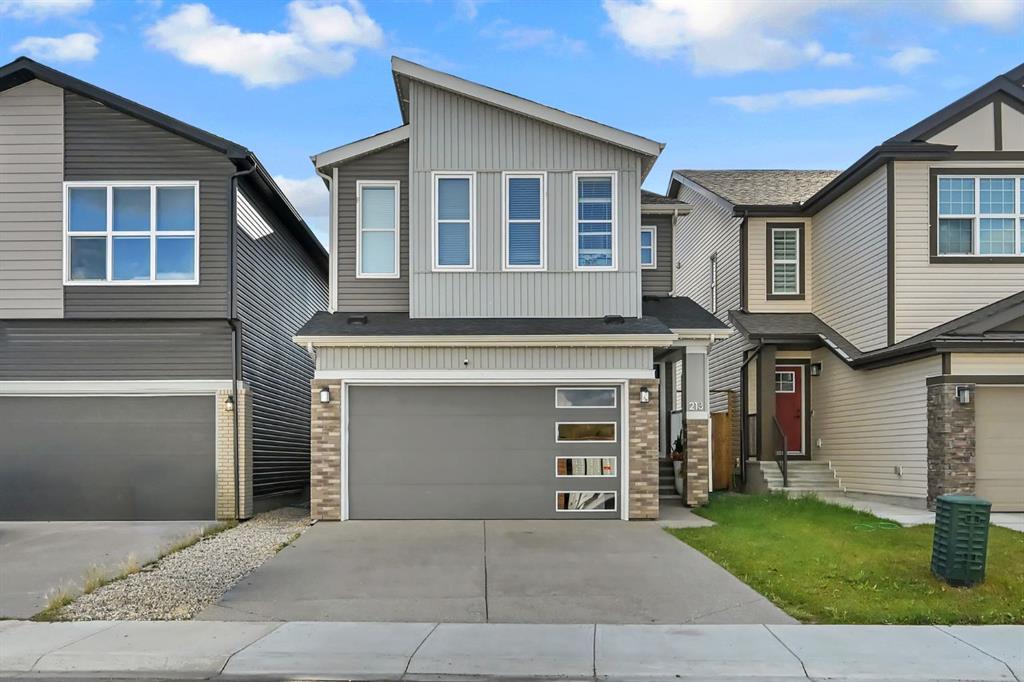
Welcome to 1004 Shantz Place! This bright and inviting 1,405 sq. ft. two-storey offers a functional family-friendly layout, an insulated double attached garage and a fantastic backyard backing directly onto a walking path and green space. The open-concept main floor features durable vinyl plank flooring and a comfortable living room centred around a gas fireplace with an included TV mount. The spacious kitchen offers abundant cabinetry, a large island with seating, a pantry, subway-tile backsplash, a new faucet and a microwave hood fan vented to the exterior. The adjoining dining area enjoys plenty of natural light and easy access to the backyard.

Upstairs, the generous primary bedroom includes a walk-in closet and private ensuite with dual sinks and a stand-up shower. Two additional bedrooms and a full four-piece bathroom complete the upper level.

The unfinished basement provides excellent storage and future development potential. Outside, enjoy the large composite deck, fully fenced yard, garden area and dog run with ramp. With no neighbours directly behind, the pathway and surrounding green space create a wonderfully open setting.

Additional highlights include PEX plumbing, 100-amp electrical service and a Google Home smart-home system with connected thermostat, smoke alarm, garage-door and lock features. A well-designed home with an excellent outdoor setting—ready for its next owners!

Listing Brokerage: RE/MAX Real Estate (Mountain View)
Picture of 182 Kincora Park NW, Calgary Real Estate Listing
182 Kincora Park NW, Calgary || $739,900

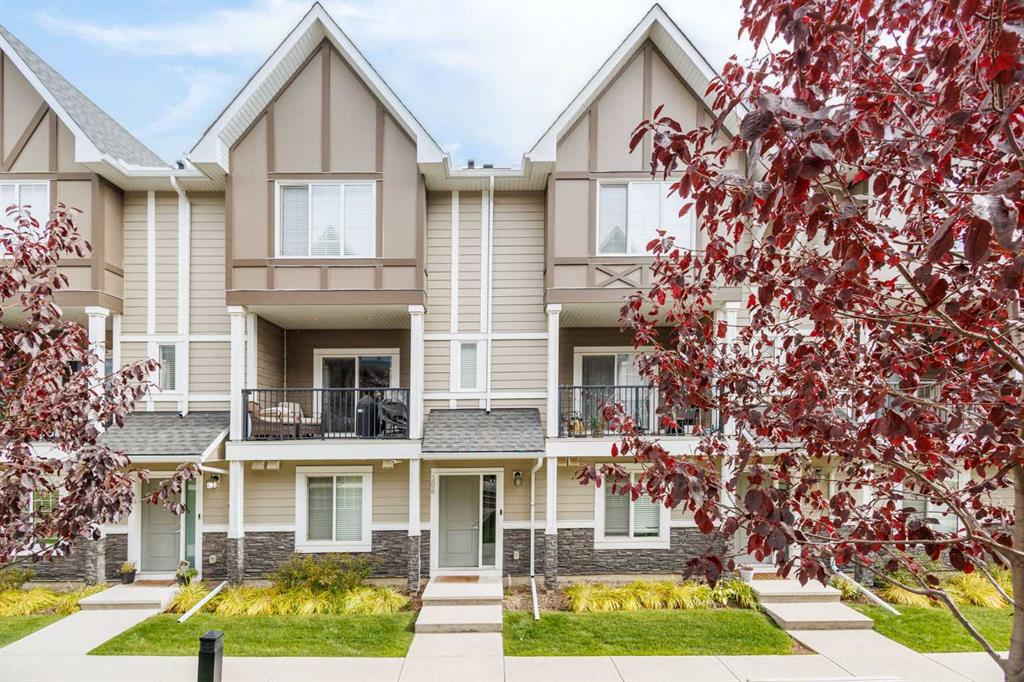
Welcome to this beautifully maintained home offering the perfect blend of style, comfort, and functionality across three thoughtfully designed levels. From the moment you arrive, the curb appeal shines with a mature tree, landscaped flower bed, and a charming front porch setting the tone for what's inside.
Step through the foyer into a bright and versatile main floor featuring a flex room, perfect for a den or formal dining room. The kitchen is a true showstopper, boasting a corner pantry, stainless steel appliances, and a large island with breakfast bar, plus cabinetry that flows seamlessly into the dining room. The dining room is flooded with natural light from large windows and opens directly to the deck and backyard, perfect for indoor-outdoor entertaining. The inviting living room features built-in cabinetry with space for your TV and a cozy corner fireplace. A convenient powder room and a mudroom/laundry area off the garage complete this level.
Upstairs, a spacious bonus room with large west-facing windows sits partially open to the floor below, creating a bright and airy feel. Two additional bedrooms share a well-appointed 4-piece main bathroom. The primary suite is a true retreat, complete with a walk-in closet and a stunning, fully renovated 5-piece ensuite featuring dual vessel sinks, a soaker tub, and a walk-in shower.
The fully finished basement offers even more living space with a rec room, gym area furnished with equipment, and bar area complete with a bar fridge, ideal for entertaining, along with a generous storage area, a bedroom with a walk-in closet, and a 4-piece bathroom with in-floor heating for added comfort.
Outside, enjoy a private backyard oasis featuring a raised composite deck with aluminum railings, a brick patio, manicured lawn, landscaped gravel under the deck, a shed, and a sandbox. The yard has underground irrigation, and professionally-installed lighting.
This home is packed with premium features and upgrades, including wide trim and baseboards throughout all three floors, NEW AC, NEW CENTRAL VAC, NEW FURNACE, and a NEW ROOF. Enjoy hardwood and tile flooring throughout the main level, NEW VINYL PLANK in the bonus room, NEW CARPET upstairs, and laminate in the basement. Additional highlights include a NEWLY INSULATED AND DRYWALLED garage, built-in speakers and surround sound in the basement sitting area, a home wired for ethernet.
A rare opportunity to own a move-in-ready home with thoughtful upgrades throughout - book your showing today!

Listing Brokerage: CIR Realty
Listing data is deemed reliable but is not guaranteed accurate by CREB®. Last updated: today at 1:00 a.m.

© 2026 CENTURY 21 Real Estate Foothills. CENTURY 21® is a registered trademark licensed to Century 21 Real Estate LLC. Equal Housing Opportunity. Each office is independently owned and operated.

Find Real Estate Foothills on Facebook Find Real Estate Foothills on Twitter