SEARCH PROPERTIES


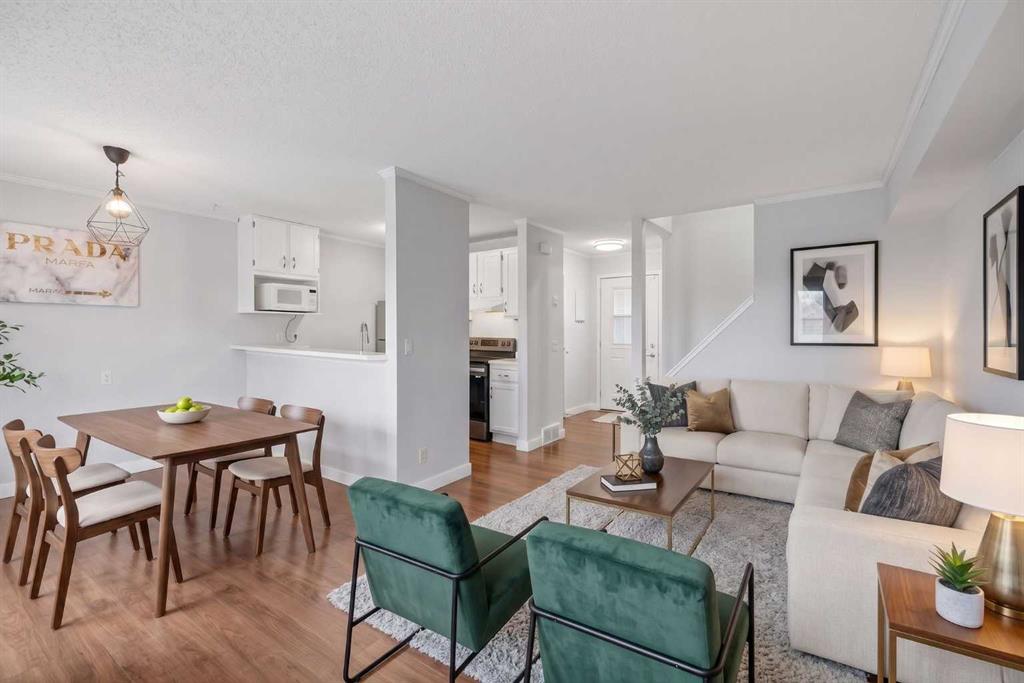
Picture of 1, 99 Grier Place NE, Calgary Real Estate Listing
1, 99 Grier Place NE, Calgary || $285,000

Welcome to comfortable, functional living in the established community of Greenview! This thoughtfully designed two storey townhouse offers nearly 1,000 sq. ft. of finished living space, blending everyday comfort with convenience in a City Centre location with easy access to amenities, major routes, and everything Calgary has to offer.

The inviting main floor features an open concept layout that’s perfect for entertaining or relaxing at home, complemented by laminate flooring, fresh paint on walls and kitchen cabinets, and patio doors leading to your own rear deck — a lovely spot to enjoy your morning coffee or unwind at the end of the day. Main-floor laundry adds an extra touch of everyday convenience.

Upstairs, you’ll find two comfortable bedrooms and a full four-piece bathroom, offering a practical and welcoming space to call home. An assigned off-street parking stall is included, while nearby walking and biking paths make it easy to enjoy an active lifestyle and explore the surrounding neighbourhood. Hot water tank was replaced in 2025.

Whether you’re a first-time buyer, downsizer, or investor, this charming Greenview townhouse offers an affordable opportunity to enjoy comfortable living in a convenient Calgary location! Exterior siding to be redone in 2027 to match the rest of the complex.

Listing Brokerage: Century 21 Bamber Realty LTD.
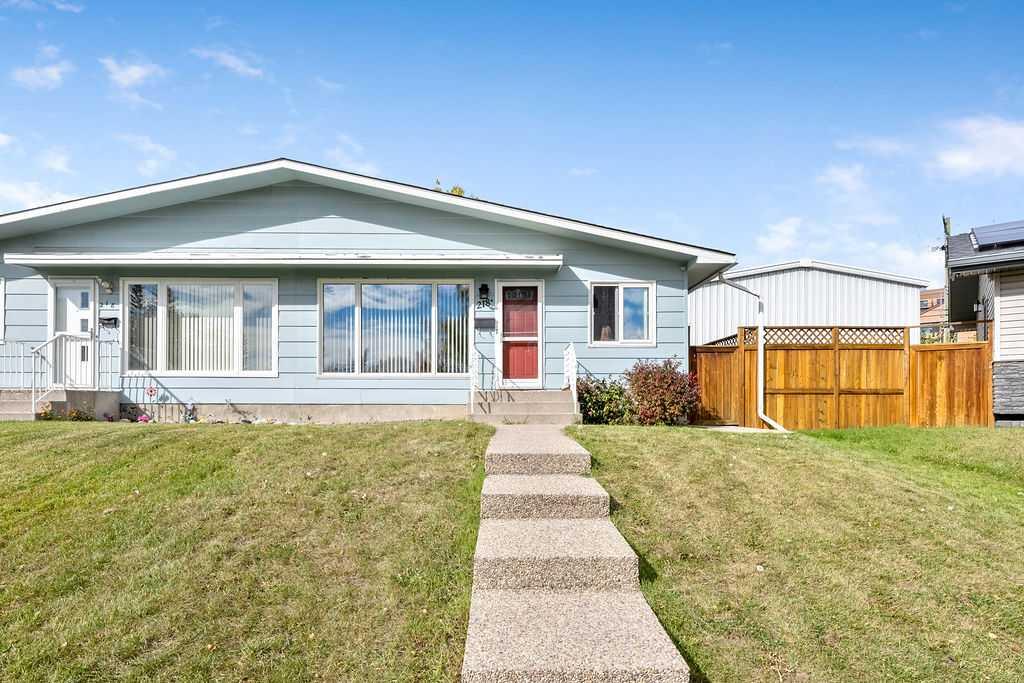
Picture of 218A Allan Crescent SE, Calgary Real Estate Listing
218A Allan Crescent SE, Calgary || $499,900

Welcome home to Acadia - one of SE Calgary's most convenient and well-loved neighbourhoods!

This duplex bungalow has plenty of recent updates: newer windows, paint, and roof, plus central A/C to keep things cool all summer. Step inside to a bright living room with big windows and a cozy wood-burning fireplace, flowing into a renovated kitchen with stone countertops, an eat-in dining area, new lighting, fresh hardware, and a brand-new fridge. The main floor also offers three comfortable bedrooms and a full 3 piece bath.

Downstairs, the basement is newly updated with a large rec room, a spacious bedroom, a full bath, and even an office nook/den and laundry/storage space. It also has its own separate side entrance, which is great for privacy, guests, or future rental potential (plumbing roughed in for a future kitchen and sink in laundry room).

Outside, the pie-shaped lot gives you a huge, fully fenced backyard - a rare find in the city - a large deck that catches the west sun, firepit, no neighbours directly behind you, and an oversized single detached garage.

And the location can't be beat: walk to schools, parks, playgrounds, the tennis courts, Acadia Rec Centre, and a community pool, with shopping and pretty much everything else just minutes away. Lots of character, and move-in ready - this one has it all!

Listing Brokerage: Real Broker

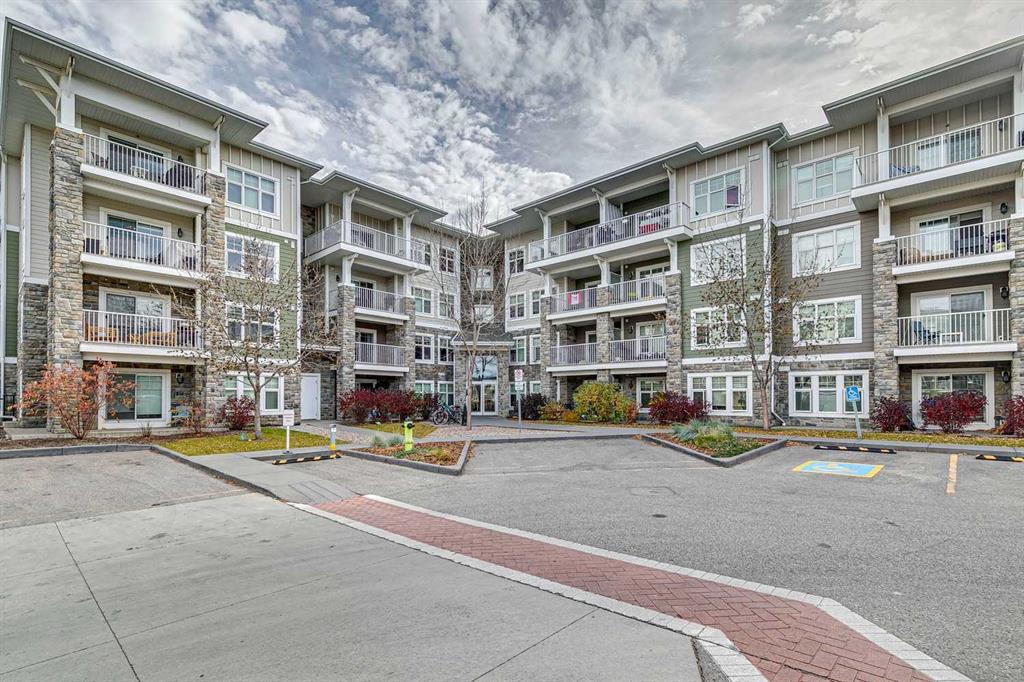
Picture of 2201, 11 Mahogany Row SE, Calgary Real Estate Listing
2201, 11 Mahogany Row SE, Calgary || $280,000

Lake access, everyday convenience, and a little extra privacy, this two bedroom, two bathroom condo brings all three together in Mahogany. A short walk from the lake and moments from shopping, dining, coffee shops, and essential services, it puts the best of the community close at hand. Positioned on the second floor, the apartment shares no walls with neighbouring residences, a standout feature within the complex. The open-concept living area features comfortable cork flooring and a kitchen with ash-toned cabinetry, pantry storage, quartz countertops, and a refrigerator with water and ice. Step onto the west-facing balcony to enjoy the afternoon sun, with a gas line ready for convenient barbecuing. The spacious primary suite offers two closets and a four-piece ensuite with a quartz countertop and contemporary vessel sink. A generously sized second bedroom with a large window provides space for guests, family, or a home office. The four-piece main bathroom carries through the same modern finishes, with quartz and a vessel sink.
Full-size in-suite laundry, titled underground parking, and secure assigned storage directly in front of the parking stall add practical convenience, while visitor parking makes welcoming guests easy. With the South Calgary Health Campus nearby and an extensive network of walking paths and natural spaces close at hand, this home offers a comfortable, connected lifestyle with the lake, amenities, and outdoor spaces of Mahogany all within easy reach.

Listing Brokerage: RE/MAX First
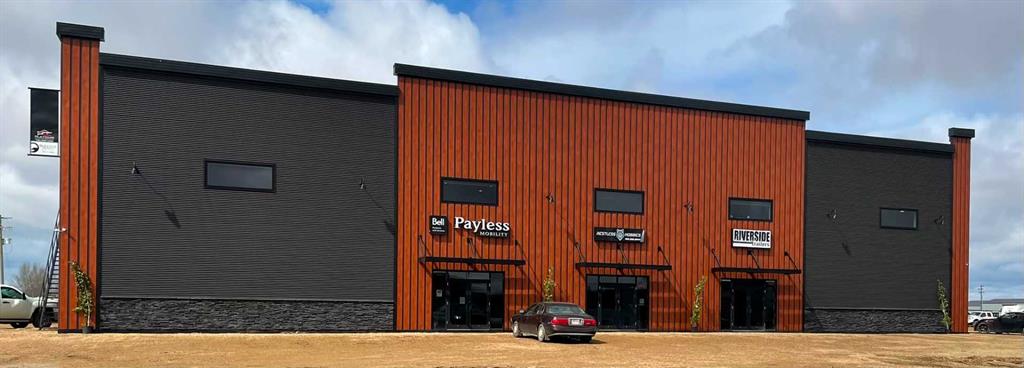
Picture of 10604 99 Street  , La Crete Real Estate Listing
10604 99 Street , La Crete || $800

GREAT OFFICE SPACE AVAILABLE IMMEDIATELY!! Starting at $800/ month. Looking for the perfect space for your business? Check out these stylish, professional office spaces located upstairs in the Payless Mobility Building! With a variety of office sizes available to suit your needs, this is a great opportunity to establish or expand your business in a convenient location with excellent frontage and easy access. All utilities and high-speed fibre internet are included! Move-in ready with immediate possession available. Call today to arrange a viewing and find the perfect space for your business!

Listing Brokerage: RE/MAX Grande Prairie
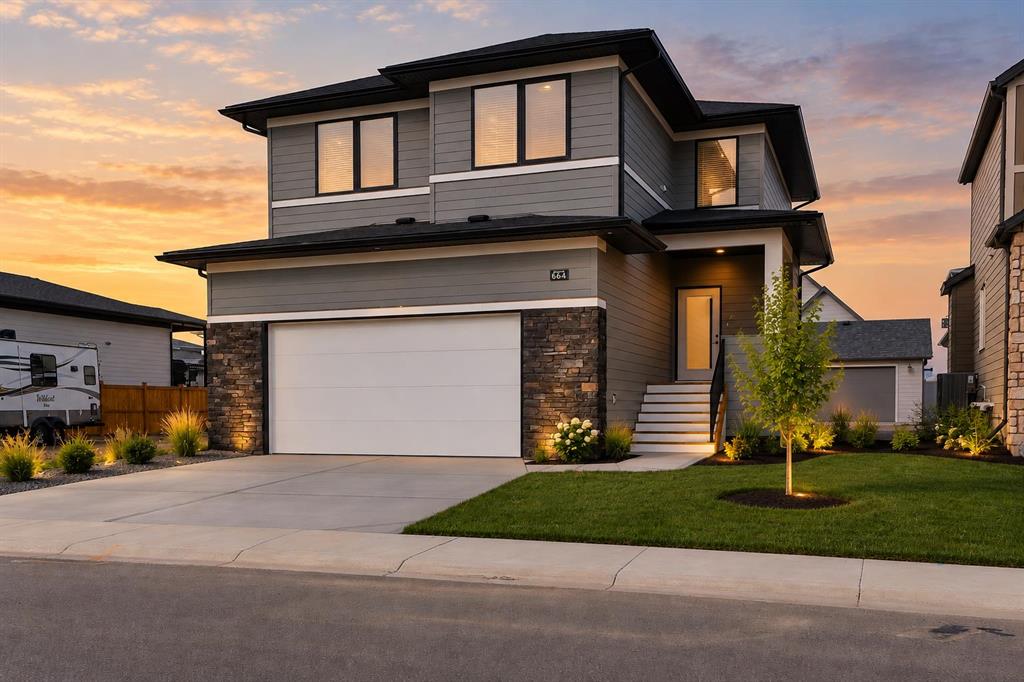
Picture of 664 Devonia Road W, Lethbridge Real Estate Listing
664 Devonia Road W, Lethbridge || $585,000

Welcome to 664 Devonia Road W—a brand-new home in The Crossings offering 1,822 sq. ft., three bedrooms, 2.5 bathrooms and a striking open-to-above living room.

Oversized windows fill the main floor with natural light, while a dramatic 20-foot fireplace feature wall anchors the living space. The kitchen features quartz countertops, a five-foot-wide refrigerator, generous storage and an open layout connecting the kitchen, dining and living areas. Luxury vinyl plank flooring throughout the home provides a cohesive finish with easy everyday maintenance.

Upstairs, the primary bedroom includes a walk-in closet and private ensuite. Two additional bedrooms, a full bathroom, an upper-level flex area and convenient laundry with an included washer and dryer complete the second floor.

The spacious attached double garage provides room for vehicles and storage, while the rear deck offers space to relax or entertain. Front-yard landscaping will be completed shortly, adding curb appeal and taking another item off your move-in checklist.

The unfinished basement features a separate exterior entrance, offering flexibility for additional living space or a future in-law suite. For buyers wanting additional finished space, the home is available for $640,000 with basement development which includes two additional bedrooms, a full bathroom, a family room and a wet bar—bringing the total to five bedrooms and 3.5 bathrooms.

Located near parks, walking paths, schools, the public library, YMCA, shopping and restaurants, this home combines distinctive design, practical features and flexible finishing options in one of West Lethbridge’s most convenient neighbourhoods.

Listing Brokerage: eXp Realty of Canada
Listing data is deemed reliable but is not guaranteed accurate by CREB®. Last updated: today at 1:00 a.m.

© 2026 CENTURY 21 Real Estate Foothills. CENTURY 21® is a registered trademark licensed to Century 21 Real Estate LLC. Equal Housing Opportunity. Each office is independently owned and operated.

Find Real Estate Foothills on Facebook Find Real Estate Foothills on Twitter