SEARCH PROPERTIES


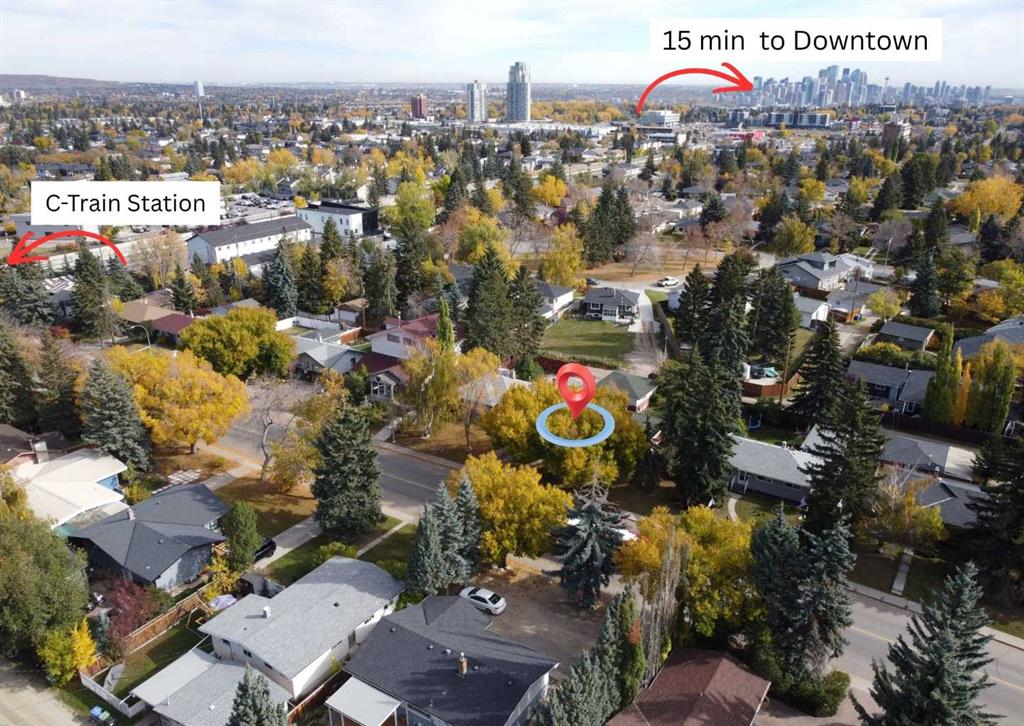
Picture of 14 Coulee View SW, Calgary Real Estate Listing
14 Coulee View SW, Calgary || $1,499,900

Welcome home to 14 Coulee View SW which is located in the Cougar Ridge area, one of Calgary’s desirable west-side communities, known for its elevated setting, natural surroundings, and easy access to major west-side amenities. This elegant and luxurious home offers 4+2 bedrooms, 4&1/5 bathrooms, a large kitchen, spacious eating area off the kitchen, a formal dining room, a main floor great room with double sided fireplace, a formal front room and a main floor office/den. The Primary room offers large windows with a full view of NW of the City, a fancy 5-piece en-suite bathroom, a fireplace, and a door to a balcony with views. There are 3 other large bedrooms upstairs along with a bonus room which offers built-in desks, bookshelves, and abundance of natural light. The walk-out basement offers 2 large bedrooms, a 5-piece bathroom, a wet bar, wine cellar room with a cozy fireplace, a large recreation room with 2 sided fireplace and built-ins. This home offers over 4000 sq.ft. of main floor living space plus 1800+ fully finished basement. Newer hot water tank, in floor hot water heating,.........!

Listing Brokerage: RE/MAX Real Estate (Mountain View)
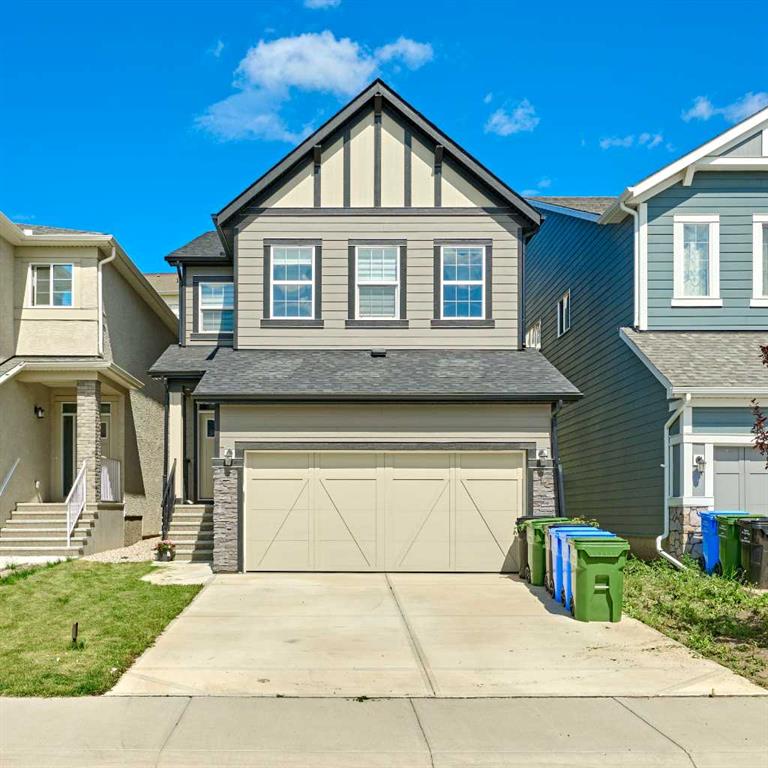
Picture of 8902 89 Street , Grande Prairie Real Estate Listing
8902 89 Street , Grande Prairie || $245,000

Welcome home! Situated on a desirable corner lot just steps from a park, this bright and inviting 3-bedroom, 2-bathroom home offers a functional layout, great outdoor space, and some recent updates. The bright living room features laminate flooring and flows into the kitchen, complete with maple cabinetry and a full appliance package including stove, microwave range hood, dishwasher, and fridge. A dedicated laundry room with washer and dryer adds everyday convenience. The primary bedroom features laminate flooring, a large closet, and its own 4-piece ensuite with a jetted tub. Two additional bedrooms feature newer carpet, while a second 4-piece bathroom completes the home. Outside, enjoy the deck, shed, and fenced yard, with fencing completed in 2026. A two-car paved driveway provides plenty of off-street parking. Additional updates include a new hot water tank in 2025.
With a park just steps away and condo fees of only $175, this well-kept home offers comfort, convenience, and excellent value. Move in and make it yours! Pictures coming soon!

Listing Brokerage: Century 21 Grande Prairie Realty Inc.
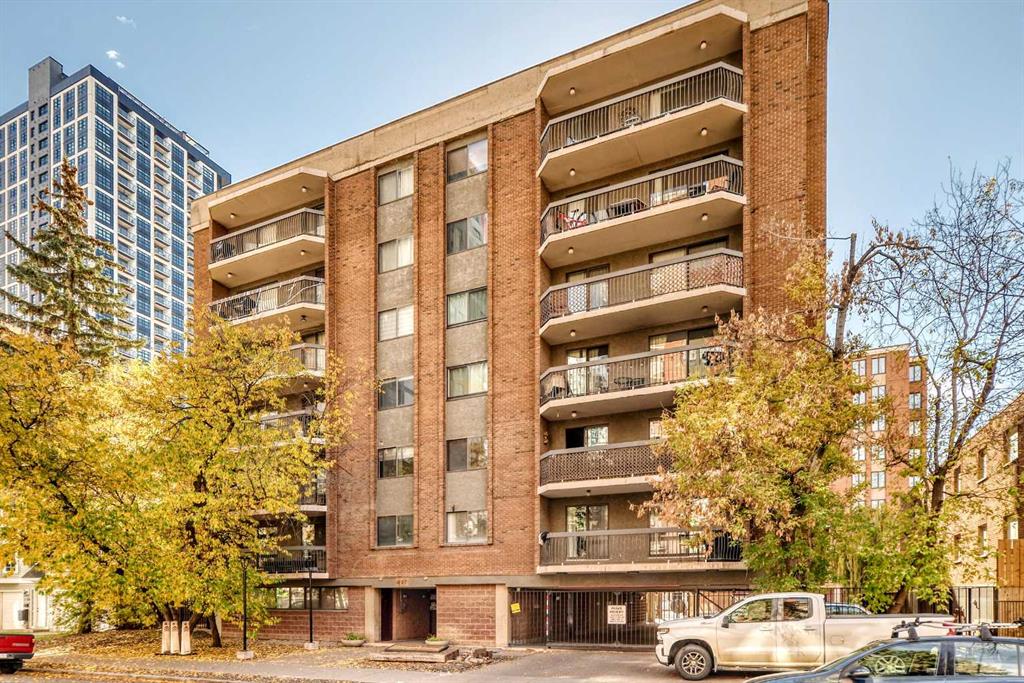
Picture of 3, 1702 35 Street SE, Calgary Real Estate Listing
3, 1702 35 Street SE, Calgary || $234,900

Beautiful 3-Bedroom Townhouse Condo in Albert Park, Calgary

Welcome to this two-storey townhouse condo in the desirable Albert Park community, conveniently located close to downtown Calgary, public transportation, schools, shopping, restaurants, parks, and other amenities.

This spacious home offers three bedrooms and one full bathroom, making it an excellent choice for first-time buyers, families, or investors. The primary bedroom features a large walk-in closet and access to an upper balcony, providing a private outdoor space to relax. The property also includes a lower balcony for additional outdoor enjoyment.

Recent renovations include updates to the kitchen and bathroom, offering a refreshed and comfortable living space. The home comes with an assigned parking stall, and the condo fees are low.

With its convenient location, practical layout, outdoor balconies, recent improvements, and affordable condo fees, this townhouse is an excellent opportunity in Calgary.

**Features:**
- Three bedrooms
- One full bathroom
- Two-storey townhouse-style condo
- Primary bedroom with ensuite
- Upper and lower balconies
- Recently renovated kitchen and bathroom
- Assigned parking stall
- Low condo fees

Listing Brokerage: VIP Realty & Management
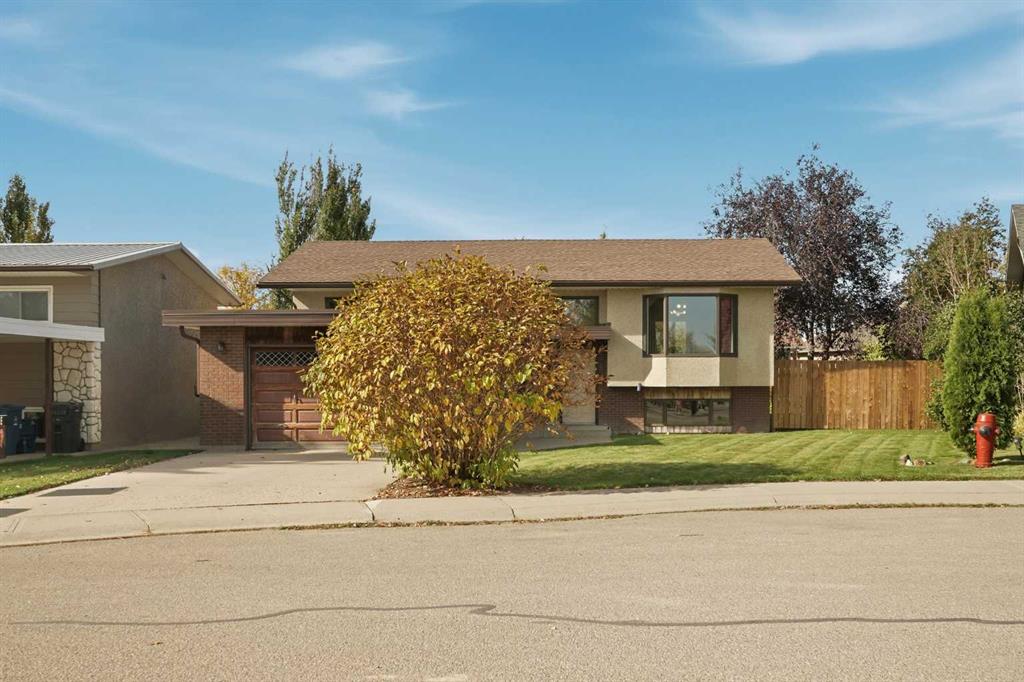
Picture of 2112, 740 Legacy Village Road SE, Calgary Real Estate Listing
2112, 740 Legacy Village Road SE, Calgary || $269,900

Modern condo living meets everyday convenience in the heart of Legacy. This 681 sq. ft., 2-bedroom, 2-bathroom home offers a functional layout with the bedrooms positioned on opposite sides of the unit for added privacy. The kitchen is finished with quartz countertops, stainless steel appliances, contemporary cabinetry, and a generous island, opening to a comfortable living area with 9-ft ceilings and access to the private balcony. The primary bedroom features its own ensuite, while a second full bathroom, in-suite laundry, and titled parking add to the home's everyday functionality. Legacy is known for its abundance of green space, with 15 km of pathways, parks, playgrounds, and a 300-acre environmental reserve woven throughout the community. Shopping, restaurants, groceries, fitness, and services are close at hand at Township and Legacy's surrounding retail districts, with All Saints High School nearby and convenient connections to Stoney Trail and Macleod Trail. A well-designed home in a highly walkable south Calgary community—ideal for first-time buyers, downsizers, or investors.

Listing Brokerage: VIP Realty & Management
Picture of 353 Kinniburgh Boulevard , Chestermere Real Estate Listing
353 Kinniburgh Boulevard , Chestermere || $823,500

Located in Kinniburgh of Chestermere. Original owners in this custom built 1 of a kind home that is loaded with upgrades & features which include: triple attached garage, air conditioning, newer 50 gallon water tank, 30 X 11 deck, west facing backyard, custom shutters on windows, 8 built in speakers, 17 solar panels, 2 gas fireplaces, over 3500 sq ft of developed living space, vaulted bonus room, under mount lighting in kitchen,, stainless steel appliances, cat 6 wiring throughout, in floor heating in basement, circulating pump to allow hot water quicker to all taps in home, surge protector installed, total of 4 bedrooms & 3.5 bathrooms, projector included & so much more. The main floor features a den, 2pc bath, spacious great room with gas fireplace, large kitchen that offers a walk through pantry, island & dining room. The upper floor features a large vaulted bonus room, 4pc bath, laundry room with sink & 3 good size bedrooms. The primary bedroom offers a walk in closet & full ensuite with soaker tub & a 2 sided gas fireplace. The lower level features a 3pc bath, bedroom, family room games room & utility room. This home shows pride of ownership & offers neutral colors throughout. Close to parks, green spaces, Chestermere Lake, easy access to Calgary & a short walk to the school. Click on link to view 3D walkthrough.

Listing Brokerage: RE/MAX Real Estate (Mountain View)
Listing data is deemed reliable but is not guaranteed accurate by CREB®. Last updated: today at 1:00 a.m.

© 2026 CENTURY 21 Real Estate Foothills. CENTURY 21® is a registered trademark licensed to Century 21 Real Estate LLC. Equal Housing Opportunity. Each office is independently owned and operated.

Find Real Estate Foothills on Facebook Find Real Estate Foothills on Twitter