SEARCH PROPERTIES


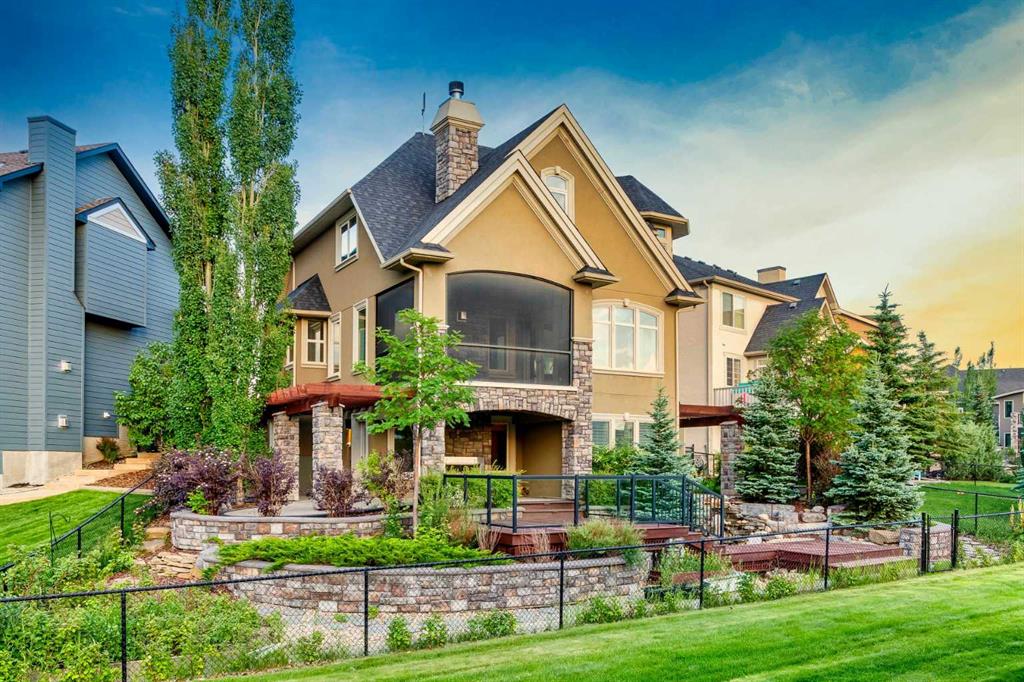
Picture of 110 Rowley Way NW, Calgary Real Estate Listing
110 Rowley Way NW, Calgary || $1,099,900

A rare opportunity in Rockland Park, this beautifully appointed former Brookfield Residential show home is one of only 35 homes backing directly onto the community pond, offering an exceptional setting with peaceful water views and the Rockland Park Homeowners Association just steps away. With 2,212 sq. ft. above grade, a fully finished walkout basement, 4 bedrooms, 3.5 bathrooms, and a double attached garage, this home combines a highly desirable location with a thoughtfully designed floor plan and elevated finishes throughout.

The main level welcomes you with a bright, open concept layout designed to take full advantage of the views behind the home. At the heart of the space is a beautiful kitchen featuring quartz countertops, white cabinetry, stainless steel appliances, a chimney hood fan, and a large pantry with a convenient walkthrough to the mudroom. The kitchen flows seamlessly into the spacious dining and living areas, where an electric fireplace creates a warm focal point. A dedicated main floor office provides an ideal space for working from home.

Just off the dining area, step onto the rear deck and take in the pond views, creating a beautiful extension of the living space and the perfect setting for morning coffee, summer dinners, or relaxing at the end of the day.

Upstairs, the spacious primary retreat features 9 ft. ceilings, a large walk in closet, and a luxurious 5 piece ensuite with dual sinks, a freestanding soaker tub, and a tiled stand up shower. An oversized bonus room provides additional space for the family, while two generously sized secondary bedrooms, a 4 piece bathroom, and a dedicated laundry room complete the upper level.

The fully finished walkout basement adds another level of versatile living space with a large recreation room, fourth bedroom, and an additional 4 piece bathroom. Walk directly outside to the fully landscaped backyard and enjoy the exceptional pond side setting.

Additional features include central air conditioning, irrigation, Gemstone exterior lighting, a double attached garage, and professional landscaping. Beyond the property itself, the Rockland Park HOA and its extensive amenities are just steps away, including an outdoor pool, skating rink, playground, tennis courts, and more.

With its former show home finishes, fully developed walkout design, incredible pond backing location, and some of Rockland Park's best amenities at your doorstep, this is a home that delivers on both luxury and lifestyle. Book your private viewing today!

Listing Brokerage: eXp Realty
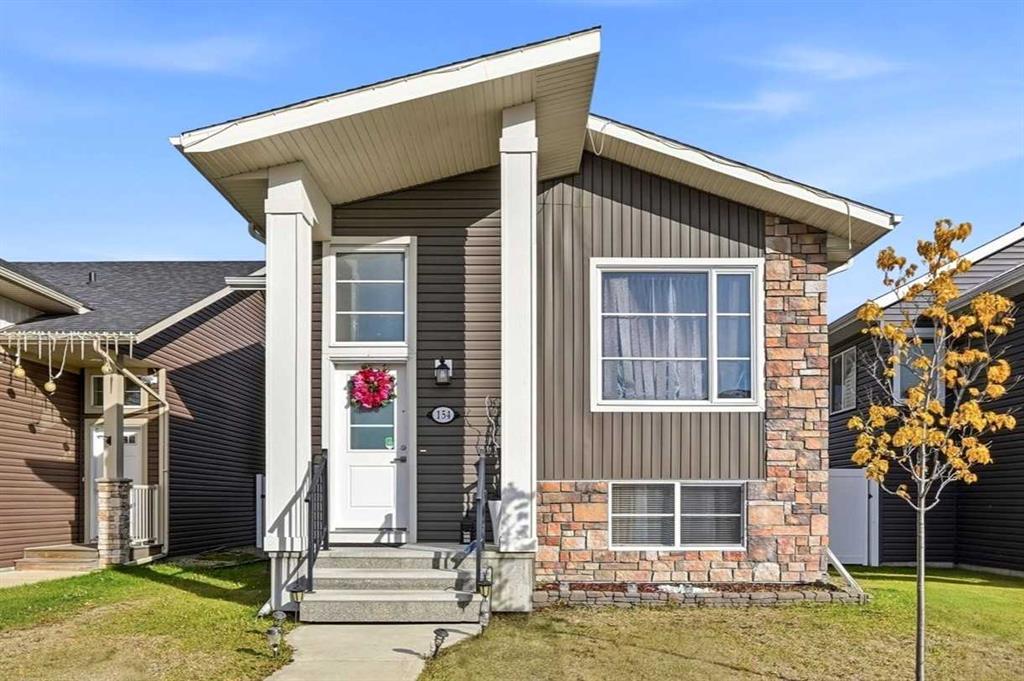
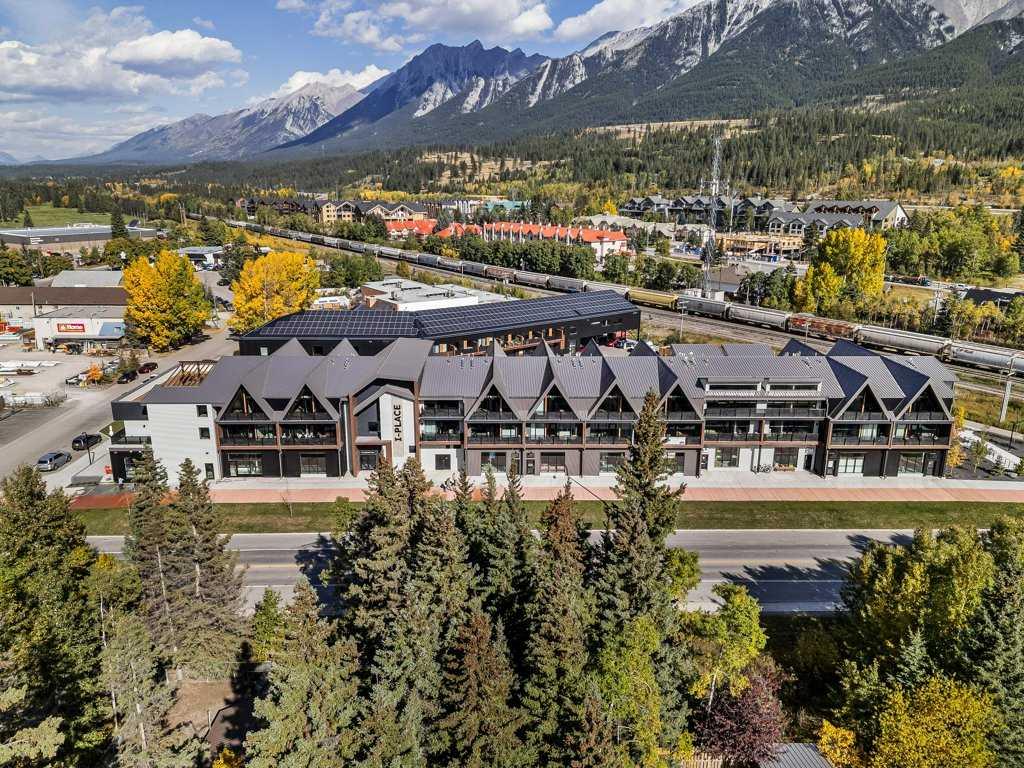
Picture of 1, 553 40 Street S, Lethbridge Real Estate Listing
1, 553 40 Street S, Lethbridge || $24

This 1,900 sf move-in-ready space offers a highly functional layout featuring a welcoming reception area and lobby, six private offices/treatment rooms, a staff room, storage area, and a barrier-free washroom. Select treatment rooms are equipped with plumbing
and shower facilities, making the space well suited for medical, health and wellness, personal services, or professional office users.
The contemporary improvements include an app-controlled lighting system that allows users to customize lighting colour and intensity, creating a comfortable and adaptable environment for staff and clients. The unit also benefits from excellent natural light, attractive curb appeal, and a professional business setting.

Listing Brokerage: AVISON YOUNG
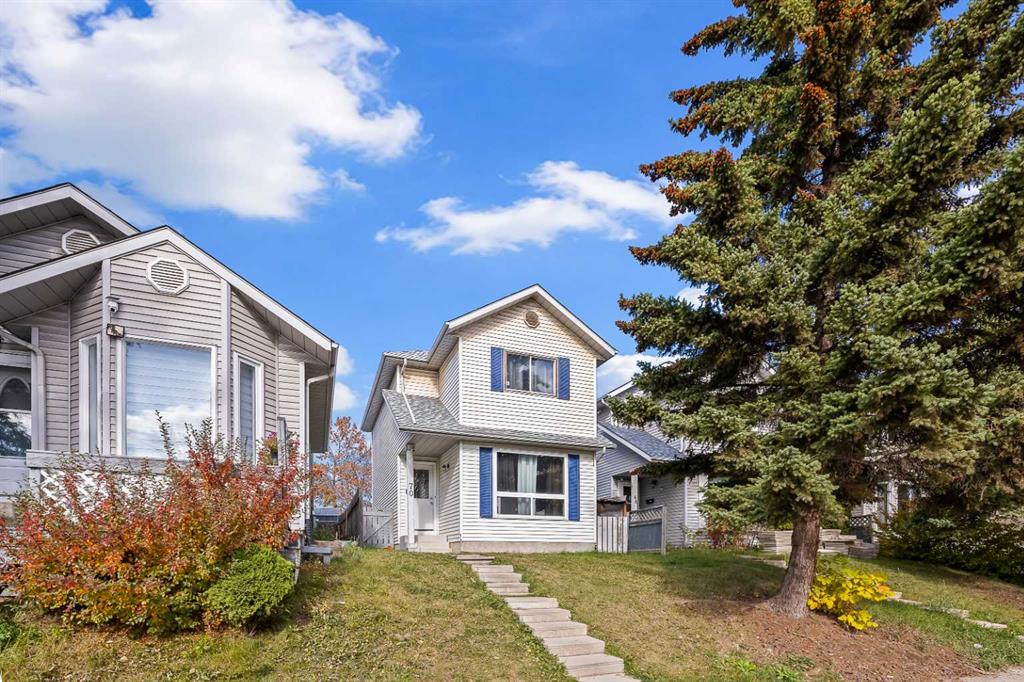
Picture of 76 Valley Creek Crescent NW, Calgary Real Estate Listing
76 Valley Creek Crescent NW, Calgary || $1,098,000

EXECUTIVE RAVINE HOME | 3,500+ SQ. FT. | MILLION-DOLLAR VIEWS | WALKOUT BASEMENT

**76 Valley Creek Crescent NW** — A spectacular **custom-built Cardel executive home** offering **3,500+ sq. ft. of beautifully developed living space** on a private ravine lot with breathtaking views! "OPEN HOUSE THIS WEEKEND FROM : 2:00PM to 5:00 PM

? **FEATURES YOU'LL LOVE:**

* **3,500+ sq. ft. of developed living space**
* **Custom-built Cardel home**
* **Private ravine lot with incredible views**
* **Fully developed walkout basement**
* 4–5 bedroom potential
* Spacious gourmet kitchen with **granite countertops & oversized island**
* Bright breakfast nook overlooking the ravine
* Dramatic **vaulted-ceiling family room**
* Floor-to-ceiling windows
* Beautiful fireplace
* Hardwood flooring
* Main-floor den/office
* Spacious primary retreat with **5-piece ensuite & walk-in closet**
* Basement recreation room with **wet bar**
* Additional room ideal for office, gym, or bedroom
* Central A/C
* Upgraded lighting
* Oversized rear deck
* Beautifully landscaped, low-maintenance yard
* Exceptional privacy and outdoor living
INCREDIBLE RAVINE SETTING

Enjoy your morning coffee or evening gatherings from the **oversized rear deck**, surrounded by peaceful ravine views and natural beauty.

The **fully developed walkout basement** provides excellent flexibility for extended family, guests, or additional living space.

This is more than just a house — it's an **executive home with space, views, privacy, and a spectacular setting**.

?? **Priced for a quick sale — don't miss this rare ravine opportunity!**

?? **76 Valley Creek Crescent NW**

**Book your private viewing today!**


Listing Brokerage: Century 21 Bravo Realty
Picture of 272 Bridle Estates Road SW, Calgary Real Estate Listing
272 Bridle Estates Road SW, Calgary || $720,000

Welcome to the best-kept secret in 55+ living, where independent freedom meets effortless comfort. Positioned in arguably one of the best locations within the entire complex, this beautiful bungalow-style villa in Bridle Estates welcomes you with a sunny south-facing backyard framed by mature trees and lovely shrubs. It is the perfect peaceful sanctuary for your morning coffee or evening relaxation. The truest luxury here, however, is the complete absence of traditional condominium fees. For a simple, modest homeowners fee of just $180 a month, your lawn is meticulously cut, your snow is shovelled, and the community park area is beautifully maintained. You get all the perks of a maintenance-free lifestyle without any of the stress. Step inside, and you will immediately notice how the open-concept design and large windows flood the entire home with soothing natural light. A striking three-way fireplace warmly greets you at the foyer, casting a beautiful ambience across the gleaming hardwood floors that flow seamlessly through the dining area, living room, and right into your primary bedroom. The primary bedroom has a walk in closet and ensuite with separate tub and shower. Unlike cramped galley layouts, the spacious, open kitchen is a true joy to cook in, fully equipped with newer, premium LG appliances. An elegant flex room near the front entrance easily serves as a dedicated home office, a cozy den, or a welcoming second bedroom for visiting family. Every major, expensive upgrade has already been thoughtfully completed for your total peace of mind. The home features a newer furnace, a newer hot water tank, central air, underground sprinklers, newer washer and dryer and new LED lights under the eves for nightime appeal and special occasions like xmas. The massive basement is waiting for your future design. It boasts 4 oversized windows, roughed in plumbing, high ceilings and two areas to develop. The garage is fully insulated and drywalled and has extra storage up above the garage door. This is one you will want to view!

Listing Brokerage: REMAX Innovations
Picture of 1510 20a Street NW, Calgary Real Estate Listing
1510 20a Street NW, Calgary || $1,249,000

“OPEN HOUSE 3 October 1.30pm-4.30pm”This is truly an exceptional opportunity in one of Calgary's most sought after Inner city communities-The First Ever Duplex in Briar Hill /Hounsfield Heights. This move-in ready and designed for modern Calgary living Offers 2967+ sq. ft. of thoughtfully designed living space, this contemporary residence combines luxury, functionality, and quality craftsmanship.The main level features an inviting open-concept layout designed for both everyday living and entertaining. The spacious living area is anchored by a gas fireplace, creating a warm and welcoming atmosphere. The gourmet kitchen showcases premium Fisher & Paykel appliances, offering both style and performance for the discerning homeowner.
With 4 bedrooms and 3.5 bathrooms, there is plenty of room for the entire family. The fully finished basement provides additional versatile living space, perfect for a recreation room, home theatre, office, or family lounge, A dedicated gym space for your fitness needs. Enjoy the outdoors in the fully fenced backyard, providing a private space for children, pets, outdoor entertaining or simply relaxing. Additional features include 200-amp electrical service, installed and connected security cameras, and built-in speakers. The home is also roughed in for central air conditioning and a security system, providing an easy path for future installation , and double garage is insulated and fully drywalled, providing a clean, finished space for vehicles, storage, and year-round use. Book your private showings now , also check out 3D tour.

Listing Brokerage: CIR Realty
Listing data is deemed reliable but is not guaranteed accurate by CREB®. Last updated: today at 1:00 a.m.

© 2026 CENTURY 21 Real Estate Foothills. CENTURY 21® is a registered trademark licensed to Century 21 Real Estate LLC. Equal Housing Opportunity. Each office is independently owned and operated.

Find Real Estate Foothills on Facebook Find Real Estate Foothills on Twitter