SEARCH PROPERTIES


Picture of 2703 56 Street , Camrose Real Estate Listing
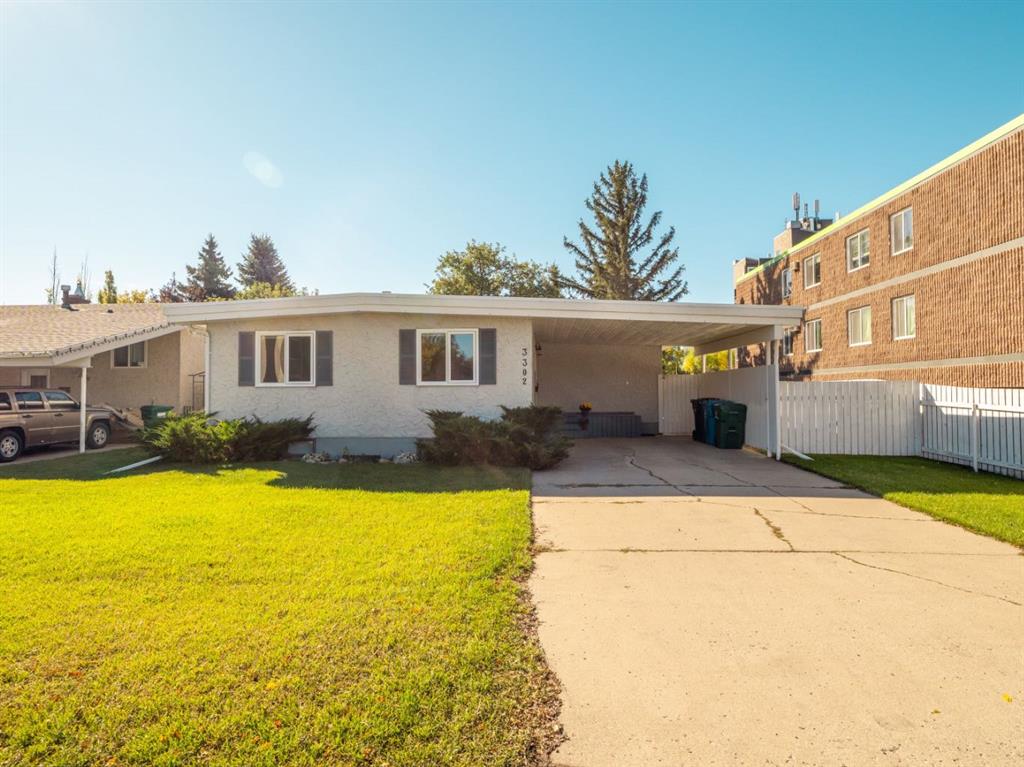
2703 56 Street , Camrose || $979,000

Panoramic views situated in one of Camrose's most sought after location-this custom-built walkout situated on one of the largest lots in Valleyview. An impressive and expansive floor plan that offers the perfect blend of space, comfort, and functionality. The open-concept main floor features 9' ceilings with cofferd in lay and a spacious kitchen designed for entertaining with a large island and abundant cabinetry. The primary suite offers a generous walk-in closet and a luxurious 5-piece ensuite, while a front-facing office, second bedroom, full bathroom, and convenient main-floor laundry complete the level. The fully finished walkout basement provides even more room for family and guests with a large recreation area, three spacious bedrooms, two additional bathrooms, in-floor heat, and exceptional storage throughout. Additional features include two gas fireplaces, central air conditioning, and central vacuum. The heated triple attached garage with 220V power, RV parking complete with sani dump is another added bonus. The backyard is nothing short of exceptional with mature trees, fire pit area perfect for entertaining and stunning views. A truly one of a kind home. Opportunity awaits you here!

Listing Brokerage: CIR Realty
Picture of 1027, 132 Red Embers Link NE, Calgary Real Estate Listing
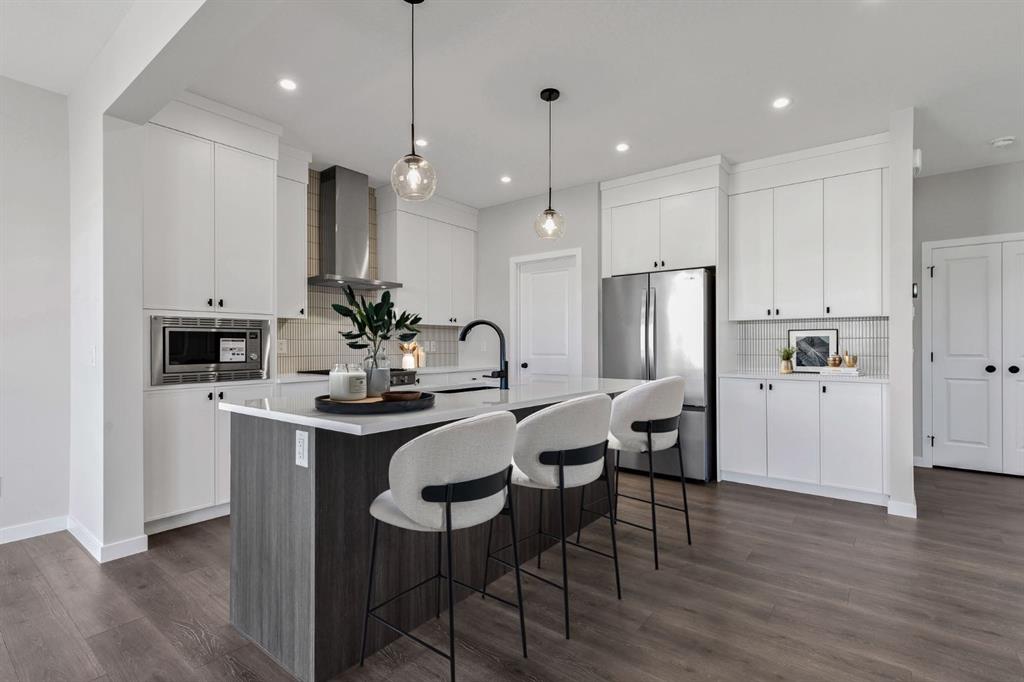
1027, 132 Red Embers Link NE, Calgary || $445,600

StreetSide proudly presents this exceptionally popular end-unit townhome, where expansive living areas meet modern comforts and sophisticated finishes. The thoughtfully designed floorplan features three spacious upper-level bedrooms and two and a half well appointed bathrooms, complemented by a versatile lower-level den perfect for a home office or quiet retreat. The heart of the home is an inviting open-concept main floor, anchored by a large gourmet kitchen featuring a functional breakfast bar for casual dining. This bright living space transitions seamlessly to a private balcony, offering a perfect setting for outdoor relaxation.
The interior showcases high end craftsmanship, including modern white slab-style cabinetry with a full bank of drawers for maximum storage. The kitchen is further elevated by polished white quartz countertops and a full suite of premium stainless steel appliances. Durable luxury vinyl flooring runs throughout the primary living areas, while the stairs and upper level are finished with plush carpet over an 8lb underlay for superior comfort. This residence is a water meter unit, allowing for precise and efficient utility management. Additional conveniences include an attached double car garage, professionally maintained landscaping, and a lifestyle defined by maintenance free living.
Located within Red Embers Point East, this home places you at the heart of the dynamic Redstone neighborhood. Enjoy the ease of a convenient location with quick access to major routes, including Stoney Trail, ensuring you are never far from the city's best. The community is strategically positioned near future commercial developments, promising shops, services, dining, and entertainment options just moments from your doorstep

Listing Brokerage: RE/MAX Realty Professionals
Picture of 78 Scimitar View NW, Calgary Real Estate Listing
78 Scimitar View NW, Calgary || $1,296,000

Panoramic Mountain & Valley views shot directly inside home | Walkout Basement leading to 4200 sq ft flat lawn | 17-Ft Vaulted Ceilings | Over 3900 Sq Ft Finished Living Space | Massive 8500 Sq Ft Lot | Enjoying an elevated setting in Scenic Acres, this impressive walkout home sits on a massive 8,500 sq ft lot and offers over 3,900 sq ft of developed living space. This architectural masterpiece showcases exquisite crown moulding and art-piece interior construction throughout. From all 3 expansive levels, immerse yourself in unobstructed south views of the Rocky Mountains & the lush riparian woodland along the Bow River—vistas shot directly from inside the home's primary living spaces. This coveted vantage point offers a 12-month natural oasis, where aspen groves transform through 4 seasons: deep summer greenery, golden fall brightness, and a creamy, milkshake-like white coat in winter. A grand foyer welcomes you with a spiral staircase, soaring 17-ft vaulted ceilings, and abundant natural light. The main level blends elegance with functionality, featuring formal living/dining spaces, an office/bedroom, and a renovated quartz kitchen with high-end appliances, updated cabinetry, and brand-new designer faucets and basins (updated in all washrooms). Elegant metal fencing frames the windows, adding a sophisticated touch. The kitchen opens seamlessly to the family room with a gas fireplace and access to the composite deck. Upstairs, the primary retreat features a bay window framing spectacular south views, a walk-in closet, and an ensuite with a soaker tub. An open loft and 2 bedrooms complete this level. The finished walkout basement adds a large recreation room, 4th bedroom, extensive storage, and a flex room. It steps directly out to a massive, 4,200 sq ft flat lawn area on this oversized lot. Includes dual furnaces and mature apple trees. Outdoor enthusiasts will love the proximity to the Bow River pathway, Bowmont, Bowness, and Baker Parks, with dog off-leash areas just minutes away. Everyday convenience is unmatched with Crowfoot shopping and the CTrain station nearby. Perched high above the valley, it offers seamless connectivity via Nose Hill Drive to Stoney Trail, launching your weekend getaways to Canmore and Banff—top-range, globally admired national parks—with ease. With a recent landmark record sale successfully closed just five doors away in early June, the strong premium valuation of this unique street is firmly established. As global newcomers continue to move to vibrant Alberta, this expansive estate property presents a premier blueprint to own and customize a magnificent home with unmatched long-term investment value—with future footage extension potential beautifully demonstrated by the neighbour's striking 2025 expansion. Listing price reflects an exceptional market opportunity for a trophy location—uncompromised quality, unparalleled view.

Listing Brokerage: MaxWell Capital Realty
Picture of 509, 923 15 Avenue SW, Calgary Real Estate Listing
509, 923 15 Avenue SW, Calgary || $389,990

Welcome to this exceptional top-floor residence in the heart of Calgary’s vibrant Beltline. Offering an impressive sense of space with soaring 11-foot ceilings and luxury vinyl plank flooring throughout, this beautifully appointed condo blends modern comfort with sophisticated urban living.

The functional kitchen is designed for both everyday living and entertaining, featuring a gas range, over-the-range microwave, generous cabinetry, and a convenient eating ledge. A spacious dining area flows seamlessly into the bright and inviting living room, where expansive windows fill the space with natural light. Step outside onto the south-facing balcony and enjoy a private outdoor retreat with sunny exposure.

The thoughtfully designed floor plan includes two generously sized bedrooms. The impressive primary suite features two closets and a beautifully renovated ensuite with elegant tile flooring, dual sinks, abundant cabinetry, and an oversized walk-in shower.

Additional highlights include a large in-suite storage room, convenient in-suite laundry, and a titled underground parking stall. With its top-floor location, dramatic ceilings, abundant natural light, and stylish renovations, this remarkable Beltline condo offers an elevated lifestyle in one of Calgary’s most desirable inner-city communities. A truly outstanding property that must be seen to be appreciated.

Listing Brokerage: RE/MAX House of Real Estate

Picture of 1505, 1410 1 Street SE, Calgary Real Estate Listing
1505, 1410 1 Street SE, Calgary || $299,000

One of the best-priced 2 bedroom, 2 bathroom condos currently available in Sasso, this bright 15th floor corner unit offers over 840 square feet with views overlooking Stampede Park and the downtown skyline. Featuring a functional layout, floor to ceiling windows that fill the space with natural light, central air conditioning, and a wraparound balcony with a natural gas BBQ hookup.

The open concept living and dining areas provide plenty of space to relax or entertain, while the kitchen offers plenty of cabinet and counter space. The spacious primary bedroom features a private 4 piece ensuite, while the second bedroom and full bathroom provide flexibility for guests, a roommate, or a home office.

Additional features include in suite laundry, a titled underground parking stall, and a separate underground storage locker.

Sasso offers an impressive selection of amenities, including a fitness centre, steam room and hot tub, games room with a bar, theatre room, and concierge service.

Whether you're catching a Flames game, spending the afternoon at Stampede Park, meeting friends for dinner on 17th Avenue, or enjoying the nearby Bow River pathways, you'll appreciate having some of Calgary's best restaurants, cafés, shopping, recreation, and transit just steps from your front door. Some photos have been virtually staged to help showcase the home's potential.

Listing Brokerage: The Real Estate District
Listing data is deemed reliable but is not guaranteed accurate by CREB®. Last updated: today at 1:00 a.m.

© 2026 CENTURY 21 Real Estate Foothills. CENTURY 21® is a registered trademark licensed to Century 21 Real Estate LLC. Equal Housing Opportunity. Each office is independently owned and operated.

Find Real Estate Foothills on Facebook Find Real Estate Foothills on Twitter