SEARCH PROPERTIES


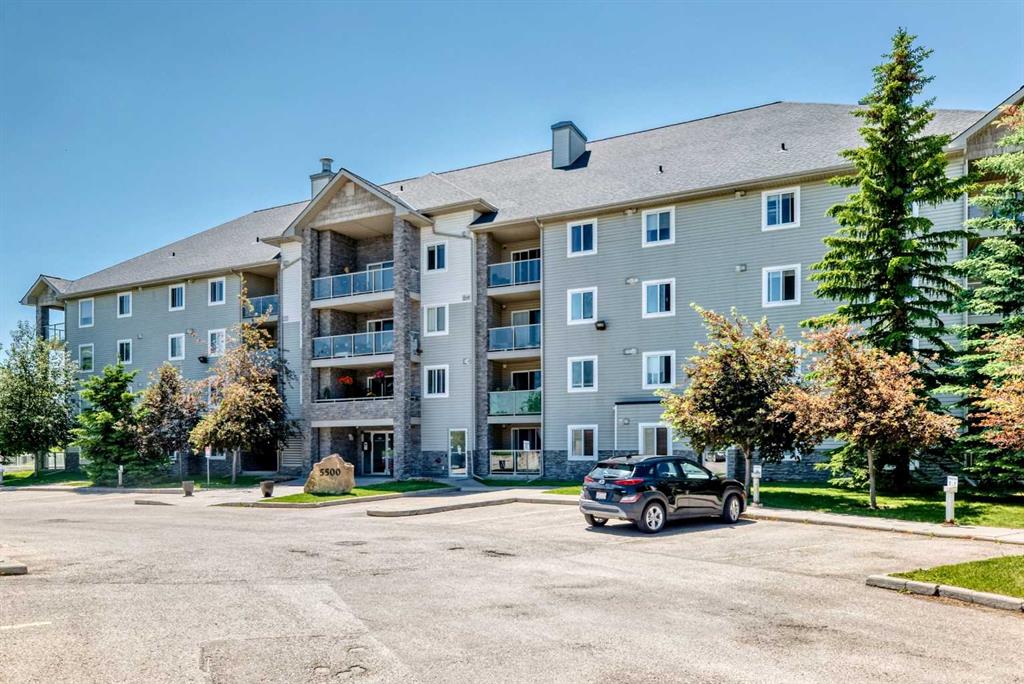
Picture of 132, 500 Rocky Vista Gardens NW, Calgary Real Estate Listing
132, 500 Rocky Vista Gardens NW, Calgary || $240,000

Lovingly maintained condo in the sought after lake community of Rocky Ridge. Air conditioned! Offering a functional, bright and open layout with 1 bedroom plus a den and a SOUTH facing patio. The kitchen features timeless maple cabinets with granite countertop, breakfast bar and stainless steel appliances opening to large dining and living room, where you will access the patio. You will love the spacious master bedroom with walk thru closet to the 4-piece bathroom. A den and insuite laundry closet complete this unit. Don't overlook the underground, heated parking, storage locker and plenty of visitor parking. This well managed complex also includes a fitness center, recreation area and is a pet-friendly building with board approval. Take advantage of all that Rocky Ridge has to offer with year around activities at the lake showcasing a splash park, tennis courts, basketball and more. Close by you will find the Tuscany LRT station providing easy access to downtown and the University of Calgary as well as quick access to Stoney Trail and Crowchild Trail. Don't miss out on this fantastic opportunity!

Listing Brokerage: RE/MAX Complete Realty

Picture of 617 Whitewood Road NE, Calgary Real Estate Listing
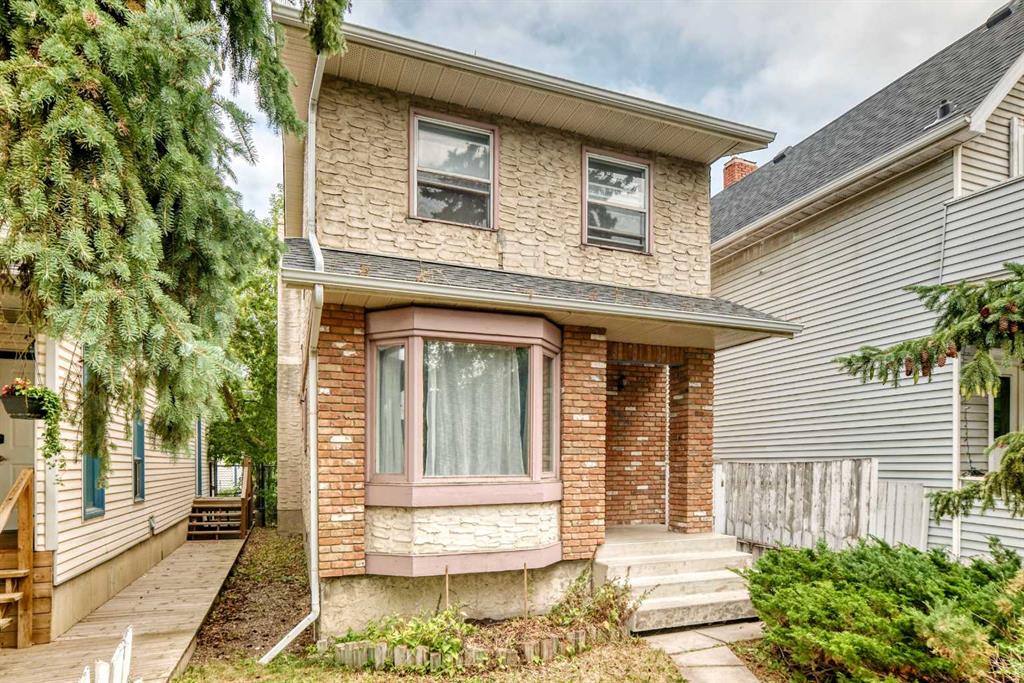
617 Whitewood Road NE, Calgary || $399,900

Welcome to 617 Whitewood Road NE, a spacious 2-storey half duplex offering 1,256 sq. ft. above grade and approximately 1,771 sq. ft. of total developed living space. The bright main level features a comfortable living room with a charming brick fireplace, a dedicated dining area, and a functional kitchen with white cabinetry, stainless steel appliances, pantry storage, and convenient access to the rear deck. A 2-piece bathroom completes the main floor. Upstairs, you will find a generous primary bedroom, two additional bedrooms, and a full 4-piece bathroom. The fully developed basement adds valuable living space with a large family/rec room, a 3-piece bathroom, and a spacious laundry and storage area. Outside, enjoy the large deck, mature rear yard, and off-street parking accessible from the back lane. Located on a quiet street in the established community of Whitehorn, just minutes from shopping and public transit. A clean, well-maintained home with plenty of space—book your private showing today!

Listing Brokerage: First Place Realty
Picture of 59 Blue Heron Bay , Lake Newell Resort Real Estate Listing
59 Blue Heron Bay , Lake Newell Resort || $70,000

Sunshine and Sunsets! Consider building your dream home at Lake Newell Resort. An incredible community with all the "outdoor" activities for those water enthusiasts. Year around fishing, boating, sailing, all water sports, Tennis courts, playground, well groomed beach and a peacefulness that comes along with the Lake lifestyle. This lot is to be sold along with 58 Blue Heron Bay. Call your Real Estate Professional more information on this desirable location!

Listing Brokerage: Century 21 Foothills Real Estate
Picture of 58 Blue Heron Bay , Lake Newell Resort Real Estate Listing
58 Blue Heron Bay , Lake Newell Resort || $70,000

Sunshine and Sunsets! Consider building your dream home at Lake Newell Resort. An incredible community with all the "outdoor" activities for those water enthusiasts. Year around fishing, boating, sailing, all water sports, Tennis courts, playground, well groomed beach and a peacefulness that comes along with the Lake lifestyle. This lot is to be sold along with 59 Blue Heron Bay. Call your Real Estate Professional more information on this desirable location!

Listing Brokerage: Century 21 Foothills Real Estate
Picture of 18, 97 Wilson Drive , Fort McMurray Real Estate Listing
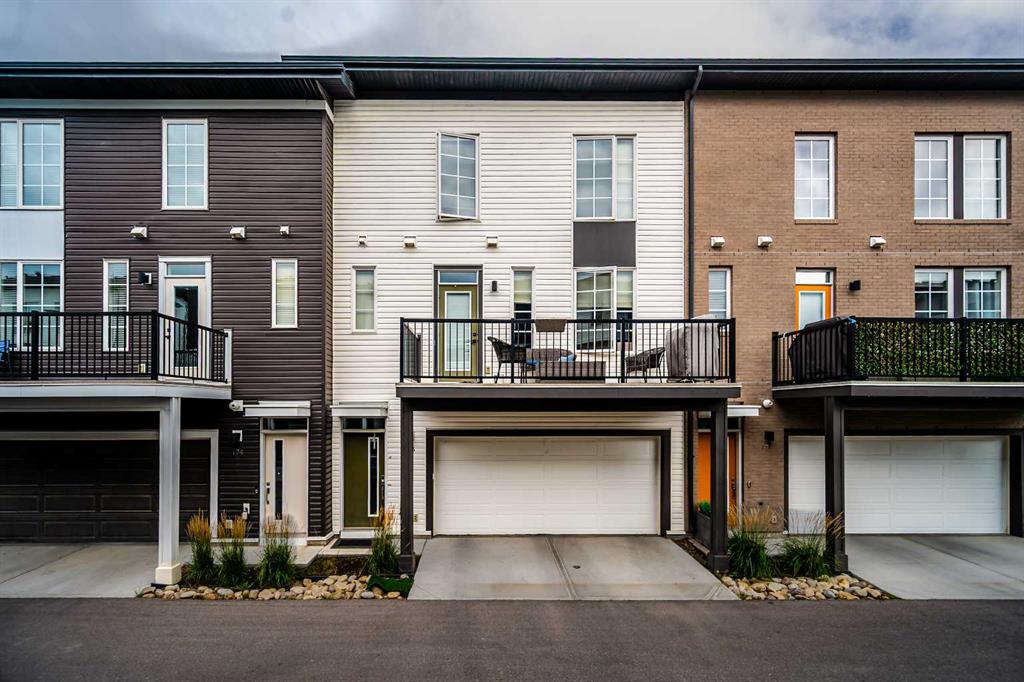
18, 97 Wilson Drive , Fort McMurray || $299,999

Welcome to Unit 18 at 97 Wilson Drive in Wood Meadow Estates, ideally located in Wood Buffalo near the golf course and excellent neighbourhood amenities. This unique five-level home offers three spacious bedrooms, 3.5 bathrooms and a functional open-concept design. The main living area features a cozy gas fireplace and access to the outdoor deck. The next level includes a bright kitchen, dining area and convenient two-piece bathroom. Upstairs, you will find an oversized bedroom with an ensuite and generous closet space. The top floor is home to the impressive primary bedroom, featuring extremely high ceilings, plenty of windows, a walk-in closet and a four-piece ensuite with a tub and shower. The lower level offers a third bedroom, a nearby three-piece bathroom and laundry facilities. Recent updates include BRAND NEW vinyl plank flooring and freshly installed carpet throughout!!! ALSO CENTRAL AIR(2023). The attached 19'6" x 12'2" garage is ideal for parking or storing your quads, side-by-sides and recreational equipment, plus there is a single-car driveway. Move-in ready and designed for comfortable, carefree living!

Listing Brokerage: EXP REALTY
Listing data is deemed reliable but is not guaranteed accurate by CREB®. Last updated: today at 1:00 a.m.

© 2026 CENTURY 21 Real Estate Foothills. CENTURY 21® is a registered trademark licensed to Century 21 Real Estate LLC. Equal Housing Opportunity. Each office is independently owned and operated.

Find Real Estate Foothills on Facebook Find Real Estate Foothills on Twitter