SEARCH PROPERTIES


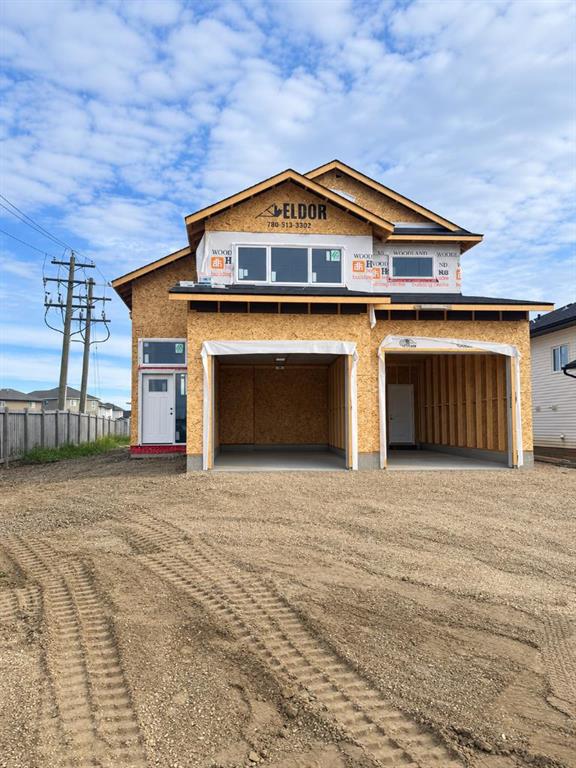
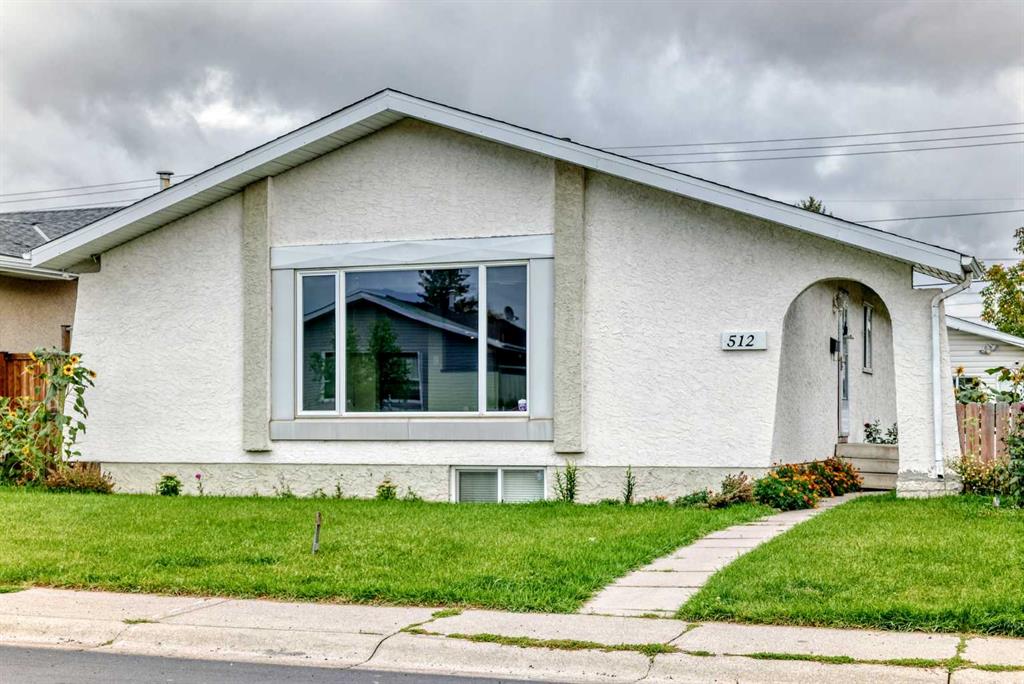
Picture of 1 Forest Close , Red Deer Real Estate Listing
1 Forest Close , Red Deer || $354,900

LEGALLY SUITED!! Here"s a great opportunity to add to or start your investment portfolio. The upper suite has 2 bedrooms and a full bath, plus a large living room combined with the dining and kitchen area. The lower suite has 1 bedroom and a kitchen, storage room, a large living room and 4pce bath plus vinyl windows and a sprinkler system for fire suppression. There is low maintenance vinyl flooring both up and downstairs. The large yard backs onto a treed reserve and walking trails, plus there is a double detached garage (one door doesn't operate) and parking pad off of the rear alley. There is shared laundry at the side entrance foyer, a newer metal roof has been installed on the house and garage, and the front window was replaced 2 years ago. This is a desirable and quiet neighborhood, close to schools, shopping, Bower Ponds and Great Chief Park!!

Listing Brokerage: RE/MAX real estate central alberta
Picture of 216 Sanden Street , Bawlf Real Estate Listing
216 Sanden Street , Bawlf || $219,900

IMMEDIATE POSSESSION AVAILABLE - Welcome to 216 Sanden Street, a wonderful 3-bedroom, 2-full-bathroom home nestled on an exceptional double lot measuring 100' x 120'. With space, character, and an abundance of outdoor amenities, this is a property that offers not only a lovely place to call home, but room to enjoy the lifestyle you’ve been dreaming about. Step inside from the incredible rear deck and you’ll immediately appreciate the practical entry space - plenty of room to hang coats, tuck away everyday essentials, and keep life organized. The eat-in kitchen flows naturally into the generously sized living room, where a west-facing window fills the space with beautiful afternoon light and creates the perfect spot for your favourite houseplants to thrive. The main floor offers two comfortable bedrooms and a bright 4-piece bathroom, complete with a window that brings in wonderful natural light. Downstairs, the possibilities continue. A spacious bedroom is conveniently located beside another 4-piece bathroom and the laundry area. The basement also features a bonus room, offering flexible space for a home office, hobby room, playroom, guest space, or whatever best suits your lifestyle. The current recreation/family room includes a kitchenette, creating an ideal setup for extended family, guests, entertaining, or future growth. But the real showstopper may be outside. The deck is truly something to see, offering an inviting space to relax, entertain, enjoy your morning coffee, or gather with friends and family on warm summer evenings. Beyond it, the oversized double lot gives you the freedom to garden, play, entertain, or simply enjoy having space around you - something that is increasingly hard to find. Garden enthusiasts will appreciate the raised garden beds, dedicated garden shed, and greenhouse, perfect for getting a head start on your plants before summer arrives and enjoying the satisfaction of growing your own throughout the season. And for the hobbyist, storage enthusiast, or vehicle owner, the single detached garage is conveniently accessed from the alley, adding another layer of functionality to this already versatile property. There is something wonderfully comfortable about this home - a sense of space, possibility, and the freedom to make it your own. Whether you're looking for a place to settle in, room for family, space to garden, or a home with opportunities for the future, 216 Sanden Street is ready to welcome you. Come see it for yourself. You may just fall in love with Bawlf - and this home - the way we have.

Listing Brokerage: The Realty Bureau
Picture of 14366 15 Street NE, Calgary Real Estate Listing
14366 15 Street NE, Calgary || $535,000

Welcome to the William by Partners Homes, a thoughtfully designed no-condo-fee and no-HOA-fee townhome in the new North Calgary community of Keystone Creek. Offering 1,620 square feet, three bedrooms, three full bathrooms, and a central bonus room, this home delivers the space and flexibility buyers are looking for. The main floor features 9' ceilings and begins with a bright front flex room that can function as a home office, playroom, or additional living space. The open-concept kitchen, dining, and living areas create a comfortable setting for everyday living and entertaining. The kitchen features quartz countertops, a large island, full-height cabinetry with risers, a chimney hood fan, built-in microwave, stainless steel appliance package, and a gas line for future gas cooking. A full bathroom has also been added to the main floor, providing additional flexibility for guests and family. Upstairs, the primary suite includes a walk-in closet and upgraded ensuite with a fully tiled walk-in shower and dual sinks. Two additional bedrooms, a full bathroom, central bonus room, and convenient upper-level laundry with washer and dryer complete the second floor. Additional features include knockdown ceilings, a separate side entrance, 200 AMP electrical service, front landscaping included, and a 9' basement ceiling height offering excellent potential for future development. With a functional layout, upgraded finishes, and no condo or HOA fees, the William offers exceptional value and the freedom of townhome living without monthly association fees. Keystone Creek is a growing North Calgary community offering pathways, natural wetlands, green spaces, and convenient access to CrossIron Mills, Calgary International Airport, major roadways, and everyday amenities including shopping, restaurants, childcare, and healthcare. Book your private showing today and experience the comfort, flexibility, and value the William has to offer!

Listing Brokerage: eXp Realty
Picture of 1706, 250 Sage Valley Road NW, Calgary Real Estate Listing
1706, 250 Sage Valley Road NW, Calgary || $289,900

Welcome to this stylish townhome in Sage Hill, featuring a bright open-concept living area with large windows, fantastic views, and direct access to a private patio. The modern kitchen is equipped with granite countertops, ceramic glass backsplash, custom cabinetry, upgraded appliances, LED lighting, and an under-mount sink. The home includes a generous master bedroom, a spacious guest bedroom, and an upgraded 4-piece bathroom with granite finishes. Additional highlights include an in-suite stacked washer and dryer, in-floor radiant heating, and a brand-new instant hot water system.

Listing Brokerage: RE/MAX Complete Realty
Picture of 20 Rossburn Crescent SW, Calgary Real Estate Listing
20 Rossburn Crescent SW, Calgary || $719,900

Facing GREENSPACE on a quiet Rosscarrock crescent, this updated bungalow combines a bright, functional layout with a fully developed lower level, a large backyard and a DOUBLE DETACHED GARAGE, all in an established inner-city community close to transit, schools and everyday amenities.

Inside, the foyer opens into a spacious living room where a large front window brings in natural light and creates an open, welcoming feel. Light-toned flooring, recessed lighting and a crisp neutral palette keep the space fresh and easy to furnish. The kitchen has been thoughtfully updated with white cabinetry, generous counter space, a subway tile backsplash and stainless steel appliances, while an additional run of cabinetry creates extra storage and a convenient coffee or serving station. There is plenty of room for a full dining table, and sliding patio doors extend the living space onto the LARGE REAR DECK for summer dinners, barbecues and entertaining.

Three bedrooms are grouped together on the main level, creating a practical layout for families, guests or anyone who wants dedicated work-from-home space. The primary bedroom is comfortably sized with closet storage, while the two secondary bedrooms offer flexibility for children, guests or an office. A refreshed 4-piece bathroom completes the level.

Downstairs, the FULLY DEVELOPED BASEMENT adds another layer of versatility. A generous recreation room provides space for movie nights, games, a play area or casual entertaining, with a long bar and cabinetry adding useful storage. The lower level also includes a FOURTH BEDROOM, separate office, 3-piece bathroom, laundry, utility area and additional storage. It is a layout that can easily adapt as needs change, whether you need guest accommodations, hobby space, a private workspace or more room for teenagers and extended family.

Outside, the backyard delivers the kind of space that is increasingly hard to find this close to the city centre. A large wood deck overlooks a broad lawn with mature trees and room to garden, play or simply enjoy the outdoors. The rear lane leads to the DOUBLE DETACHED GARAGE, while the greenspace directly across the street adds an open outlook at the front of the home.

Rosscarrock offers an ideal balance of INNER-CITY CONVENIENCE and established neighbourhood charm. Westbrook LRT Station is nearby for an easy connection into downtown, while Bow Trail, Sarcee Trail and 17 Avenue SW provide quick access throughout the city. Families are well positioned near St. Michael School, Vincent Massey School and several additional school options, with parks, playgrounds and recreation close to home. Shaganappi Point Golf Course, Edworthy Park and the Bow River pathway system are all just a short drive away, while the restaurants, cafés and local businesses along 17 Avenue SW add plenty of choice for dining and everyday errands. With downtown Calgary approximately 10 min away, this is a well-connected location that keeps everything within easy reach.

Listing Brokerage: RE/MAX House of Real Estate
Listing data is deemed reliable but is not guaranteed accurate by CREB®. Last updated: today at 1:00 a.m.

© 2026 CENTURY 21 Real Estate Foothills. CENTURY 21® is a registered trademark licensed to Century 21 Real Estate LLC. Equal Housing Opportunity. Each office is independently owned and operated.

Find Real Estate Foothills on Facebook Find Real Estate Foothills on Twitter