SEARCH PROPERTIES


Picture of 304 S 150 W  , Raymond Real Estate Listing
304 S 150 W , Raymond || $675,000

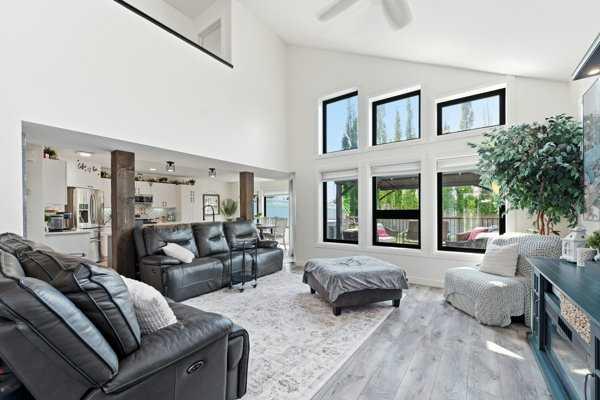
Custom built with no detail overlooked, this home is built solid, and shows like a magazine cover! From the moment you open the front door you will appreciate the wow factor that the vaulted ceilings and large windows all around provide. This home was very well designed, with an office just off the front door, with close access to a full 3 piece bathroom that is nicely tucked away from the living area. The kitchen is a total dream with a huge island, newer stainless steel appliances, thick granite countertops, lovely real wood cabinets (and plenty of them!), and a corner pantry as well. You’ll love the large window right over the kitchen sink with views to the backyard. The living room and dining room are both a great size as well. The primary bedroom is on the main floor, is very spacious, has the cutest window seat you’ll want to curl up in and never leave, and don’t forget the large walk in closet and the nice 3 piece ensuite with an extra vanity for a nice little makeup area too. One thing this home is not short on is storage…there is a fabulous walk in storage closet on the main floor that is perfect for all your extra kitchen gadgets, or whatever else you might need. The laundry room is conveniently located on the main floor as well, and is the perfect size. Up a few stairs is a great loft area that would make a dreamy play room, craft room, office, or kids bedroom. The basement is fully finished, and packed with features like ICF block construction to keep it super insulated. The basement windows are large and flood the whole space with great natural light. The family room is huge, and elevated by the gas fireplace with added cabinets on either side, providing you with extra storage, and a beautiful looking space. There are three bedrooms down here that are all cute, cute, cute! You don’t need to do a thing here, just bring the kids and get settled in. There are two awesome storage rooms, plus loads of storage under the stairs as well. Another 3 piece bathroom rounds off this floor. This truly is the ultimate family home! Solid wood doors, air conditioning, and custom finish work throughout are just a few features that should not be overlooked. Not only do you have a double attached garage, but there is also a double detached garage with parking for days here! There’s room for the boat, the RV, the toys, and whatever else you might need. The corner lot gives you so much flexibility with how you can use this space. Pulling in and out of both garages is a breeze! There is a partially covered deck to sit and enjoy the day, and the kids will love the fabulously sized back yard. Garden boxes are here and ready to roll, just bring your green thumb! Raymond is just a short 20 minute drive from Lethbridge and is stacked with amenities like a great medical clinic, grocery store, pharmacies, restaurants, outdoor swimming pool with water slides, tennis courts, all the kids extracurricular activities, and so much more! Come see all this incredible place has to offer!

Listing Brokerage: RE/MAX REAL ESTATE - LETHBRIDGE
Picture of 90 Duncan Crescent , Red Deer Real Estate Listing
90 Duncan Crescent , Red Deer || $499,900

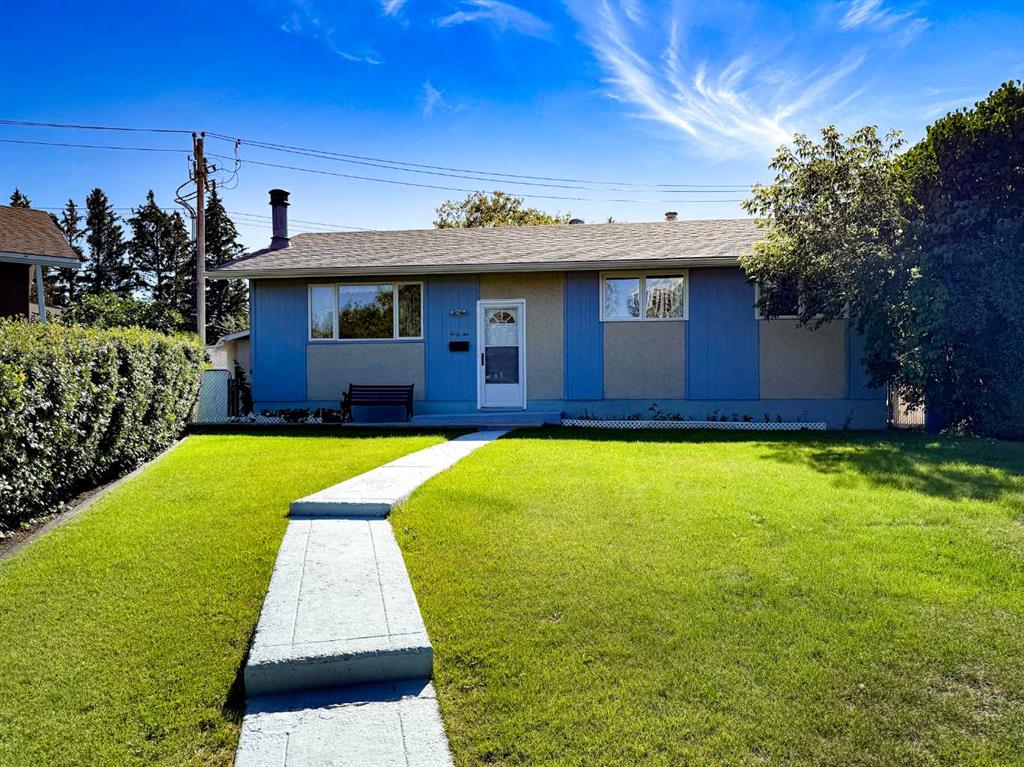
Prepare to be impressed by this immaculate, move-in-ready bi-level, lovingly maintained and thoughtfully updated by its one and only owner. Set on an expansive lot in one of Red Deer’s most established and sought-after neighbourhoods, this exceptional home offers mature trees, manicured landscaping, vinyl fencing, incredible parking, and a location close to shopping, schools, parks, trails, sports fields, community centres, fitness facilities, churches, and the nearby fire hall. Parking is truly second to none, featuring two garages, extensive additional parking, and a massive 38' x 12' gated RV parking area with room for vehicles, trailers, boats, and recreational toys. Inside, natural light fills the spacious main level, highlighted by rich hardwood flooring, a beautiful kitchen with stainless steel appliances, large island, pantry, and abundant cabinetry. The bright dining area features oversized windows and opens onto a covered 10' x 16' composite deck, perfect for entertaining or relaxing while enjoying the private backyard. The main floor also offers a spacious primary bedroom with private 3-piece ensuite, two additional generous bedrooms, and a full bathroom with jetted tub. The fully finished lower level adds incredible versatility with a massive family and recreation room featuring a cozy fireplace and in-floor heating. There's plenty of space for movie nights, games, a home gym, or a play area, plus a fourth bedroom, 3-piece bathroom, storage room/den, oversized laundry room with sink and abundant storage, and a convenient walk-up entrance to the stamped concrete pad and 21' x 17' heated hobby garage. Outside, the beautifully maintained yard provides plenty of room for kids, pets, gardening, and outdoor gatherings. Recent upgrades include a new furnace, hot water tank, water softener, siding, shingles, and windows throughout, offering added peace of mind and value. This is more than a house, it’s a meticulously cared-for home with incredible space, parking, updates, and an unbeatable location. Homes this complete and well maintained don’t come along often. Come see it for yourself. Odds are you will fall in love the moment you walk through the door!

Listing Brokerage: Red Key Realty & Property Management
Picture of 156 Seton Villas SE, Calgary Real Estate Listing
156 Seton Villas SE, Calgary || $665,000

Modern Elegance & Versatile Design in Seton | Main Floor Bedroom & Full Bath | Separate Basement Entrance

Welcome to 156 Seton Villas SE, a beautifully designed home boasting exceptional curb appeal and over 1,800 sq. ft. of total living space in Calgary’s highly desirable community of Seton.

Step off the charming front porch into a wide, welcoming foyer that sets the tone for the open-concept main floor. The spacious living and dining areas flow effortlessly into a chef-inspired kitchen featuring a large central island, glass-front cabinetry, premium paint-grade finishes, and a generous pantry. A rare and highly practical feature of this floor plan is the main floor bedroom and full bath—ideal for multi-generational living, guests, or a private home office.

Upstairs, the open bonus room offers flexible living space for movie nights or a play area. The primary retreat features large windows, a custom walk-in closet, and a luxurious 4-piece ensuite. Two additional spacious bedrooms, a 3-piece full bath, and a dedicated laundry room with built-in storage complete the upper level.

Outdoors, step onto the large pressure-treated wood deck overlooking a spacious backyard ready for your personalized landscaping touches. The lower level includes a separate side entrance, offering massive potential.

Unbeatable location: Walk to shopping, dining, VIP cinemas, the South Health Campus, and the Brookfield Residential YMCA, with fast access to Stoney Trail and Deerfoot.

Book your private showing today!

Listing Brokerage: Five Star Realty
Picture of 2 Elk Avenue , Okotoks Real Estate Listing
2 Elk Avenue , Okotoks || $650,000

Welcome to this beautifully updated 1947 bungalow located in the heart of downtown Okotoks, offering an exceptional opportunity for entrepreneurs, investors, or those seeking a flexible live/work lifestyle. Zoned for mixed use and positioned just steps from Elizabeth Street, this property offers excellent visibility, strong curb appeal, and endless potential. The main floor is currently configured for commercial/retail use and was extensively renovated in 2022. Features include a bright and modern interior with new windows, commercial-grade vinyl flooring, knockdown ceilings, updated insulation and drywall, upgraded electrical, heat pumps, air make-up system, and a camera/security system. The layout includes a spacious retail/reception area with built-in desk, two large offices or treatment rooms—both featuring built-in sinks and individual heating/AC controls—a wheelchair-accessible 2-piece bathroom, storage room, utility room, and washer/dryer. The lower level features a separate private entrance leading to a bright and spacious legal 2-bedroom basement suite. Designed with comfort and functionality in mind, the suite offers large windows, a white kitchen with ample counter space, open dining and living areas, vinyl plank flooring, two generously sized bedrooms with newer carpet, a 3-piece bathroom, stacked washer/dryer, and additional storage space. The legal suite just requires the reinstallation of a stainless steel stove and full-size refrigerator to complete the setup. Additional updates completed in 2022 include the furnace, fire-rated knockdown ceiling, upgraded electrical, garage improvements, and more. Outside, enjoy a large yard, concrete walkways, access ramp, new fencing, and a 20x24 garage with updated siding and roof plus a framed room offering additional flexibility. This is a rare turnkey opportunity where the hard work has already been done—simply move in and start running your business, investing, or enjoying the flexibility of downtown mixed-use living.

Listing Brokerage: Charles
Picture of 54 Belmont Manor SW, Calgary Real Estate Listing
54 Belmont Manor SW, Calgary || $775,000

Welcome to a home that offers so much more than just space. Perfectly positioned backing onto a park and green space in the growing community of Belmont, this beautifully designed two-storey home combines modern family living with the added benefit of a LEGAL two-bedroom basement suite, creating endless possibilities for multi-generational living or additional income.
From the moment you step inside, you'll be welcomed by a bright and inviting atmosphere. Large windows fill the home with natural light, while the thoughtfully designed open-concept layout creates the perfect setting for both everyday life and entertaining. At the heart of the home is the stunning kitchen, featuring a large central island, sleek cabinetry, stainless steel appliances, and a walk-in pantry. Whether you're preparing family meals, hosting friends, or helping with homework at the island, this space is designed to bring people together. The kitchen flows effortlessly into the dining area and cozy living room, where a fireplace adds warmth and comfort throughout the seasons. A private office provides the ideal work-from-home space, while the mudroom and powder room add convenience to busy family routines.
Upstairs, the home continues to impress with a spacious bonus room that offers flexibility as a family room, media space, or children's play area. Four good sized bedrooms provide plenty of room for a growing family, while the primary suite serves as a peaceful retreat at the end of the day. Complete with a walk-in closet and a beautifully appointed ensuite featuring a double vanity and relaxing soaker tub, it's a space designed for comfort and relaxation. A full bathroom and upper-level laundry room complete this functional upper floor.
The 2 bedroom legal basement suite adds tremendous value and versatility. With its own private living space, full kitchen, bathroom, and separate laundry, it is perfectly for extended family, guests, or rental income opportunities.
Outside, the backyard offers a setting that is difficult to find. Backing directly onto green space and a park, you'll enjoy the convenience of having outdoor recreation just steps from your door. The double attached garage provides ample parking, storage and an EV charger, while the location places you within a short walk of Belmont Village for shopping, services, dining, and everyday conveniences. With quick access to Macleod Trail and 194 Avenue, commuting throughout the city is simple and efficient. Offering over 3,000 square feet of developed living space, a legal suite, park-side location, and exceptional functionality for today's lifestyle, this move-in ready home presents a rare opportunity to enjoy the best of Belmont living.

Listing Brokerage: CIR Realty
Listing data is deemed reliable but is not guaranteed accurate by CREB®. Last updated: today at 1:00 a.m.

© 2026 CENTURY 21 Real Estate Foothills. CENTURY 21® is a registered trademark licensed to Century 21 Real Estate LLC. Equal Housing Opportunity. Each office is independently owned and operated.

Find Real Estate Foothills on Facebook Find Real Estate Foothills on Twitter