SEARCH PROPERTIES


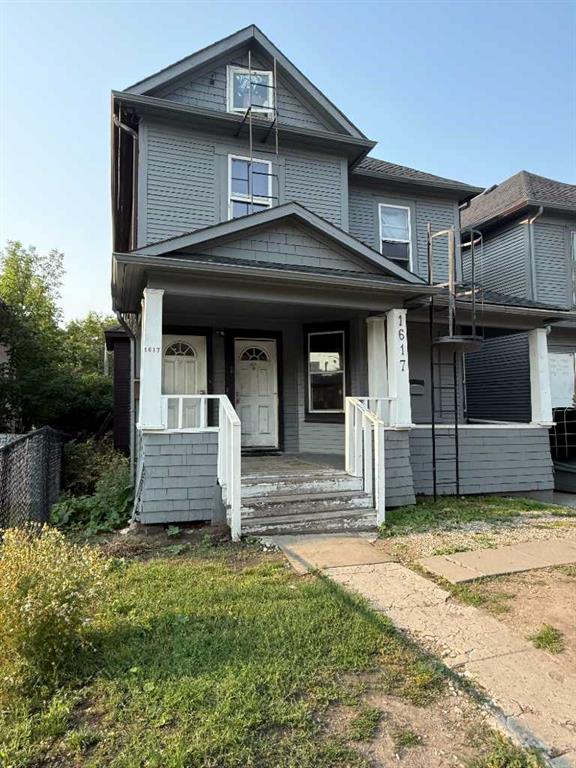
Picture of 1617 12 Avenue SW, Calgary Real Estate Listing
1617 12 Avenue SW, Calgary || $1,200,000

Land assemble package available, Zoning M-CG DIII. Currently being used as a rooming homes, you can assume all tenants in all the four homes and use as an investment or this is a great opportunity for development. Lots available in this package are #1617, #1619, #1621, #1623

Listing Brokerage: First Place Realty
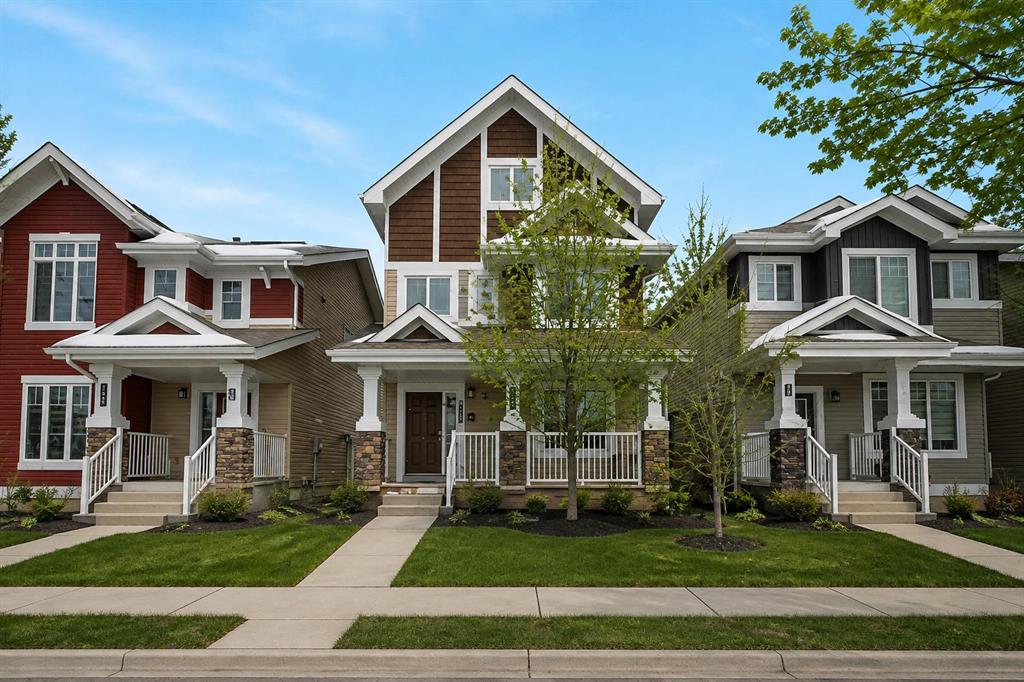
Picture of 240 Comeau Crescent , Fort McMurray Real Estate Listing
240 Comeau Crescent , Fort McMurray || $570,000

Open House Saturday October 3rd 11am-1pm | Welcome to 240 Comeau Crescent, a spacious three storey home offering 2,037 sq ft of above grade living space plus a legal basement suite, ideally located in a growing and highly convenient area close to trails, schools, playgrounds, and the future site of the new Walmart.
Owned by the original owner since it was built in 2014, this property offers a functional layout with plenty of room to grow and adapt to your needs.
The main level features an open concept living space with luxury vinyl plank flooring in the living room, a gas fireplace, and large windows that bring in natural light. The kitchen is finished with rich wood cabinetry, granite countertops, stainless steel appliances, tile flooring, and a pantry for added storage. A two piece bathroom and access to the rear entry complete this level.
The second floor offers three bedrooms, including a primary suite with a walk in closet and private ensuite. A full four piece bathroom and the convenience of upstairs laundry make this level ideal for everyday living.
The third floor adds even more flexibility with two additional bedrooms and another full bathroom, creating the perfect setup for larger families, guests, or dedicated work and hobby spaces.
The basement features a one bedroom legal suite with a separate entrance, offering excellent potential for rental income or extended family living with a full kitchen and separate laundry.
Outside, the home includes a covered front deck, a detached garage, and additional parking in front of the garage with space for up to three vehicles.
Located in a family friendly area with parks, a splash park, skate park, and walking trails all nearby, along with quick access to shopping and major routes, 240 Comeau Crescent offers space, functionality, and a location that is highly sought after.
Schedule your private showing today to explore everything this home has to offer.

Listing Brokerage: The Agency North Central Alberta

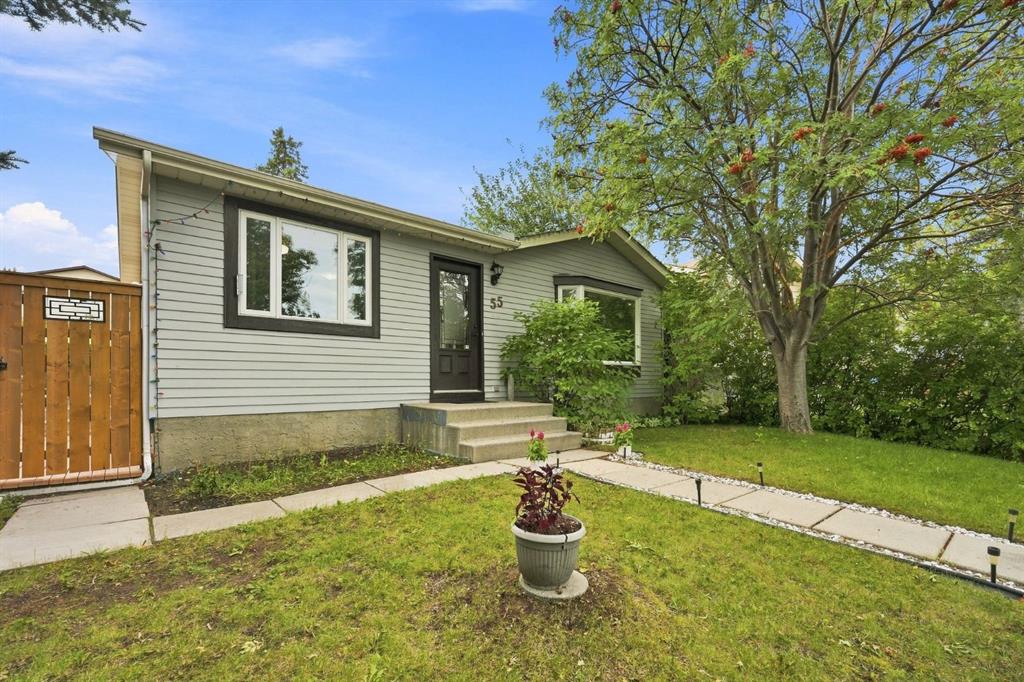
Picture of 55 Macewan Park Way NW, Calgary Real Estate Listing
55 Macewan Park Way NW, Calgary || $509,900

3 BEDROOMS UP | 2 FULL BATHROOMS | FINISHED BASEMENT | 3 REAR PARKING PADS RV PARKING | Welcome to this spacious bungalow in the established community of MacEwan Glen, offering the kind of practical layout that works exceptionally well for families. With three bedrooms together on the main floor, a fourth bedroom downstairs, two full bathrooms, a finished basement and outstanding rear parking, this home gives you plenty of room to grow. The bright main level features a large living room, an updated kitchen with extensive cabinetry and plenty of room for a full dining table, plus three comfortable bedrooms including the primary. A renovated 4-piece bathroom completes the main floor. The layout feels open, functional and easy to live in. Downstairs, the fully developed basement adds a huge recreation room with space for movie nights, a games area, home gym or kids' zone. A fourth bedroom, second full bathroom, laundry and generous storage make the lower level equally useful for teenagers, guests or extended family. Outside, the backyard becomes another major selling feature with mature trees, a large deck, lawn space and a firepit area—plenty of room to entertain, relax or let the kids play. At the rear of the property are three parking pads, including RV parking, giving you exceptional flexibility for vehicles, trailers or a future garage. Located in desirable MacEwan Glen, this is a well-rounded family home offering four bedrooms, a fully finished basement, a great backyard and parking options that are increasingly hard to find. A fantastic opportunity to put down roots in an established Northwest Calgary community.

Listing Brokerage: 2% Realty
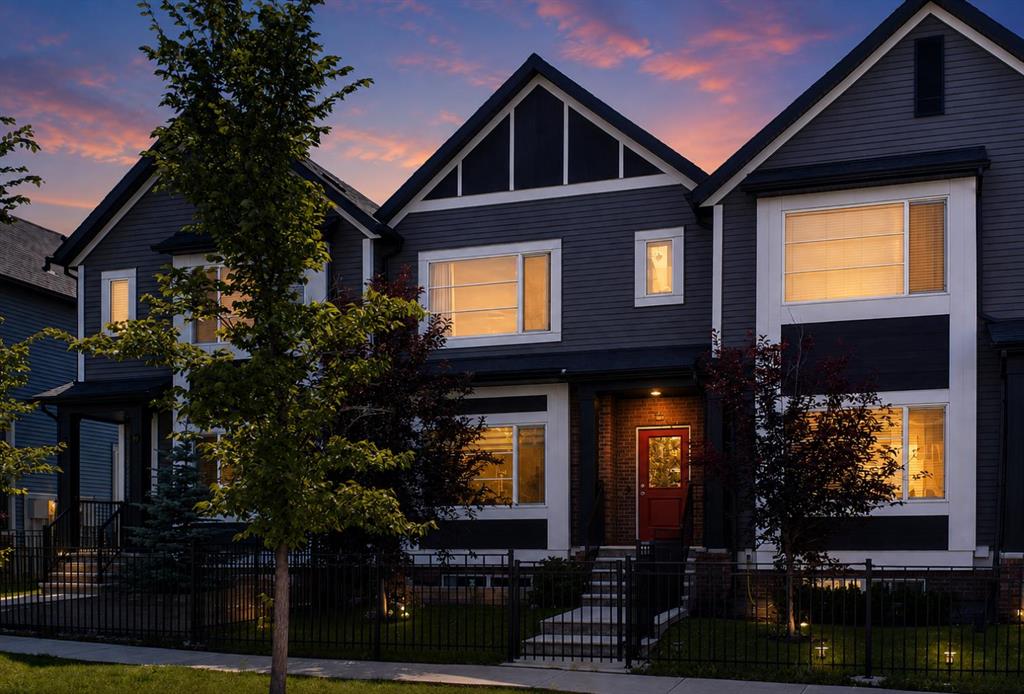
Picture of 1079  Lanark Boulevard SE, Airdrie Real Estate Listing
1079 Lanark Boulevard SE, Airdrie || $485,000

Welcome to luxury and comfort with NO CONDO FEES! Built by renowned builder McKee Homes and located in the highly sought after community of Lanark, this stunning executive home offers nearly 1,600 sq. ft. of meticulously crafted living space across three fully finished levels.
Step into a bright, open concept layout framed by 9-foot ceilings, sleek luxury vinyl plank flooring, and massive windows that flood the home with natural light. At the center of it all is a chef-inspired kitchen featuring: Premium quartz countertops, full height cabinetry, and a stylish tile backsplash. Large central island with an undermount sink and seating for three.
Upgraded Stainless Appliances: Perfect for everyday meal prep and hosting.
Dining & Outdoor Flow: The adjacent dining area comfortably accommodates family meals and leads directly out to your sunny, south facing backyard. A discreet 2 piece powder room completes this level. Designed for ultimate privacy and convenience, the top floor features two oversized primary bedrooms each boasting its own private 4 piece ensuite bathroom and a spacious walk-in closet. A dedicated upper-level laundry room with built in shelving adds extra storage ease. Expand your living space with over 430 sq. ft. of finished basement area, featuring a flexible family/media room, a generous 3rd bedroom (ideal for a home office, gym, or guest suite), a full 4 piece bathroom, and additional storage space.
Private South Backyard: Fully fenced and bathed in sunlight great for summer BBQs and pets.
Double Detached Garage: Parking for two vehicles with direct access to a wide, paved alley. Prime Location: Steps from schools, parks, and pathways with quick access to 8th Street and 40th Ave for a fast, effortless commute.

Listing Brokerage: LPT Realty
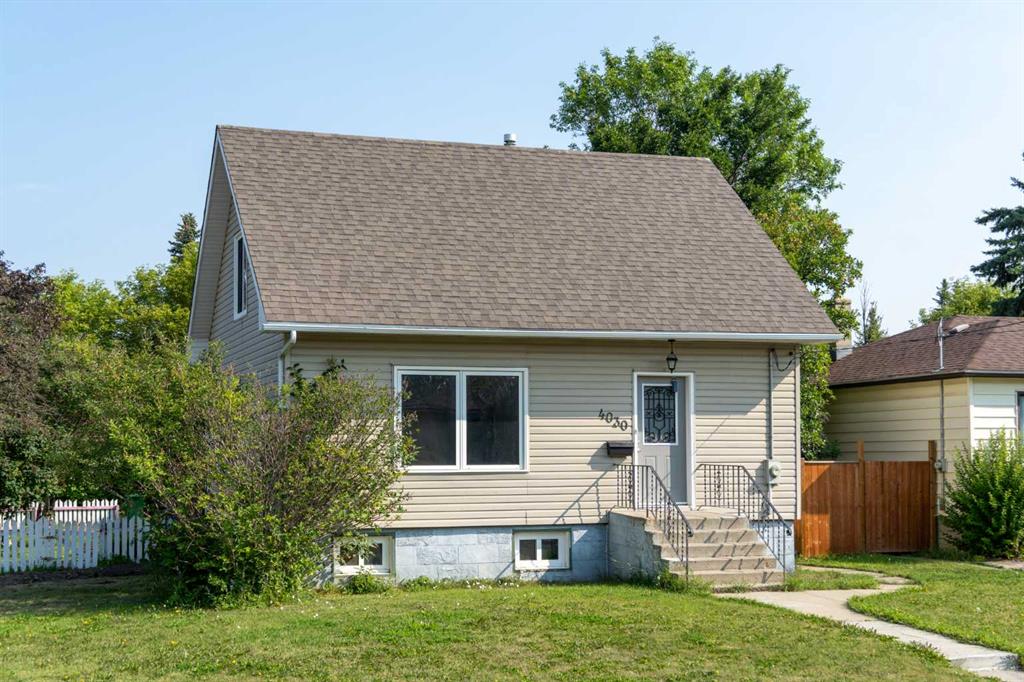
Picture of 4030 51A Street , Red Deer Real Estate Listing
4030 51A Street , Red Deer || $329,900

Charming home in desirable Michener Hill sitting on a large corner lot! This beautifully updated 4-bedroom, 2-bathroom home provides a great opportunity for first time buyers or investors. The bright main floor features a spacious living room and functional kitchen with ample cabinetry, stone backsplash, windows out to the side yard and a large pantry. A bedroom is situated behind the living room, with a 4 pc bath tucked around the corner with bathtub/shower combo and shiplap wall details. The layout provides a flexible living space ideal for families. Upstairs you'll find generously sized bedrooms with multiple closets. The fully finished basement provides additional living space with a large rec. room and electric fireplace, a fourth bedroom, and a second bathroom with modern tiled shower . Situated on a large corner lot with mature trees, an single garage, and room for future development, this property is conveniently located near parks, recreation facilities, trails, and downtown amenities. Recent updates include: all new vinyl windows and siding with insulation installed underneath, 2nd story crawl spaces insulated with spray foam, new furnace and hot water tank, back flow preventer installed in the past 10 years, shingles are 5 years old, and the entire home has been freshly painted. The sewer line has also been just replaced. Move-in ready and full of charm!

Listing Brokerage: RE/MAX real estate central alberta
Listing data is deemed reliable but is not guaranteed accurate by CREB®. Last updated: today at 1:00 a.m.

© 2026 CENTURY 21 Real Estate Foothills. CENTURY 21® is a registered trademark licensed to Century 21 Real Estate LLC. Equal Housing Opportunity. Each office is independently owned and operated.

Find Real Estate Foothills on Facebook Find Real Estate Foothills on Twitter