SEARCH PROPERTIES


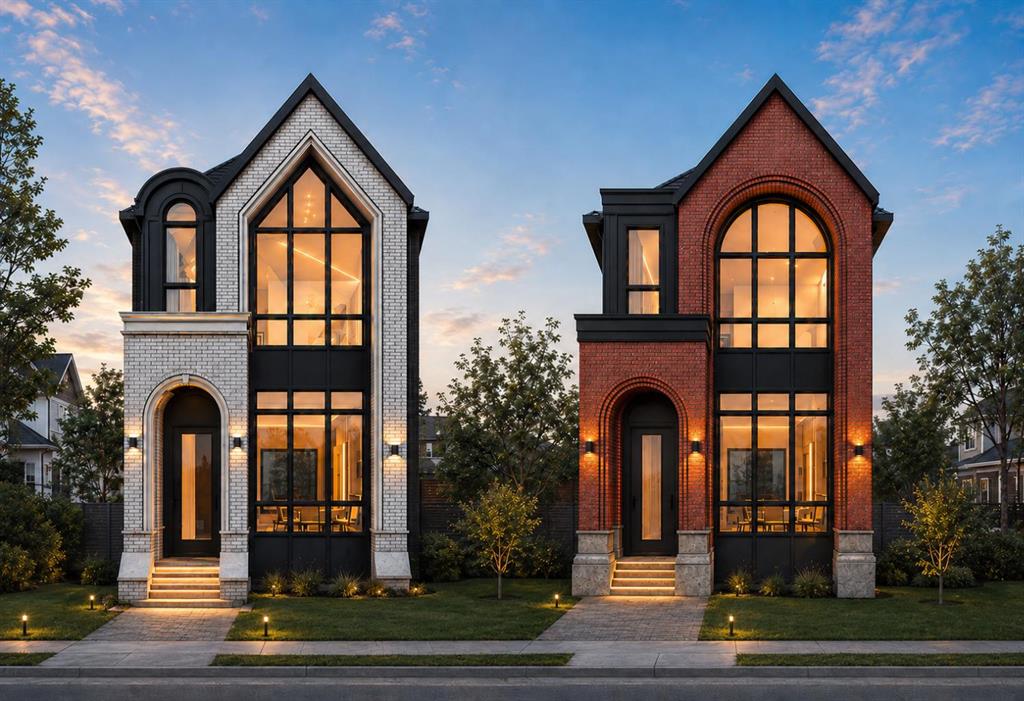
Picture of 406 River Avenue , Cochrane Real Estate Listing
406 River Avenue , Cochrane || $539,900

IMMEDIATE POSSESSION. BRAND NEW HOME by Douglas Homes, Master Builder in central Greystone, short walking distance to parks, the Bow River, major shopping & interconnected pathway system. Featuring the Victoria with separate side entry on an R-MX zoned home site for POTENTIAL future lower level suite. NOTE: a secondary suite would be subject to approval and permitting by the city/municipality. This gorgeous 3 bedroom, 2 & 1/2 half bath home offers over 1400 sq ft of living space. This home is located on River Avenue which provides immediate access to the interconnective pathway system, perfect for those looking for a outdoor lifestyle. Loads of Designer & upgraded features in this beautiful, open floor plan. The main floor greets you with 8' front door, soaring 9' ceilings, oversized windows, built-in niches & fireplace. Gleaming Hardwood floors flow through the kitchen, hall & nook adding a feeling of warmth & style. The Kitchen is completed with Quartz Countertops, two tone Kitchen Cabinets, 42" uppers with decorative enclosed bulkhead, plenty of drawers including Pots & Pan drawers, soft close doors & drawers, convenient tech space/desk & new stainless steel Kitchen appliance package. Upstairs you'll find a generous Primary Bedroom with Ensuite - Quartz Counters with separate, twin sink vanities, 5' shower with Designer tiled walls, private water closet all completed with ceramic tile flooring & large walk-in closet. The 2nd floor is completed by two good size additional bedrooms, main bath tub/shower combination with tiled walls, Quartz countertop, undermounted sink & ceramic tile flooring. You will love the convenience of 2nd Floor Laundry completed with ceramic floor tile. This is a very popular plan, great for young families, investors or the down sizers. Spacious, Beautiful and Elegant! The perfect place for your perfect home. Call today! Interior photos are from the actual home and prior build & are reflective of fit, finish & included features. Note: Interior photos are for illustration purposes only. Actual interior colors/finishes, & upgrades may be different than shown & the Seller is under no obligation to provide them as such.

Listing Brokerage: Greater Calgary Real Estate
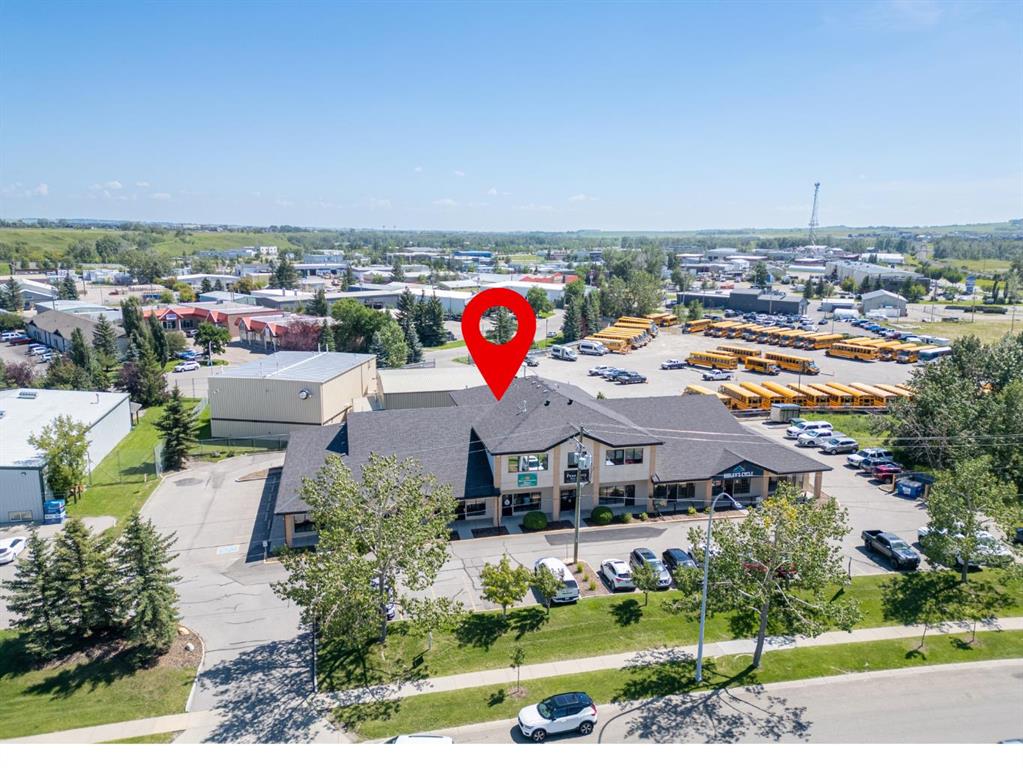
Picture of 45 Arbour Crest Terrace NW, Calgary Real Estate Listing
45 Arbour Crest Terrace NW, Calgary || $649,900

Located here in Northwest Calgary’s only lake community is this lovely family home on this quiet crescent only a few short minutes to schools, the lake & Crowfoot Centre. Built by Elite Homes, this sunny & spacious two storey enjoys 3 bedrooms + bonus room, laminate floors, oak kitchen with Frigidaire appliances & fenced backyard with terrific 3-season sunroom. Fantastic family friendly floorplan featuring an inviting living room with gas fireplace, open concept dining room with access to the sunroom & great-sized kitchen with walk-in pantry, loads of cabinet space & white appliances. Head on upstairs to 3 bedrooms & 2 full bathrooms; the primary bedroom has laminate floors, walk-in closet & ensuite with separate shower & shower/tub. Over the garage & away from the bedrooms is the bright & roomy bonus room…the perfect space for relaxing with the family. The lower level is unspoiled & ideally laid out for future development…another bedroom, bathroom & rec room. Convenient main floor laundry with LG washer & dryer. And you’ll just love the backyard with its enclosed sunroom for 3-season living (& possibly year-round when our winters aren’t too cold) & large deck. Updates include furnace (2016), PEX water pipes & roof shingles (2017). Just minutes from your front door is the popular Arbour Lake Residents Club & the lake with its sandy beaches, tennis courts & playground…the site of year-round community activities: boating, fishing, ice skating & so much more. Walking distance to bus stops & close to all neighbourhood schools, & within easy reach is Crowfoot Centre with its shopping, restaurants, services & the LRT. Quick access to both Stoney & Crowchild Trails, providing quick access to the University of Calgary & hospitals (Foothills, Alberta Children’s & Arthur J. E. Child Cancer Centre), major retail centers, YMCAs (Shane & Melcor), Crowfoot Library & downtown.

Listing Brokerage: Royal LePage Benchmark
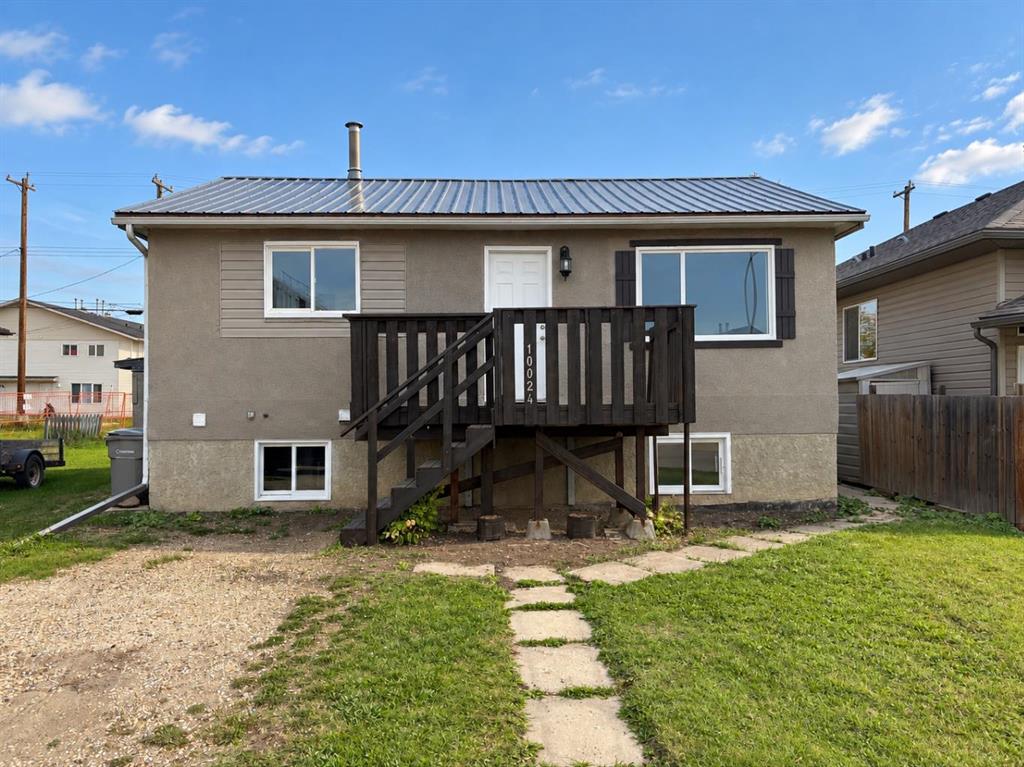
Picture of 816 Lake Ontario Drive SE, Calgary Real Estate Listing
816 Lake Ontario Drive SE, Calgary || $1,249,889

Welcome to this beautifully renovated home in the highly sought-after community of Lake Bonavista. Sitting on an impressive 7,100 sq. ft. lot, this home has been completely renovated down to the studs, with all work completed with permits. Offering over 2,600 sq. ft. of developed living space, the home combines a spacious, functional layout with the comfort and finish of a truly move-in-ready property.

The main floor offers a bright and open layout with plenty of room for both everyday living and entertaining. The large gourmet kitchen is the centre of the home and flows naturally into the spacious living and family rooms. A main-floor bedroom and full bathroom provide flexibility for guests, family members, or a home office, while the main-floor laundry adds everyday convenience.

Upstairs, you'll find two large primary bedrooms, each with its own private ensuite. This unique layout offers plenty of privacy and works exceptionally well for families or anyone looking for two true primary suites.

The fully finished basement adds even more living space, featuring two additional bedrooms, a full bathroom, wet bar, and a large recreation area. Whether you're hosting friends, setting up a home theatre, creating a games room, or simply looking for additional space for the family, the basement offers plenty of possibilities.

The backyard is designed for enjoying the outdoors and entertaining. A large deck leads into an enclosed gazebo with a built-in hot tub, creating a private space to relax and enjoy the backyard throughout the seasons. The oversized lot also provides RV parking in the backyard, along with plenty of additional outdoor space for family gatherings, pets, or future landscaping ideas.

The fully finished garage is another standout feature, complete with a commercial-grade heater, water hookup, and dedicated tool/work area. It's a great setup for anyone who enjoys working on vehicles, hobbies, or simply wants a warm, functional garage year-round.

And then there's the location. Lake Bonavista is one of Calgary's most established and desirable communities, known for its mature trees, beautiful streets, parks, pathways, and strong sense of community. Residents enjoy easy access to Lake Bonavista and its year-round recreational opportunities, as well as nearby Fish Creek Provincial Park, shopping, restaurants, schools, transit, and major roadways. It's a neighbourhood that offers the convenience of being close to everything while still providing a quiet, established residential setting.

With a large lot, extensive permitted renovation, two primary suites, five bedrooms, three-and-a-half bathrooms, a finished basement, heated garage, RV parking, and an exceptional backyard setup, this is a home that offers both space and versatility in one of Calgary's most sought-after communities.

A complete renovation, an incredible lot, and a location that speaks for itself — welcome home to Lake Bonavista.

Listing Brokerage: Real Broker
Picture of 301, 1113 37 Street SW, Calgary Real Estate Listing
301, 1113 37 Street SW, Calgary || $189,900

Welcome to this beautifully FULLY RENOVATED, MOVE-IN READY CORNER UNIT in the desirable community of Rosscarrock! This bright and spacious 2 BEDROOM, 1 BATHROOM home is located on the 3rd floor and features an impressive HUGE WEST-FACING BALCONY, perfect for enjoying afternoon and evening sun.

Completely renovated from top to bottom, this stylish unit features BRAND NEW VINYL FLOORING throughout, BRAND NEW APPLIANCES, an updated kitchen with beautiful QUARTZ COUNTERTOPS, modern finishes, and a fresh contemporary look. Large windows fill the home with an abundance of NATURAL LIGHT, while the spacious living room offers plenty of room to relax or entertain family and friends. Two generously sized bedrooms, a full bathroom, and convenient IN-SUITE STORAGE complete the functional layout.

Located in a well-managed condo building with LOW CONDO FEES and ONE ASSIGNED OUTDOOR PARKING STALL. Enjoy an incredibly convenient location just steps from the LRT and close to shopping, groceries, schools, parks, restaurants, and everyday amenities.

An excellent opportunity for FIRST-TIME BUYERS, YOUNG PROFESSIONALS, DOWNSIZERS, or INVESTORS looking for a beautifully renovated home in a convenient inner-city location. Easy to show and truly MOVE-IN READY!... Virtual staging has been used in select rooms.

Listing Brokerage: Real Estate Professionals Inc.
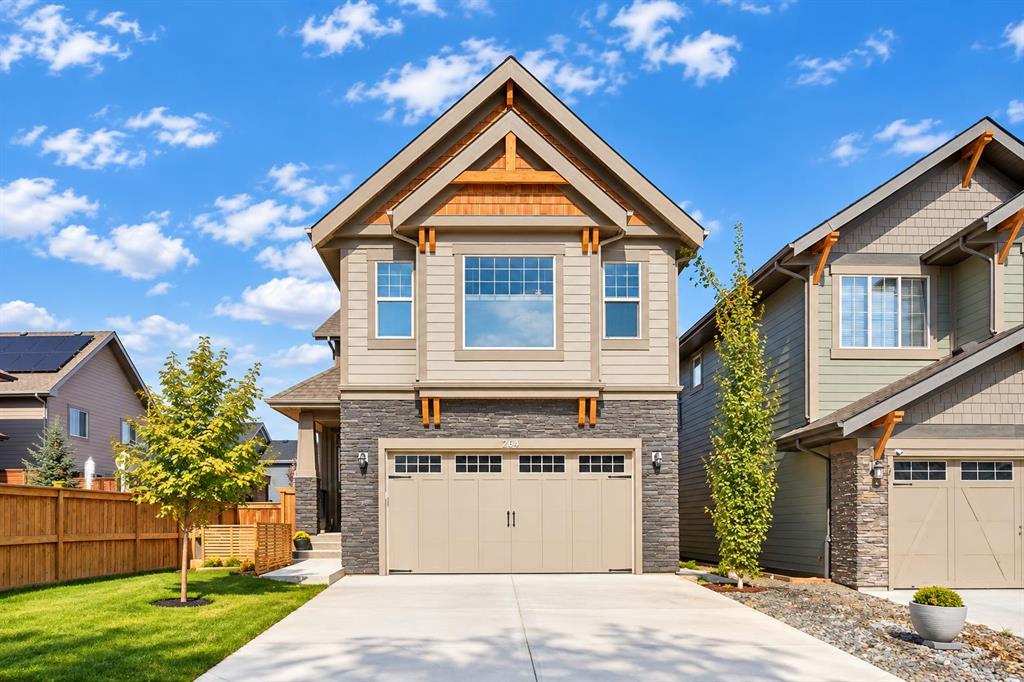
Picture of 100 Drake Landing Common , Okotoks Real Estate Listing
100 Drake Landing Common , Okotoks || $777,777

QUICK POSSESSION AVAILABLE!! Incredible value in this beautifully updated family home, offering over 2,500 sq. ft. of thoughtfully designed living space with room for everyone to live, work, and entertain comfortably. Featuring 4 spacious bedrooms upstairs, a large bonus room, a fully finished basement with an additional bedroom and full bathroom, plus a main-floor office that can easily function as a 6th bedroom, this home delivers the space and flexibility today's families are looking for. Step inside to a bright, open-concept layout where high ceilings and oversized windows fill the home with natural light. The main floor is designed for both everyday living and entertaining, offering a perfect blend of formal and casual spaces. A formal living room and dining room provide an elegant setting for hosting guests, holiday gatherings, or special occasions, while the private office just off the entrance offers the ideal space for working from home, a playroom, or accommodating overnight guests. The heart of the home is the expansive kitchen, complete with granite countertops, stainless steel appliances, abundant cabinetry, a large central island, and generous prep space. It flows seamlessly into the dining area and welcoming living room, creating an inviting space for everyday family living and entertaining while overlooking the beautifully landscaped backyard. Upstairs, you'll find 4 generously sized bedrooms, including a spacious primary retreat featuring a luxurious five-piece ensuite with dual vanities, a deep soaker tub, a separate shower, and plenty of room to unwind. The large bonus room offers even more flexible living space, ideal as a media room, games room, or second family room. The fully finished basement extends the home's functionality with an additional bedroom, a full bathroom, and a spacious recreation area that's perfect for teenagers, guests, or multi-generational living. Extensively refreshed with fresh paint, new flooring, updated trim, interior doors, and more, this home offers a modern, move-in-ready feel from top to bottom. Outside, the beautifully landscaped backyard backs directly onto a walking path, providing added privacy, peaceful views, and easy access to outdoor recreation. It's the perfect place to relax, entertain, or enjoy the quiet surroundings. Located in the highly sought-after community of Drake Landing, you'll enjoy being close to schools, parks, shopping, restaurants, and an extensive network of walking paths while still enjoying the peaceful atmosphere that makes this neighbourhood so desirable. Offering exceptional square footage, versatile living spaces, quality updates, and an outstanding location, this is a rare opportunity to own a turnkey home that truly delivers outstanding value for your family.

Listing Brokerage: CIR Realty
Listing data is deemed reliable but is not guaranteed accurate by CREB®. Last updated: today at 1:00 a.m.

© 2026 CENTURY 21 Real Estate Foothills. CENTURY 21® is a registered trademark licensed to Century 21 Real Estate LLC. Equal Housing Opportunity. Each office is independently owned and operated.

Find Real Estate Foothills on Facebook Find Real Estate Foothills on Twitter