SEARCHOPERTIES


Picture of 4233 33 Street , Red Deer Real Estate Listing
4233 33 Street , Red Deer || $420,000

Mountview Bungalow with Fully Developed Lower Level — 3 Bed, 2 Bath. Nestled in the highly sought-after community of Mountview, this lovingly maintained bungalow offers the kind of warmth and comfort that makes a house feel like home. The fully developed lower level offers exceptional flexibility with a SEPARATE ENTRANCE, one bedroom, dedicated office space, a full kitchen, dining area, private laundry, and a spacious living room. Recent updates include new windows, plush carpeting, and a refreshed tub and surround. This thoughtfully designed space, with ample storage throughout, is well suited for extended family, guests, hobbies, or a variety of living arrangements. Upstairs, a sunny south-facing backyard, tall ceilings, and an abundance of natural light make the home feel bright and welcoming. The main floor offers two bedrooms plus a versatile flex space that adapts to your needs as a home office, guest room, or hobby space, along with convenient main-floor laundry. Updated sliding doors connect the living space to the sunny deck and backyard, perfect for morning coffee or summer barbecues. The updated kitchen provides abundant cabinetry and storage, and a four-piece bathroom completes the main level. Vinyl windows enhance comfort and efficiency, while original built-in details add character and reflect the home\'s enduring charm. Pride of ownership is evident throughout, including a NEW ROOF (Spring 2025), updated furnace, cleaned and inspected ductwork, new sewer lines to the street, and professionally cleaned, camera-inspected plumbing lines. Fresh front landscaping and a newly poured concrete walkway create a welcoming first impression. Ideally located close to schools, parks, shopping, and everyday amenities, with Red Deer Polytechnic just minutes away, this home offers a wonderful balance of character, convenience, and flexibility.

Listing Brokerage: RE/MAX real estate central alberta
Picture of 115 Elgin Meadows View SE, Calgary Real Estate Listing
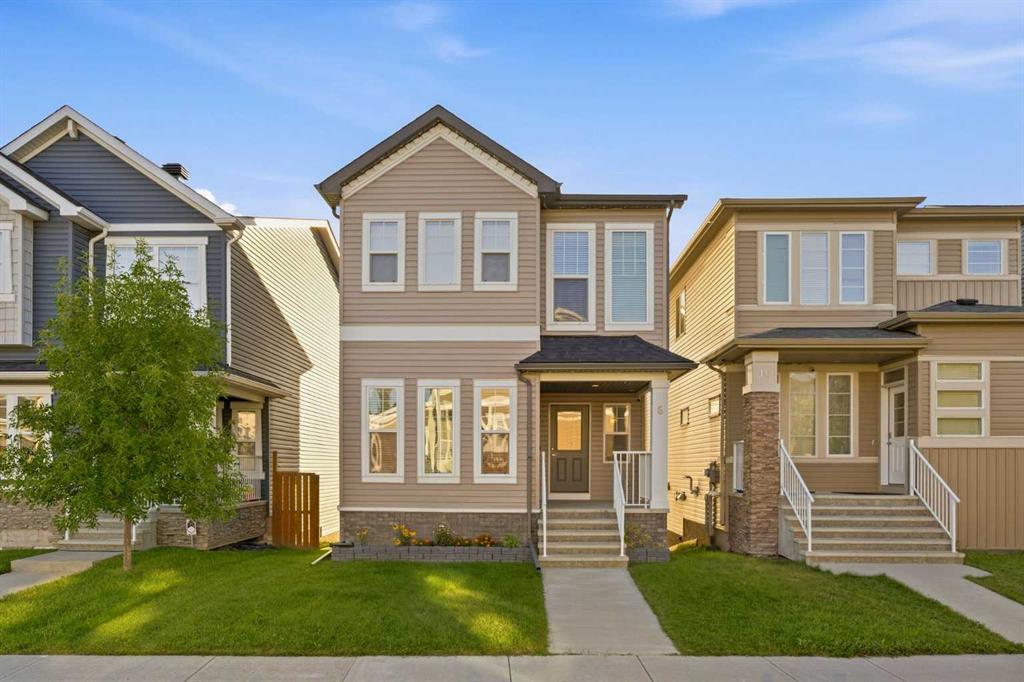
115 Elgin Meadows View SE, Calgary || $469,888

Welcome to this beautifully refreshed semi-detached home nestled on a quiet street in the highly sought-after community of McKenzie Towne. Where timeless architecture meets modern convenience, and NO CONDO FEES mean more of your investment stays where it belongs. Meticulously updated from top to bottom, this move-in ready home features a brand new roof (re-shingled June 2026), fresh interior and exterior paint throughout, new stain-guard carpet, custom sheer blinds, an upgraded LED lighting package, and designer-updated handles and faucets - the kind of finishes you\'d expect to see on your favourite HGTV renovation show. The open-concept main floor is built for both everyday living and effortless entertaining, this home comes with two full-size fridges and a deep freeze - a rare and practical luxury for those who love to host. Upstairs, two spacious primary bedrooms each boast their own private 4-piece ensuite and walk-in closet, offering the flexibility and privacy that today\'s buyers and investors alike demand. The undeveloped basement is ready for your personal vision — whether that\'s additional living space, a home gym, or just room for additional storage. Outside, enjoy two dedicated off-street parking stalls behind the property, plus ample street parking for guests. All of this in McKenzie Towne, one of Calgary\'s most established and consistently in-demand communities, with shops, restaurants, schools, parks, and major amenities all within easy reach. Homes like this — fully turnkey, thoughtfully updated, no condo fees — don\'t last. Book your private showing today.

Listing Brokerage: Stonemere Real Estate Solutions
Picture of 11 Bench Creek Estate  , Edson Real Estate Listing
11 Bench Creek Estate , Edson || $789,000

Welcome to your own private paradise! Nestled on 4.23 beautifully landscaped acres in the sought after Bench Creek Estates, this stunning Tudor style home offers the perfect blend of privacy, comfort, and outdoor living. Surrounded by mature trees and featuring a park-like setting, this exceptional property is a rare opportunity to enjoy acreage living within town limits. Offering 5 bedrooms and 3 bathrooms, this well-maintained home has seen numerous recent upgrades, including brand new gutter system and 50 gallon hwt July 2026, & new shingles, modern appliances, water filtration system, and attic insulation improvements completed within the past two years. The main floor showcases beautiful hardwood and ceramic tile flooring, and large windows that fill the home with natural light. The well designed kitchen offers an efficient layout with an island and eat-up bar, flowing seamlessly into the open-concept living and dining areas. Also on the main level are a bedroom, full bathroom, laundry room with garage access, and a sunken family room highlighted by a vaulted cedar ceiling, feature wall, and cozy wood-burning fireplace. A skylight brightens the staircase leading to the second level, where you\'ll find four generously sized bedrooms and a beautifully appointed 4-piece bathroom complete with granite countertops, a soaker tub/shower. The spacious primary suite boasts walk-in closets and a private 4-piece ensuite with a jetted tub, separate shower, and glass-top vanity. The basement provides additional living space with a recreation room complete with projection screen, plus ample storage and cold storage areas. Step outside and experience everything this remarkable property has to offer. The fully fenced grounds are enhanced by stunning landscaping, a gigantic deck featuring a swim spa and a convenient outdoor kitchen area, a picturesque pond, hockey rink with warming shack, dog kennel, storage/workshop building, covered storage shelter, and a fire pit area that\'s perfect for entertaining family and friends. Adding even more versatility to the property is a 24\' x 26\' heated attached garage/recreation space, complete with a wet bar and pool table—an ideal gathering place for entertaining guests, hosting game nights, or enjoying year-round family recreation. The acreage also offers abundant paved parking, making it easy to accommodate vehicles, RVs, trailers, and visitors.
Designed with both convenience and peace of mind in mind, the property features two gated entrances and a four-camera security system, enhancing privacy and security throughout the estate.
Additional features include multiple areas of in-floor heating, heated mirrors, and mini split A/C units providing added comfort throughout the home. This one-of-a-kind property truly offers the best of both worlds—peaceful acreage living with the convenience of town amenities just minutes away. Seller has reduced the price for a timely sale. Now offered below the June 28, 2026 appraised value of $814,000.00

Listing Brokerage: CENTURY 21 TWIN REALTY
Picture of 3401, 100 Walgrove Court SE, Calgary Real Estate Listing
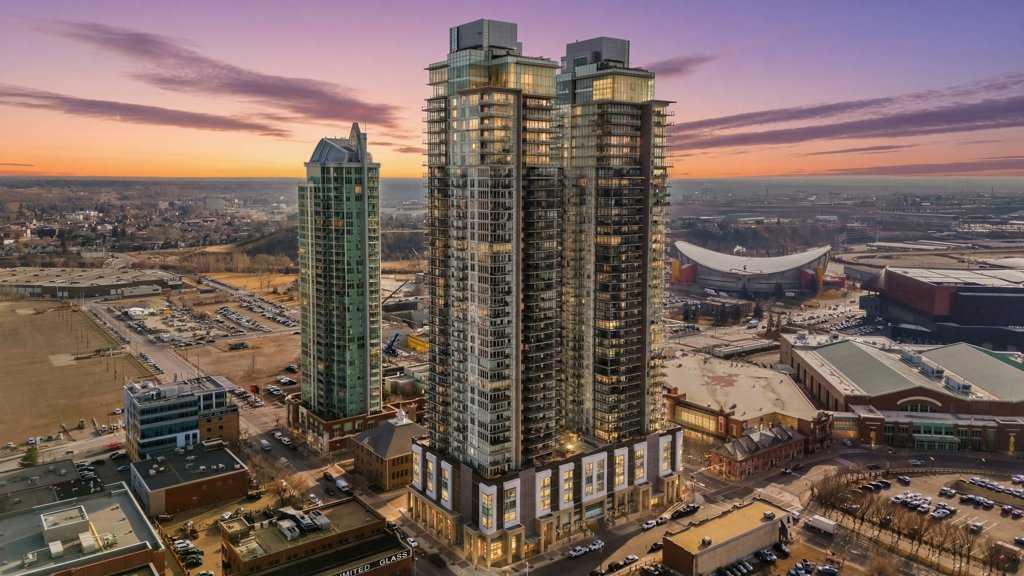
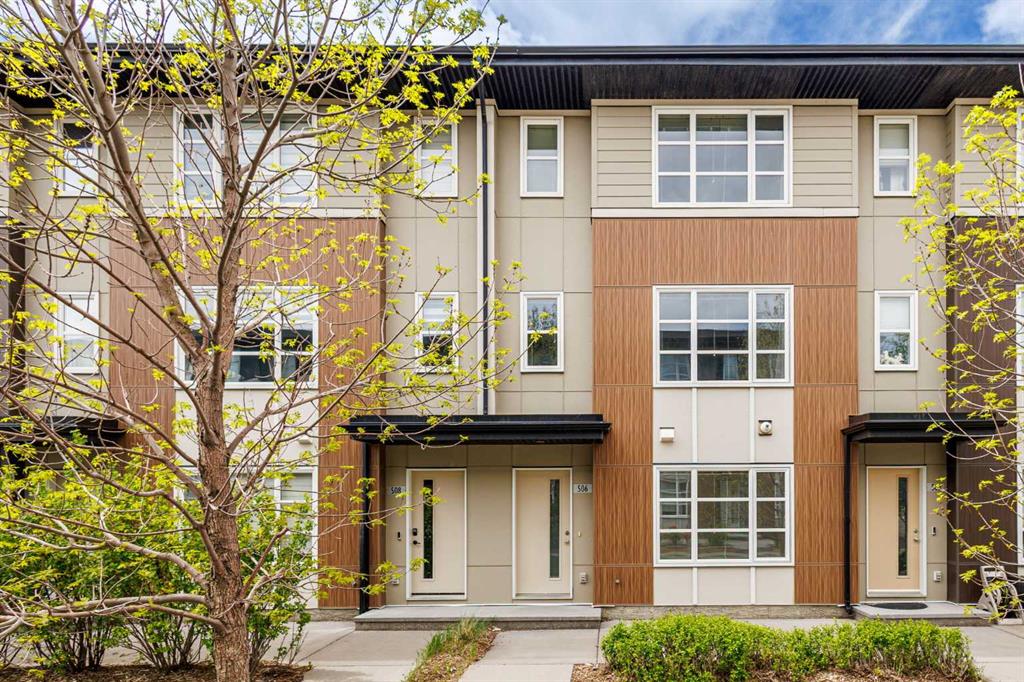
3401, 100 Walgrove Court SE, Calgary || $448,500

Experience the perfect blend of modern sophistication and industrial edge in this premium residence. Built by Homes by Avi, the \"Winston\" complex is celebrated for its daring exterior architecture and thoughtful design. As the largest and most highly upgraded unit in the development, this home offers a rare 1,616 sq. ft. of total living space and is now aggressively priced at $469,900. Meticulously maintained by the original owners since 2021, this home stands as the crown jewel of the complex. While typical units offer standard configurations, 3401 has been optimized for lifestyle:

Luxury Primary Retreat: Instead of a cramped third bedroom, this unit features a massive, custom-feel walk-in closet paired with a spa-inspired ensuite with double sinks and a walk-in shower—the ultimate setup for couples.

Fully Finished Basement: Professionally completed by the builder, this massive, versatile space includes a third full bathroom (3.5 baths total), perfect for a home office, theater, or secondary living area.

Sophisticated Interiors & Upgrades
The main level exudes an airy, \"wide\" feel, flooded with natural light and finished with premium vinyl plank flooring and quartz countertops throughout. The kitchen is a true chef’s space, featuring upgraded stainless steel appliances and a 3-door fridge.

Premium Features Included:

Year-Round Comfort: Central Air Conditioning and a builder-upgraded air ventilation system.

Custom Finishes: Premium Duet blinds (blackout in the primary).

Convenience: Upper-level laundry with side-by-side machines and a single attached garage.

Outdoor Living: A private, landscaped patio with perennials, perfect for relaxing.

The Walden Lifestyle
Located in the heart of the community, you are walking distance to the Gates of Walden shopping hub and a vast network of pathways leading directly into Fish Creek Park. This pet-friendly complex (up to 2 pets with board approval) offers a truly turnkey lifestyle, with all snow removal and landscaping handled by the condo board.

This is the most feature-rich, well-appointed unit in the complex. Don\'t miss this newly priced opportunity—book your showing today.

Listing Brokerage: URBAN-REALTY.ca
Picture of 260 Homestead Grove NE, Calgary Real Estate Listing
260 Homestead Grove NE, Calgary || $699,000

Welcome to this beautiful, DOUBLE FRONT GARAGE , 2,080+ square foot, two-story home located on a quiet side street in the highly sought-after neighbourhood of Homestead. This house offers 4 bedrooms and 2.5 bathrooms along with two living rooms, bonus room, dinning area and nook. House also comes with EXTERIOR SIDE ENTRY to an unspoiled basement, perfect for future development…perhaps a mortgage helper. This open living plan features a modern fireplace with a natural wood shelf and is showcased by the high ceilings, open to above and complimentary to the wood capped, wrought iron railing headed up to the bonus room. The gourmet kitchen is styled in classic shades of grey and brown complete with stainless steel appliances (Electric stove, French door fridge, dishwasher, built in wall microwave) quartz countertops, a large east up island. Plenty of space for your family to enjoy! The primary suite is a true retreat, containing a large walk-in closet, a luxurious ensuite bathroom and custom tile shower, encased in glass and dual vanities. The remaining 3 bedrooms are generously sized and share a well-appointed bathroom. The laundry and a bonus room are also conveniently located upstairs. UPGRADES ARE AC, CUSTOM FEATURE WALL, CUSTOM BUILT WALK IN CLOSETS AND CABINETS IN THE GARAGE Don\'t miss out on this opportunity to own a brand new home with the ultimate floor-plan in a fantastic location. Schedule a viewing today!

Listing Brokerage: REMAX Innovations
Listing data is deemed reliable but is not guaranteed accurate by CREB®. Last updated: today at 3:00 a.m.

© 2026 CENTURY 21 Real Estate Foothills. CENTURY 21® is a registered trademark licensed to Century 21 Real Estate LLC. Equal Housing Opportunity. Each office is independently owned and operated.

Find Real Estate Foothills on Facebook Find Real Estate Foothills on Twitter