SEARCH PROPERTIES


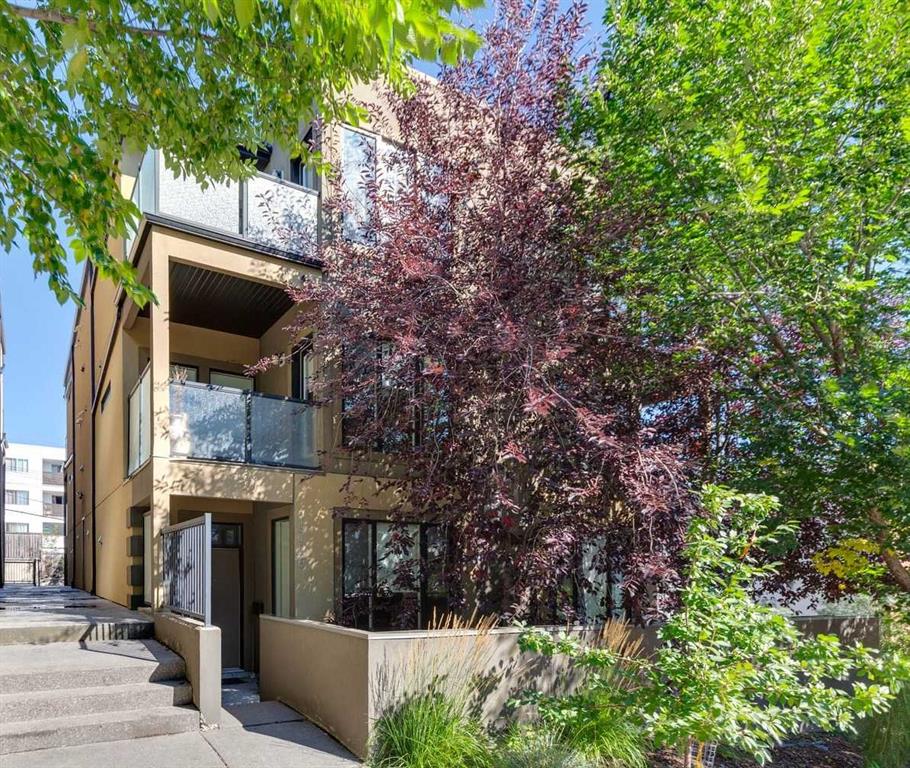
Picture of 523 22 Avenue NW, Calgary Real Estate Listing
523 22 Avenue NW, Calgary || $980,000

Welcome to this beautifully finished Mount Pleasant home, offering more than 2,500 sq. ft. of developed living space, thoughtful upgrades throughout, and an exceptional combination of style, comfort and functionality.

The bright, open-concept main floor features white oak hardwood, high ceilings and abundant natural light. The custom metal room divider creates a distinctive entryway while thoughtfully separating it from the dining room. At the heart of the home is a custom kitchen with an expansive quartz island, generous cabinetry and storage, and a full suite of upgraded KitchenAid appliances, including refrigerator/freezer, gas cooktop, built-in wall oven and dishwasher. A separate beverage centre adds extra convenience for entertaining. The adjoining living room is anchored by a gas fireplace framed with custom millwork and built-ins, while a practical mudroom and powder room complete the main level.

Upstairs, the spacious primary suite offers a walk-in closet with custom organizers and a spa-inspired 5-piece ensuite with heated floors, dual sinks, a freestanding soaker tub and separate Schluter-system shower roughed in for steam. Two additional generously sized bedrooms, a large 4-piece bathroom and walk-in laundry room complete the upper floor.

The fully developed lower level adds an inviting family and media room, a full wet bar and coffee station, an oversized fourth bedroom, a 4-piece bathroom and ample storage—ideal for guests, entertaining or relaxed family living.

Both the front and rear yards have been professionally landscaped. The fully fenced, south-facing backyard features irrigation and integrated landscape lighting, including lighting beneath the deck and at the base of the columnar trees, creating a welcoming setting for summer evenings and outdoor entertaining. The heated and insulated double garage is equipped with an EV charging station, adding everyday practicality in every season.

Additional features include Riobel fixtures throughout, central air conditioning, solid-core doors, a soundproofed partition wall, in-ceiling speakers indoors and outdoors, and numerous upgraded Wi-Fi-enabled smart switches and dimmers with Apple Home integration. Hunter Douglas window coverings are also installed throughout the home, including motorized blinds in the primary bedroom and ensuite.

Set in one of Calgary’s most desirable inner-city communities, the home is just steps from the Mount Pleasant Outdoor Pool, Sportsplex and playground, with Confederation Park, neighbourhood cafés and restaurants, schools, transit and downtown Calgary all within easy reach.

Listing Brokerage: REMAX Innovations
Picture of 70 South Shore Bay , Chestermere Real Estate Listing
70 South Shore Bay , Chestermere || $1,089,000

Welcome to this exceptional corner-lot home in the sought-after South Shore community of Chestermere, offering an impressive combination of space, luxury upgrades, functionality, and income potential. Situated on a 66' front corner lot one of the largest standard corner lots in the community, excluding pie-shaped lots this home stands out with its thoughtful design and extensive upgrades. The main floor features engineered hardwood/LVP flooring, 8-foot doors, MDF trim throughout, a striking feature wall in the living room, a gas fireplace, an oversized 8' x 4' island, an oversized double-door refrigerator, and a fully equipped spice kitchen. The full-size spice kitchen includes its own appliances and offers the same level of functionality as the main kitchen, making it perfect for large families and entertaining. The home also features triple-pane tinted windows with black trim, upgraded exterior lighting, exterior hardwood siding, and an elegant accent wall at the front. Upstairs, enjoy two generously sized primary bedrooms, each featuring its own ensuite, walk-in closet, and 5-piece bathroom. This unique layout provides exceptional flexibility for families, guests, or multigenerational living. Carpet flooring throughout the upper level and stairs adds warmth and comfort. The fully developed basement has been converted into a day home, creating an excellent opportunity for additional income. Depending on applicable approvals, licensing, and operating requirements, the day home may generate revenue that could offset a significant portion or potentially more of the property's mortgage costs. The basement also features carpet flooring and a soundproofed ceiling. The oversized double garage is equipped with a garage heater, EV charger, and upgraded electrical panel, making it ideal for EV owners and providing year-round comfort and functionality. Additional features include central vacuum, a security system with cameras, air conditioning, fencing, and completed landscaping. Outside, the property is ready for entertaining, with a concrete pad already installed for a future gazebo, as well as a tool shed situated on its own concrete pad. Located in South Shore, Chestermere, residents enjoy a desirable lakeside lifestyle with access to parks, pathways, schools, shopping, dining, and recreation, while maintaining convenient access to Calgary. This is a rare opportunity to own a highly upgraded home on a premium corner lot, offering exceptional living space, extensive features, and significant income potential.

Listing Brokerage: RE/MAX Real Estate (Mountain View)
Picture of 2115, 3727 Sage Hill Drive NW, Calgary Real Estate Listing
2115, 3727 Sage Hill Drive NW, Calgary || $239,900

SMART, STYLISH & EXCEPTIONALLY LOCATED — This is Sage Hill Condo Living with all the right pieces in place. Whether you're stepping into Home Ownership, Simplifying Your Lifestyle, or Seeking a Well-Positioned Investment, this GROUND FLOOR, 1-BEDROOM + 1-BATHROOM Home delivers Comfort, Functionality and Everyday Convenience. The 9' CEILINGS and OPEN-CONCEPT LAYOUT create an AIRY FEEL throughout 559 SQ FT of Living Space featuring LUXURY VINYL PLANK FLOORING throughout. The Kitchen boasts QUARTZ COUNTERTOPS, STAINLESS STEEL APPLIANCES, GENEROUS CABINETRY, and AMPLE WORKSPACE flowing naturally into the BRIGHT LIVING AREA and out to a SIZEABLE PATIO — perfect for morning coffee or unwinding outdoors. The Primary Bedroom offers TWO WELL-SIZED CLOSETS, complemented by a 4-PIECE BATHROOM with Additional ENSUITE DOOR. IN-SUITE LAUNDRY rounds out this Desirable and Practical Floor Plan. An ASSIGNED PARKING STALL (merely Steps Away from Your Patio Door Entrance), SEPARATE STORAGE LOCKER and SECURE BIKE STORAGE add Even More VALUABLE Convenience. ENJOY LIVING Close to Transit, Shopping, Groceries, Restaurants, Parks, Pathways and Multiple Community Amenities, with EASY ACCESS to STONEY TRAIL and Other Major Roadways. HEAT AND WATER UTILITIES ARE INCLUDED IN THE LOW CONDO FEE. Less Maintenance + More Freedom = Everything You Need Close To Home. ** Schedule Your Private Showing Today. **

Listing Brokerage: CIR Realty
Picture of 913 15 Street , Canmore Real Estate Listing
913 15 Street , Canmore || $1,750,000

Ready to build your first mountain home in the heart of Canmore? This bare land lot located at 913 15th Street gives you 6,597SF of opportunity, complete with R1 zoning that permits an accessory dwelling unit for extra income or guests. Enjoy this valley bottom location which has range-to-range views while living within walking distance of local schools, parks, grocery stores, and a vibrant downtown core.

Listing Brokerage: Royal LePage Solutions
Picture of 905 Evanston Manor NW, Calgary Real Estate Listing
905 Evanston Manor NW, Calgary || $374,900

Upgraded & Move-In Ready Townhome in the Family-Friendly Community of Evanston! Welcome to this spacious and meticulously maintained modern home, offering 2 bedrooms, 2.5 bathrooms, and 1,391 sq. ft. of stylish and comfortable living space. Complete with an oversized single attached heated garage PLUS a full driveway for a second vehicle, this home is both practical and inviting. Lovingly cared for by the original owner, it truly shows 10/10! The open-concept main floor features beautiful wide-plank laminate flooring, granite countertops with undermount sinks in both the kitchen and bathrooms, ample cabinetry, a large island perfect for entertaining, stainless steel appliances, and contemporary finishes throughout. Step outside to enjoy a large balcony, while the beautifully maintained, low-maintenance exterior showcases durable Hardie board siding and attractive stone accents. Upstairs, you'll find two generously sized bedrooms, offering comfortable and private retreats. The primary bedroom features a full ensuite bathroom for added privacy and convenience, while the second full bathroom is conveniently located for easy access from the other bedroom. Enjoy the convenience of walking-distance access to a variety of amenities, including bus stops just steps away, Fresco, No Frills, restaurants, and scenic walking paths. The community also offers nearby greenspace and parks, plus an onsite childcare facility now open. With easy access to Stoney Trail, you'll enjoy quick and convenient connections to all parts of the city, making commuting and everyday travel a breeze. Don't miss this exceptional opportunity. Call today to book your private viewing!

Listing Brokerage: 2% Realty
Listing data is deemed reliable but is not guaranteed accurate by CREB®. Last updated: today at 1:00 a.m.

© 2026 CENTURY 21 Real Estate Foothills. CENTURY 21® is a registered trademark licensed to Century 21 Real Estate LLC. Equal Housing Opportunity. Each office is independently owned and operated.

Find Real Estate Foothills on Facebook Find Real Estate Foothills on Twitter