SEARCH PROPERTIES


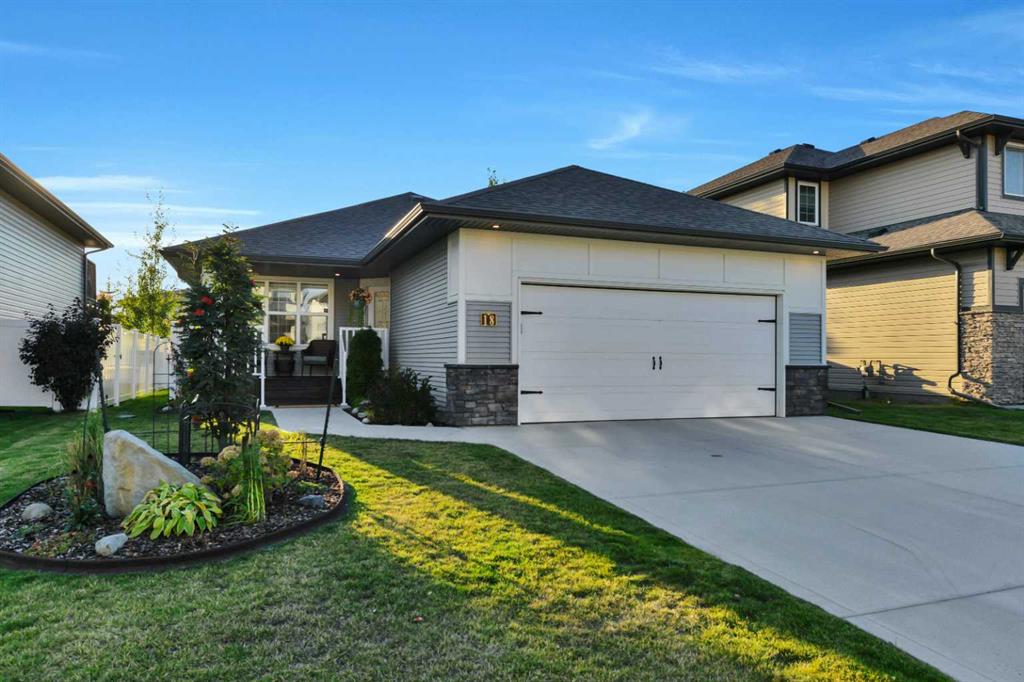
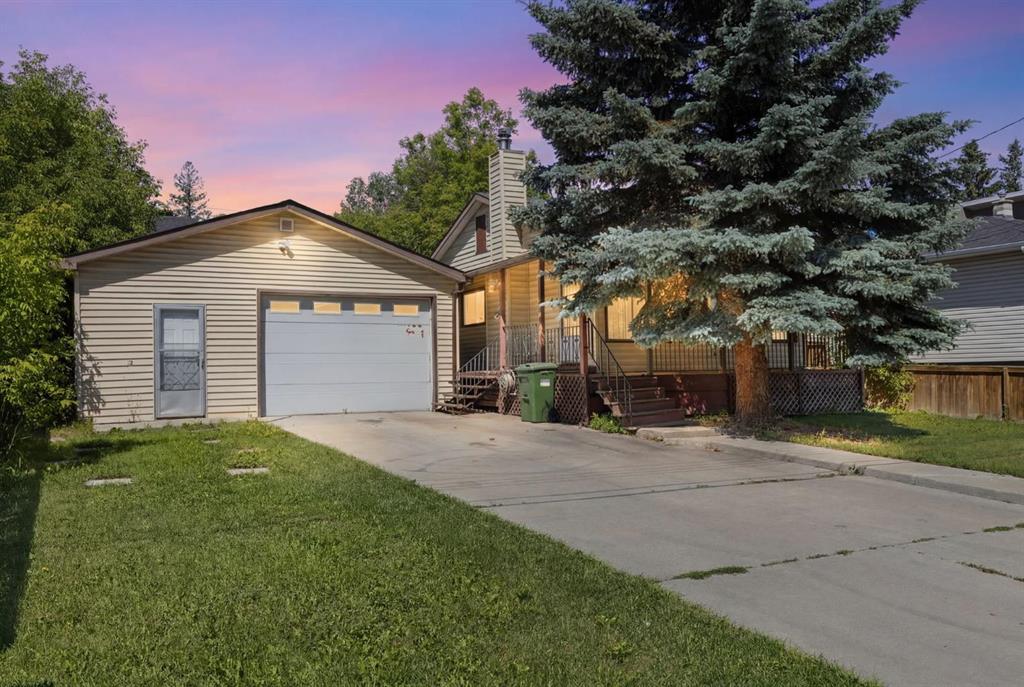
Picture of 374 10 Street SE, Medicine Hat Real Estate Listing
374 10 Street SE, Medicine Hat || $299,900

Welcome to this cozy Bungalow situated on a Spacious triple 75 X 130 Lot offering an exceptionally large fully fenced yard perfect for families pets, gardenlng, or future expansions. The house has had extensive updates since 2021 including, but not limited to, a new furnace, new air conditioning, updated kitchen, updated electrical, updated bathroom, new carpet, and new maintenance free fencing. Properties with this much outdoor space are increasingly hard to find.
The home is on a quiet street in SE hill, next to a church and less than a block to lovely Central Park with its play area and frisbee golf, making it ideally situated for a family or those who enjoy the outdoors. Inside the home features a functional and inviting layout with two good sized bedrooms, one full bathroom, a large and bright living room, a dedicated dining area, and a functional kitchen, ideal for everyday living or entertaining. Large windows allow natural light to fill the main living spaces, creating a warm, bright, and welcoming atmosphere.
The partially finished basement offers incredible potential for future development. It already includes a completed basement bathroom and laundry area. Whether you envision additional bedrooms (two rooms already framed), a recreation room, or a home office, this space is ready for your ideas. A door dividing the two levels lends itself to potential suite options. Outside, you'll appreciate the single detached garage and the expansive fenced yard, providing plenty of room for the kids to play, pets to roam, or even additional landscaping, gardens or outdoor entertaining spaces.The size and location of this property make it perfect for a builder / developers to build a much large home or, potentially, a multi family unit development.

Listing Brokerage: SOURCE 1 REALTY CORP.
Picture of 2002 35 Street SW, Calgary Real Estate Listing
2002 35 Street SW, Calgary || $659,900

Welcome to this exceptional West facing end-unit townhouse in the heart of Killarney, offering the perfect blend of style, functionality, and unbeatable inner-city convenience. With 3 spacious bedrooms, each featuring its own private ensuite, plus a convenient main floor powder room, this beautifully designed home is ideal for professionals, families, or anyone seeking a low-maintenance urban lifestyle. The open-concept main level is flooded with natural light thanks to its desirable west-facing exposure, additional end-unit windows, and impressive 9-foot ceilings on both the main and upper levels that enhance the home's bright and airy feel. The thoughtfully designed floor plan creates an inviting atmosphere for both everyday living and entertaining, with seamless flow between the living room, dining area, and kitchen. Upstairs, each generously sized bedroom provides the comfort and privacy of its own ensuite bathroom, offering a rare and highly desirable layout. The fully finished basement further expands the living space with a separate family room and an additional bedroom featuring a built-in Queen Murphy bed. This versatile space is perfectly suited for guests, a home office, or a dedicated workout area, allowing you to easily adapt the room to fit your lifestyle needs. Step outside and discover your own private backyard retreat. The beautifully designed stone patio features elegant inlaid paving stones, built-in garden boxes and a mature tree, creating a stunning low-maintenance outdoor oasis. Whether you're entertaining friends, enjoying a quiet evening, or tending to your garden, the fully fenced yard offers the perfect combination of beauty, functionality, and privacy. Completing the property is a completely private oversized single detached garage (not shared), providing ample space for parking, storage, bikes, tools, and all your outdoor gear. Located in one of Calgary's premier inner-city communities, this home is just a 5-minute walk to the CTrain, making downtown commutes quick and convenient. Killarney is known for its tree-lined streets, parks, recreation facilities, and vibrant community atmosphere. Enjoy easy access to the Killarney Aquatic & Recreation Centre, schools, playgrounds, boutique shopping, cafés, restaurants, and the countless amenities along 17th Avenue SW. With downtown Calgary just minutes away and excellent transit connections, you'll love the balance of neighbourhood charm and urban convenience that Killarney has to offer. This is an exceptional opportunity to own a stylish, move-in-ready home in one of Calgary's most established and desirable inner-city neighbourhoods.

Listing Brokerage: CIR Realty
Picture of 602 11 Avenue NE, Calgary Real Estate Listing
602 11 Avenue NE, Calgary || $799,000

MOVE IN Mid September! Modern comfort meets thoughtful design in this beautifully crafted 5-bedroom, 3.5-bath Renfrew townhome, offering bright interiors and a functional layout across three fully finished levels. Step into a welcoming front foyer with a convenient closet perfect for keeping everyday essentials organized. The main floor opens into a seamless kitchen and dining area, designed for both daily living and entertaining. At the heart of the home, the stylish kitchen features a large quartz island with seating, modern cabinetry, full-height storage, and plenty of counter space. A tucked-away pantry adds extra convenience and organization. The space flows effortlessly into the open-concept living room, where large windows flood the area with natural light. A dedicated TV feature wall creates a cozy and inviting setting for relaxing or hosting guests. A powder room completes this level. Upstairs, the primary bedroom offers a private retreat, complete with a walk-in closet and a sleek ensuite featuring a fully tiled shower and modern finishes. Two additional bedrooms share a well-appointed main bathroom—ideal for family, guests, or a home office. Laundry is conveniently located on this floor for added ease. The fully finished lower level includes a legal 2-bedroom suite, complete with its own kitchen, bathroom, and laundry perfect for rental income, extended family, or guests. Located in the sought-after community of Renfrew, this home places you just minutes from some of Calgary’s best amenities. Enjoy a short walk to Rotary Park for stunning downtown skyline views, green space, and playgrounds, with easy access to the Bow River Pathway for outdoor activities. You’re also close to the vibrant shops and dining in Bridgeland and along Edmonton Trail, including local favorites like Italian Supermarket, Made by Marcus, and OEB Breakfast Co.. Everyday essentials are nearby at Luke’s Drug Mart. Families will appreciate access to nearby schools, while attractions like TELUS Spark Science Centre, Calgary Zoo, and Prince’s Island Park are just minutes away. With quick connections to Edmonton Trail, Deerfoot Trail, and downtown (under 10 minutes), commuting is effortless. Currently under construction- customization options may still be available. Don’t miss this opportunity to own a modern home in one of Calgary’s most desirable inner-city neighborhoods.

Listing Brokerage: Prep Ultra Realty Ltd.
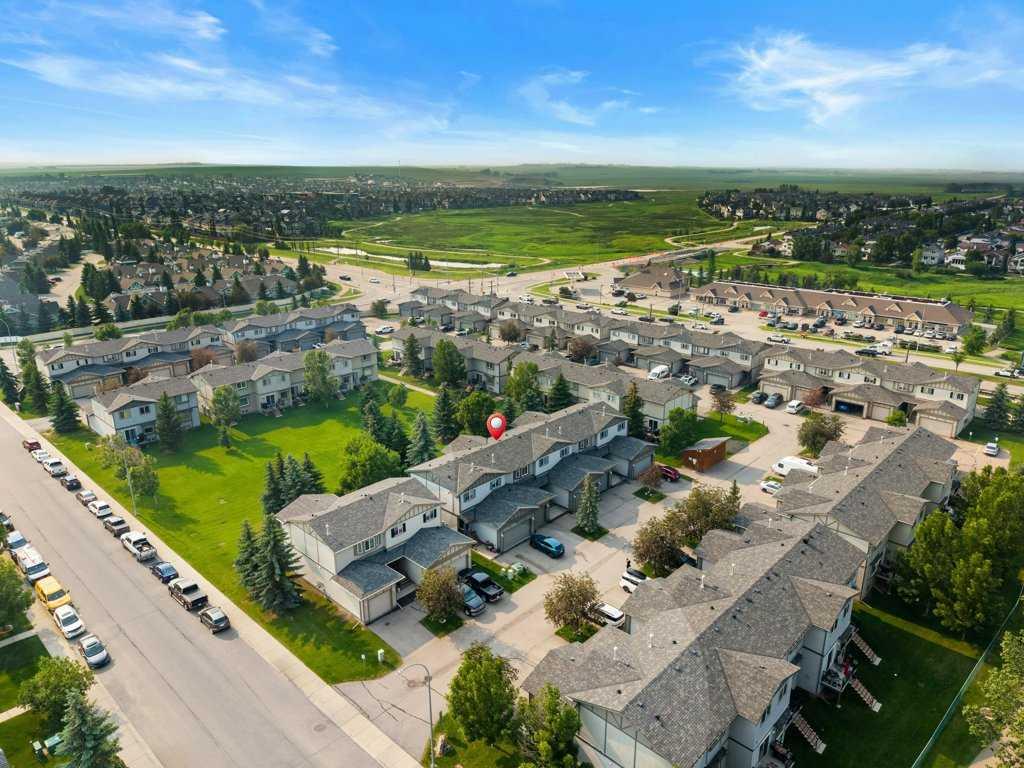
Picture of 104 Copperstone Terrace SE, Calgary Real Estate Listing
104 Copperstone Terrace SE, Calgary || $519,000

OPEN HOUSE SATURDAY, SEPTEMBER 12, 2-4 PM CHARMING and FUNCTIONAL Design - What a perfect family home, nestled in the desirable community of Copperfield. This delightful 3-bedroom, 2.5-bath residence welcomes you with an inviting front porch and attractive exterior features. Step inside to discover a freshly painted interior, a tiled entrance foyer, and beautiful espresso hardwood flooring. The open concept main floor includes a spacious kitchen with a centre island, corner pantry, stylish tiled backsplash, and a generous eating nook, making it ideal for family gatherings. Upstairs, you'll find a large primary bedroom complete with a walk-in closet and a 4-piece bathroom, along with two additional bedrooms to accommodate the whole family. The fully developed basement offers a rec room, extra storage, laundry area, a high-efficiency furnace, a hot water tank (installed in 2020), and two windows that allow plenty of natural light. A second 4-piece bathroom completes this versatile lower level. The warm and inviting atmosphere throughout the home is sure to make you feel welcome.
Enjoy the southwest-facing, fully fenced backyard, perfect for relaxing or hosting evening barbecues on the good-sized porch. Additional features include a storage shed and parking for two cars, with ample space available for a future double garage.
Copperfield is a vibrant, amenity-rich community offering a community centre, parks, ponds, pathways, tennis courts, and winter skating. Residents benefit from easy access to major routes, and are only minutes away from the YMCA, local library, Seton's restaurants and pubs, South Health Campus, and the wide array of big box stores and popular eateries on 130th Avenue.

Listing Brokerage: TREC The Real Estate Company
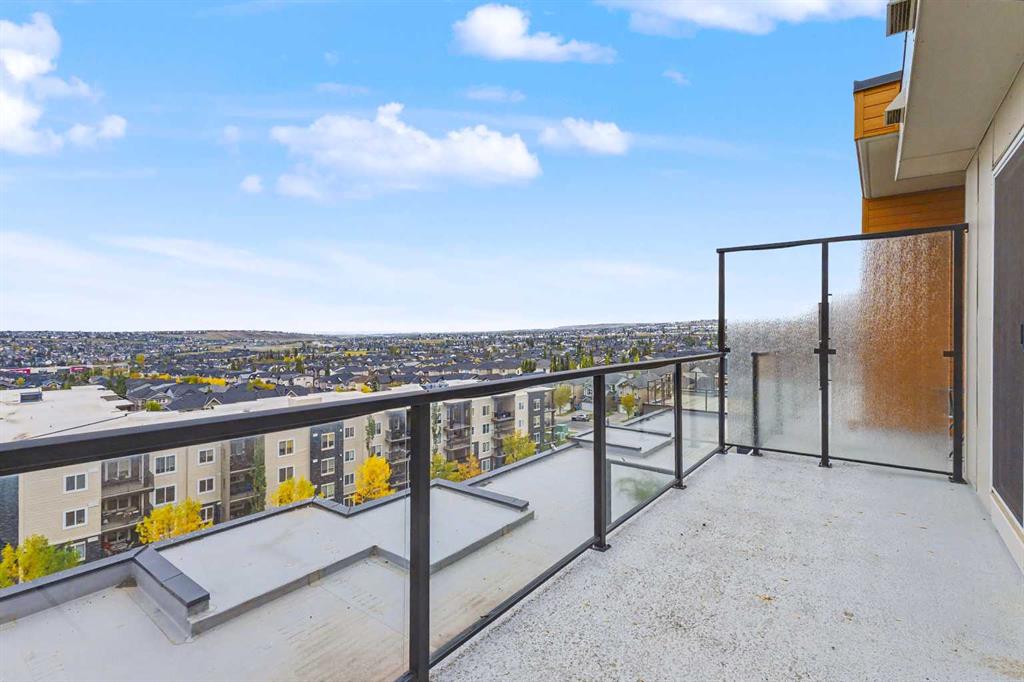
Picture of 408, 101 Willowridge Drive , Diamond Valley Real Estate Listing
408, 101 Willowridge Drive , Diamond Valley || $497,500

Top floor 1,085 sq ft NE corner suite! This 2 bedroom, 2 bathroom apartment has North and East facing rolling prairie views. All apartments come with 9ft ceilings, quartz countertops, and all the modern finishes you would expect out of a premium build. 8" Concrete core floors keep the building quiet and the steel framing and structure make this a building made to last. Plywood sheeting is used for longevity (not like most other apartments / homes that use chip board). Comes with an indoor heated parking stall plus 1 exterior parking stall. There is EV charging is on site. Extra Parking stalls are available to purchase outside. Pet's are welcome with dogs needing to be of small or medium breed. There is even a dog wash in the parkade! Completion is scheduled for spring 2028. Pre-construction purchases allow for tweaks to the floor plans and finishes. Diamond Willow Ridge condo's are adult oriented with the typical buyer being 45+. SpanWest is a multi generational builder that has been around western Canada for 30+ years. This is what they build and they are proud of it and stand behind their product! The building has 24 units in total, 12 of which are corner suites. The new Diamond Valley Marketplace which is currently under construction right next door, and a short walk away, well have a Sobeys/IGA grocery store, a Shoppers Drug Mart, a Dollar store, a McDonalds, A liquor and cannabis store, plus a number of other shops. Located in the south edge of town across the street from the hospital. This is a very premium location! Please do not walk on the construction site without permission.

Listing Brokerage: Empowered Real Estate
Listing data is deemed reliable but is not guaranteed accurate by CREB®. Last updated: today at 1:00 a.m.

© 2026 CENTURY 21 Real Estate Foothills. CENTURY 21® is a registered trademark licensed to Century 21 Real Estate LLC. Equal Housing Opportunity. Each office is independently owned and operated.

Find Real Estate Foothills on Facebook Find Real Estate Foothills on Twitter