SEARCH PROPERTIES


Picture of 202, 122 Mahogany Centre SE, Calgary Real Estate Listing
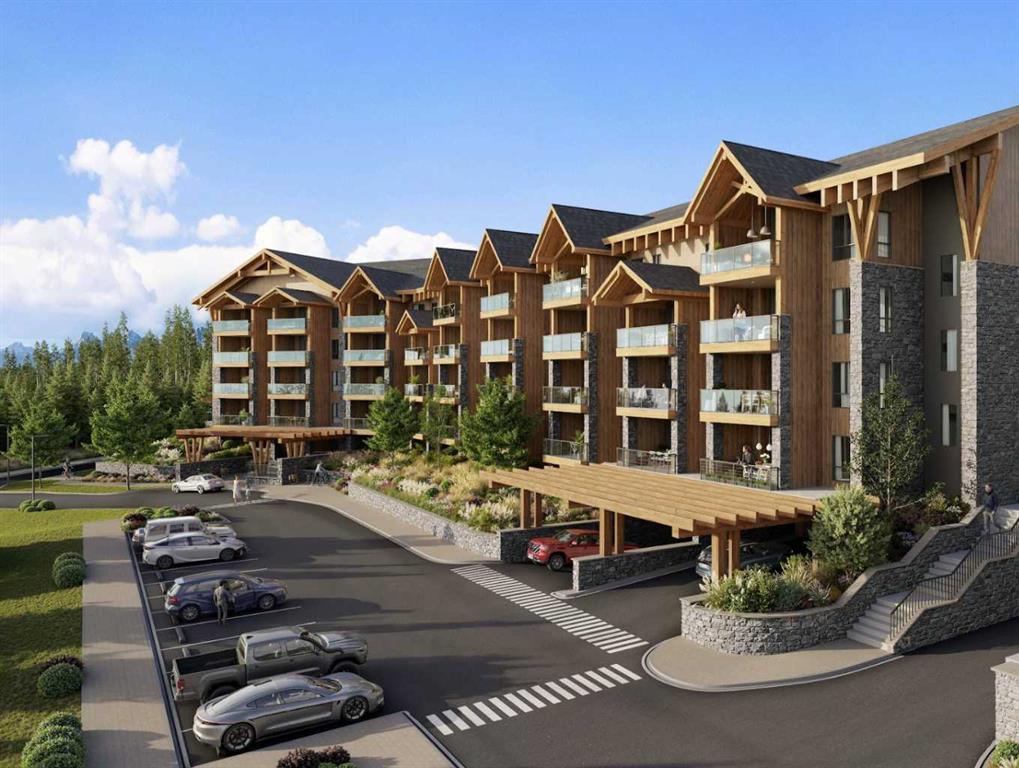
202, 122 Mahogany Centre SE, Calgary || $745,000

Welcome to this stunning, ONE-OF-A-KIND, two bedroom + den, two bath, two titled premium side by side parking stalls, NW
facing, prestigious Calligraphy, Westman Village home. This home SCREAMS RARE, LUXURY, SOPHISTICATION, UNIQUE. This Original owner home
boasts 1,045 sq.ft of indoor living space. You can enjoy relaxing or entertaining on your covered wrap-around 600 sq.ft. balcony. For those who
cringe at the thought of loosing their garden space, this homeowner has created a garden oasis that will be sure to delight any avid gardener. Many of
the pots and plants will be left behind to enjoy, along with tens of thousands of dollars of additional items (see agent remarks) Once inside this
modern and sophisticated ultra upgraded unit you notice the stylish stainless appliances, luxury vinyl flooring, cabinets which go all the way up and
are designed to offer an abundance of storage. This kitchen is a dream for any cook who can summon that inner chef, from the expensive quartz
countertop which provides a warm and inviting atmosphere, to the oven & cooktop which makes the kitchen a perfect place to prepare meals and
entertain guests. The unit is equipped with forced air heating and Central air to keep you comfortable year-round. Everywhere you turn you notice
the attention to detail. Upgrades included: flooring, all lighting fixtures, several motion sensor light switches, over 50% of kitchen cabinets have high
end pull out drawers built in, balcony water faucet. The Calligraphy/Westman Village community resort is unprecedented, with endless amenities! You
will not see anything similar elsewhere. The Village Centre complex includes over 40,000 sq ft of amenities spread over 3 stories. You will never run
out of things to do. Amenities include electric vehicle charging, car & pet wash, bike storage, fire pit, playground, resident-only off-leash dog space
and outdoor gathering spaces with lounge chairs. In this complex you also gain access to the high-end fitness centre, golf simulator, wine vault,
marketplace, library, gymnasium, saltwater pools with waterslide, hot tub, steam room, demo kitchen, party room, pool tables, theatre, art room,
woodworking room, and walking track. Additionally, the Village Centre is home to Mode Fitness and JC Spa and Salon. Within walking distance, you'll
find a variety of stores and restaurants, including Chairman's Steakhouse, Alvin's Jazz Club, Marble Slab, Diner Deluxe, Analog Coffee, Five Vines
liquor store, dry cleaning, pharmacy, and so much more. Just blocks away is Mahogany Village Market and numerous restaurants, and shopping. As a
resident of Westman Village, you'll have full lake access to the Main Beach area and are steps away from West Beach, where you can enjoy
swimming, kayaking, picnic areas and other outdoor activities. The Village Centre amenities are truly impressive, offering a full slate of monthly
activities, from art & wine events to movie night and pickleball. Book your showing today.

Listing Brokerage: eXp Realty
Picture of 1991 Mccaskill Drive , Crossfield Real Estate Listing
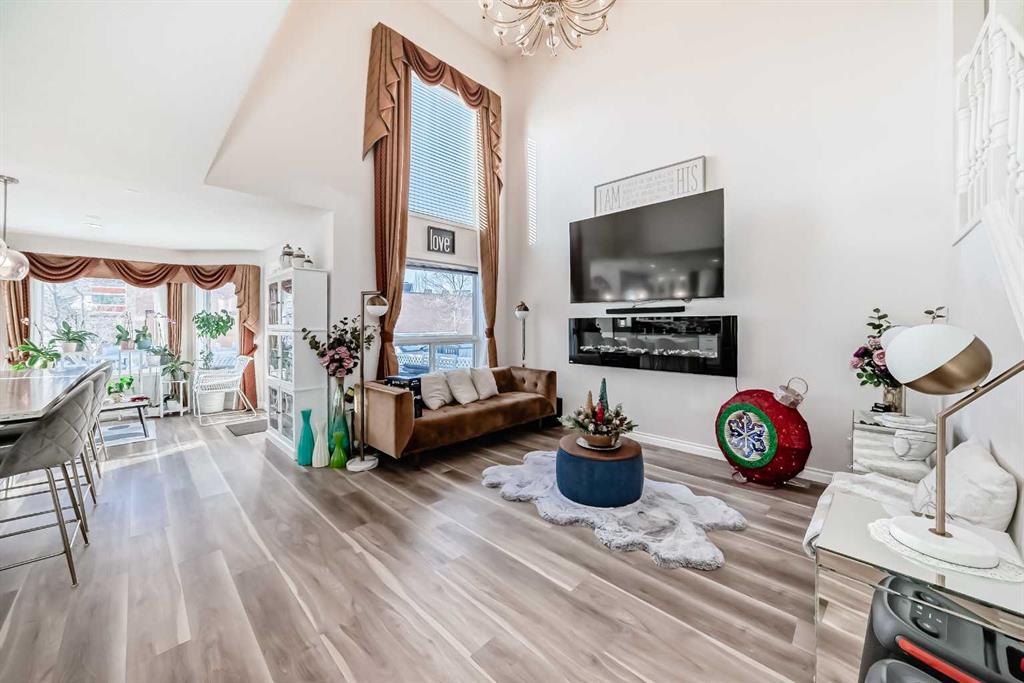
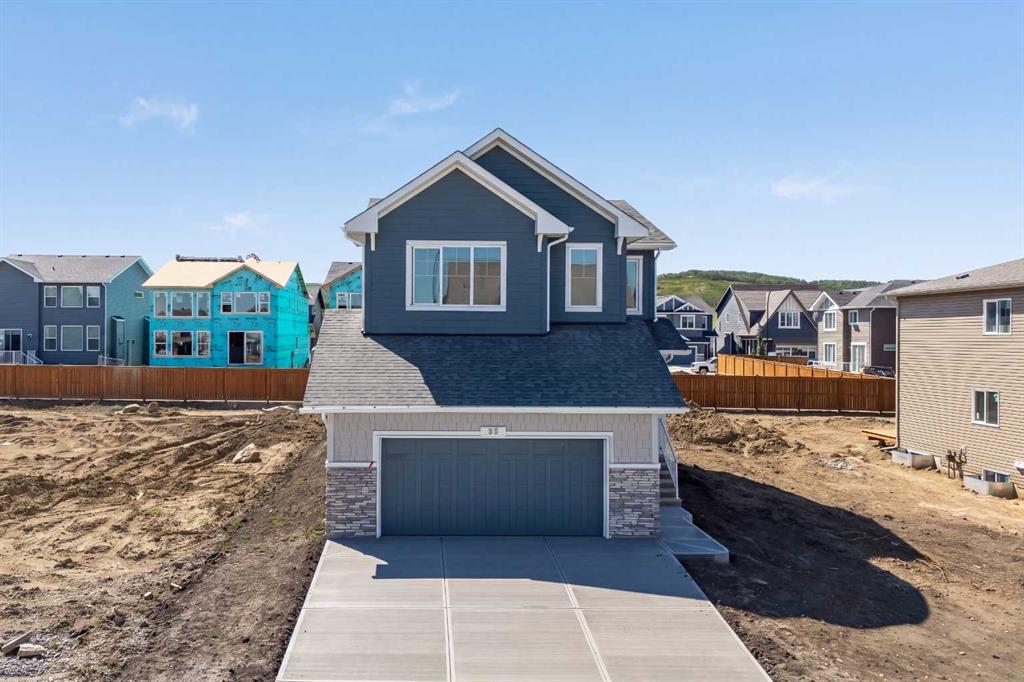
1991 Mccaskill Drive , Crossfield || $489,900

Backing onto Green Space | Brand New | Immediate Possession

Welcome to this beautifully finished brand-new semi-detached home in Crossfield, ideally situated backing onto green space and a walking path. With thoughtful upgrades, a functional layout, and immediate possession available, this home is ready to enjoy. The main floor offers a bright, inviting space with modern finishes, an electric fireplace, and an open-concept layout that makes everyday living and entertaining easy. Step outside onto your deck overlooking the backyard and green space, creating a great spot to enjoy your morning coffee or unwind at the end of the day. Upstairs, you'll find three bedrooms plus a spacious bonus room, giving you plenty of flexibility for a family room, home office, playroom, or additional lounge space. The unfinished basement provides excellent future potential and features a separate side entrance, giving you plenty of options to develop the space when you're ready. Best of all, this is brand-new construction available immediately—no waiting for the build to be completed. Just move in and start enjoying your new home. A great opportunity to own a stylish, upgraded home in a fantastic Crossfield location. Book your showing today!

Listing Brokerage: Real Broker
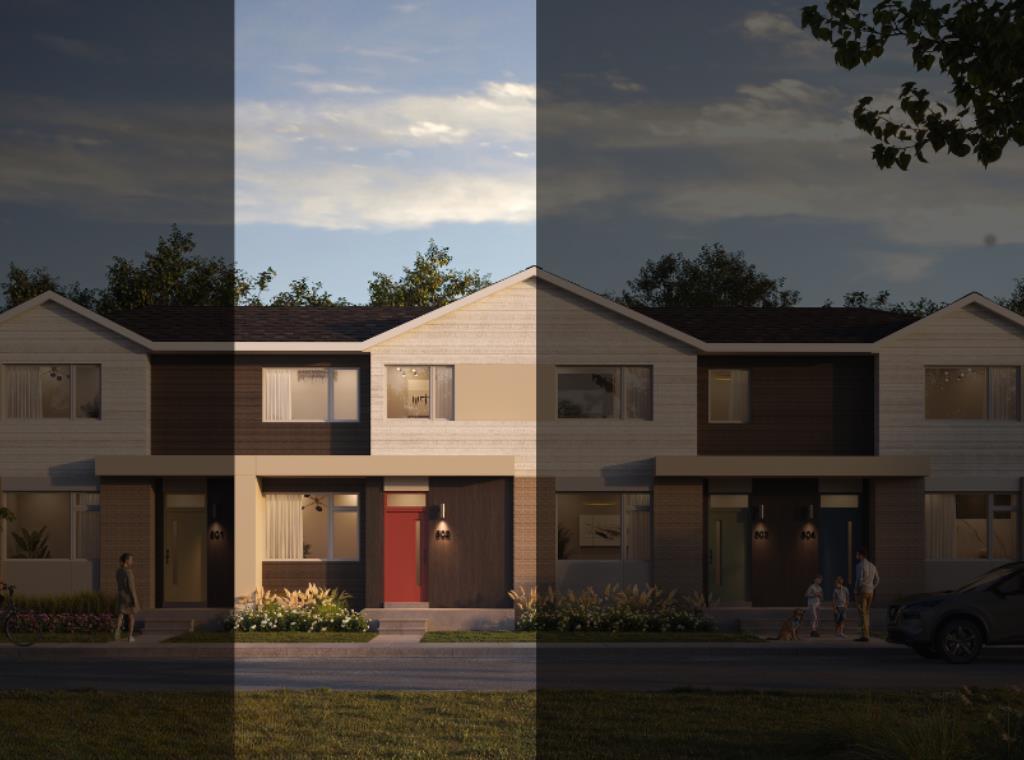
Picture of 201, 122 Mahogany Centre SE, Calgary Real Estate Listing
201, 122 Mahogany Centre SE, Calgary || $745,000

Welcome to a truly rare offering: an original-owner, former SHOW HOME corner unit in the heart of Westman Village. This bright, all-day sun-filled home faces south and southwest and comes complete with two premium, side-by-side titled parking stalls, close to the elevator — a hard-to-find luxury in this community. Step outside to over 600 square feet of unparalleled wraparound balcony space, with a south-facing and a west-facing covered patio overlooking Centre Street Westman Village and Mahogany Boulevard. Whether you're sipping coffee at sunrise or watching the sunset over the boulevard, this outdoor space is an extension of your living room.

With 1,060 square feet of beautifully finished indoor living space, this two-bedroom plus den, two-bathroom home lives large. A spacious entryway welcomes you with generous closet storage, a dedicated utility room, and in-suite laundry. The kitchen is a chef's dream, featuring stylish stainless steel appliances, luxury vinyl flooring, custom cabinetry with abundant storage, and gleaming quartz countertops that bring warmth and sophistication to every meal prepared. Add bar stools at the peninsula and you have the perfect setup for casual dining or entertaining.

A custom-designed kitchen feature wall sets a striking backdrop for the adjoining dining area, which opens directly onto the balcony — complete with a BBQ gas line for effortless outdoor entertaining. The living room impresses with floor-to-ceiling windows, professionally installed blinds, and a custom stone feature wall built to showcase a large-screen TV. Just off the living room, a private den with a west-facing window offers a versatile space for a home office, media room, or guest retreat.

Resort-Style Amenities, Right Outside Your Door, Life in Calligraphy at Westman Village means access to amenities unlike anywhere else in Calgary. The Village Centre spans over 40,000 square feet across three stories, offering something for everyone: a high-end fitness centre, golf simulator, wine vault, marketplace, library, gymnasium, saltwater pools with waterslide, hot tub, steam room, demo kitchen, party room, pool tables, theatre, art room, and woodworking room, plus a scenic indoor walking track. Outside, residents enjoy electric vehicle charging, a car and pet wash, bike storage, a fire pit, a playground, a resident-only off-leash dog area, and inviting outdoor gathering spaces. The Village Centre is also home to Mode Fitness and JC Spa and Salon.

Everything you need is within walking distance. As a resident, you'll also enjoy full lake access to the Main Beach area and be steps from West Beach, perfect for swimming, kayaking, and picnicking. Year-round, the community hosts a full slate of activities — from art and wine nights to movie evenings and pickleball.

This is more than a home — it's a lifestyle. Book your private showing today.

Listing Brokerage: eXp Realty
Picture of 549 2 Street NW, Medicine Hat Real Estate Listing
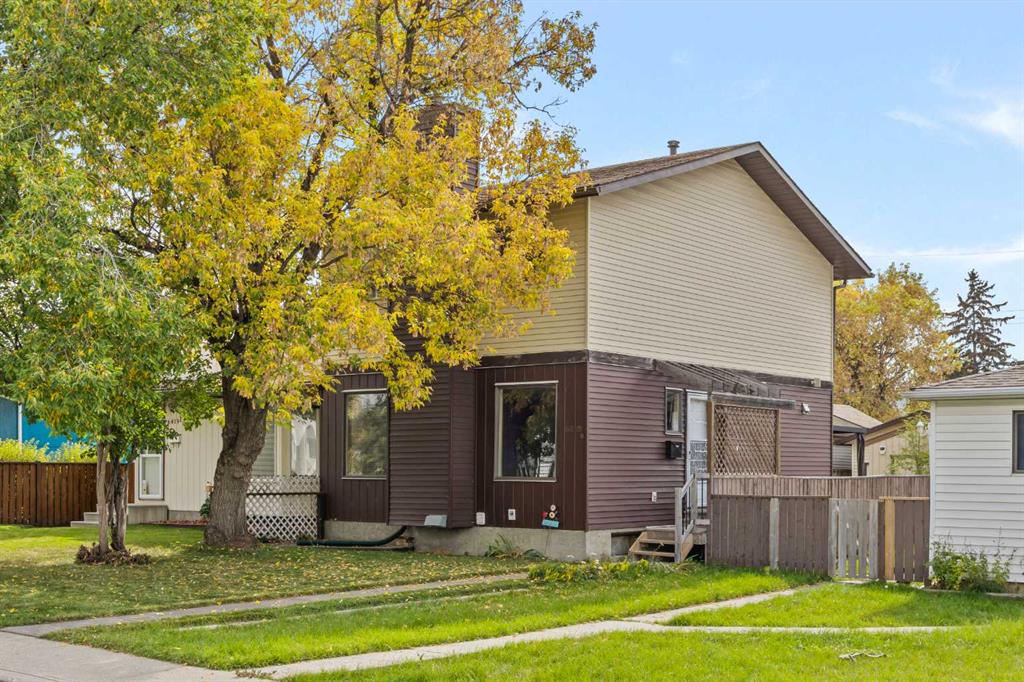
549 2 Street NW, Medicine Hat || $329,900

Now vacant and ready for possession, this well-appointed bungalow is tucked into one of the most sought-after pockets of the city, delivering on everything that matters most: space, layout, and location. Just steps from parks, walking paths, and the stunning South Saskatchewan River, this is the kind of address people wait for. Inside, the main floor greets you with an open, light-filled living area thanks to large front windows. The kitchen offers generous counter and cupboard space, with plenty of room to cook and stay organized. Three bedrooms and a full 4-piece bathroom complete the main level. Downstairs, there's even more to love: a spacious rec room that easily flexes into a lounge, gym, playroom, or hobby space, plus a fourth bedroom, a 3-piece bathroom, and a large laundry area with ample storage. Outside is where this property really shines. The backyard is a private retreat, framed by mature trees that offer rare seclusion, and the oversized single-car garage (12x24) rounds out the package — perfect for summer get-togethers, letting the kids run loose, or a quiet evening outdoors. Whether you're a family planting roots in a great neighbourhood or an investor adding a solid property to your portfolio, this one checks every box. Come see it for yourself — and move in whenever you're ready! **Some photos are virtually staged**

Listing Brokerage: REAL BROKER
Picture of 110, 6834 59 Ave Avenue , Red Deer Real Estate Listing
110, 6834 59 Ave Avenue , Red Deer || $115,000

Completely renovated 3 bedroom, 1 bathroom mobile home in Mustang Estates. This property sits within walking distance to the G.H. Dawe Centre, schools, restaurants, coffee shops and grocery stores. This home has been renovated top to bottom, including new plumbing and electrical. The kitchen features tons of cabinets including pots & pans drawers plus a large island finished with quartz countertops and a stainless steel appliance package. The walls are all finished with drywall rather than typical wall panelling and the flooring has been updated to vinyl click throughout the home. Additional updates include a new metal roof, new windows, skirting, south facing deck and refreshed driveway. A beautiful property to call home.

Listing Brokerage: RE/MAX real estate central alberta
Listing data is deemed reliable but is not guaranteed accurate by CREB®. Last updated: today at 1:00 a.m.

© 2026 CENTURY 21 Real Estate Foothills. CENTURY 21® is a registered trademark licensed to Century 21 Real Estate LLC. Equal Housing Opportunity. Each office is independently owned and operated.

Find Real Estate Foothills on Facebook Find Real Estate Foothills on Twitter