SEARCH PROPERTIES


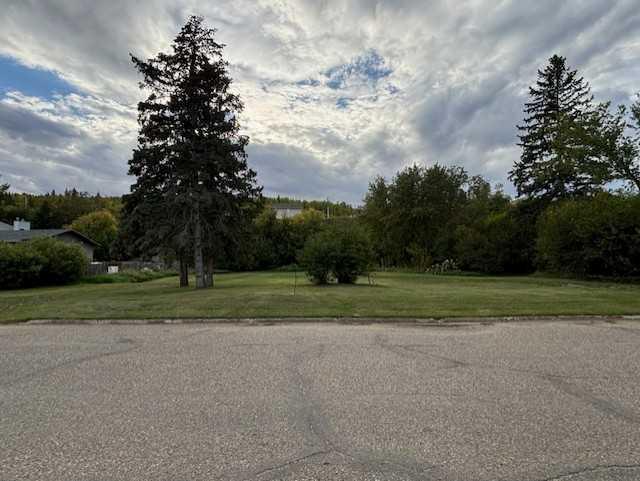
Picture of 4814 52 Street , Eaglesham Real Estate Listing
4814 52 Street , Eaglesham || $141,000

Welcome to this charming and character-filled home in the quiet, welcoming community of Eaglesham - offering small-town living with room to grow and two lots for the price of one! Whether you're dreaming of extra outdoor space, additional parking, future development potential, or simply more privacy, the second lot offers incredible versatility and value. Located approximately 1 hour from Grande Prairie and just 45 minutes from Peace River, Eaglesham is a peaceful community surrounded by beautiful countryside, making it an ideal place to slow down and enjoy a quieter pace of life. Step inside and you’ll immediately feel at home. A bright and inviting front entrance/boot room welcomes you in, highlighted by a large skylight that fills the space with natural light. The home features an open-concept layout that blends functionality with warmth and character, including exposed/open cabinetry, massive windows that flood the living areas with sunlight, and a cozy gas fireplace that creates the perfect atmosphere year-round. The spacious kitchen and dining area flow seamlessly together, with direct access to the back deck, an ideal spot for morning coffee, summer BBQs, or simply enjoying the peaceful surroundings. The home currently offers two good-sized bedrooms, with the option to easily convert one into two rooms if a third bedroom is needed. Downstairs, the full basement provides a blank canvas for future development, allowing you to customize the space to suit your needs. Outside, the generous yard offers endless possibilities with ample room for RV parking, gardening, entertaining, or simply enjoying the extra space that comes with owning an additional lot. Beautiful, functional, and full of charm, this is an incredible opportunity to enjoy affordable living in a friendly rural community.

Listing Brokerage: eXp Realty
Picture of 4911 54 Avenue , Viking Real Estate Listing
4911 54 Avenue , Viking || $175,000

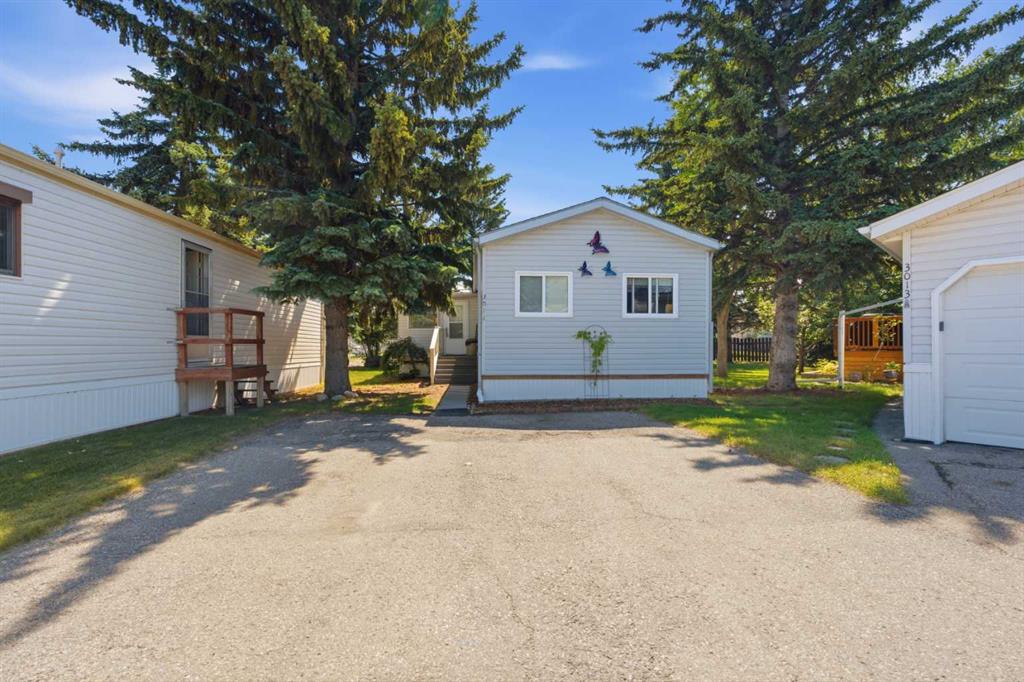
Affordable living with room to grow! This well-maintained manufactured home offers 3 generously sized bedrooms, 1 beautifully updated bathroom, and a bright open-concept layout that seamlessly connects the living room and kitchen. The freshly spruced-up kitchen provides a welcoming space for cooking, entertaining, and everyday living. Recent upgrades include a new furnace (2025) and the convenience of hot water on demand (2025), offering added comfort and efficiency for years to come. Situated on a spacious double lot, this property boasts an abundance of outdoor space for kids, pets, gardening, or future projects. The 23' x 15' detached garage & 8' carport provides excellent parking and storage, while the expansive yard offers endless possibilities for outdoor enjoyment. Located in the friendly Town of Viking, you'll appreciate having schools, parks, grocery stores, restaurants, banking services, and other essential amenities just minutes away. Whether you're a first-time buyer, looking to downsize, or investor, this property delivers affordability, functionality, and small-town convenience all in one attractive package.

Listing Brokerage: Coldwell Banker Battle River Realty
Picture of 13 Kivimaa Drive , Turtle Lake Real Estate Listing
13 Kivimaa Drive , Turtle Lake || $239,900

Turtle Lake, Saskatchewan 3 season cabin located in the Resort Village of Kivimaa Moonlight Bay. Built in the early 1970s this cabin has had lots of updates including hardy board siding, windows, pine interior finishes, kitchen cabinetry, water lines and laminate flooring. It sits on a nicely treed low maintenance lot close to the lake. It features an open plan living, kitchen and dining area plus 2 bedrooms and a 3-piece bathroom. The cabin has electric baseboard heat and the wood burning stove is perfect for those cool evenings. The deck wraps around the side and back of the cabin. There is a large storage shed in the backyard. Above the storage shed is another room that is commonly used as a bedroom. It is accessed by the exterior spiral staircase and has its own private deck. Water comes from a bored well. Septic is a holding tank. This cabin is on owned and titled land. Amenities include the beautiful public beach, boat launch, playground and mini golf. Plus the golf course is just a few minutes down the road. Turtle Lake is located about 1 & 1/2 hours from Lloydminster, 2 & 1/2 from Saskatoon, 3 hours from Kindersley and just under 4 hours from Edmonton. Call to view this wonderful holiday retreat.

Listing Brokerage: eXp Realty (Lloyd)
Picture of 108, 647 1 Avenue NE, Calgary Real Estate Listing
108, 647 1 Avenue NE, Calgary || $240,000

Welcome to #108, 647 1 Avenue NE — a beautifully refreshed inner-city gem in an unbeatable location! Just steps from scenic pathways, restaurants, shopping, transit, and all the amenities of downtown living, this move-in-ready condo offers exceptional value and comfort.

This bright and spacious ground-floor unit has recently undergone extensive updates, including brand-new vinyl plank flooring throughout the living room, dining area, and hallway, new carpet in both bedrooms, professionally painted throughout, stylish new light fixtures, and new bedroom windows. Several of the light fixtures feature adjustable LED lighting, allowing you to choose between warm ambient light and bright white illumination to suit your mood and lifestyle.

Located on the quiet south side of this pet-friendly (with board approval) building, this desirable unit enjoys one of the best locations in the complex, with no adjoining neighbours on either side for added privacy. The thoughtfully designed layout features two generously sized bedrooms with large closets, an open-concept living and dining area, and a versatile flex space ideal for a home office, reading nook, or additional entertaining space.

The galley-style kitchen flows seamlessly into the dining area, while patio doors lead to your private partially covered patio — the perfect place to relax, entertain, or simply enjoy the peaceful surroundings. Laundry facilities and the heated underground parking stall are conveniently located just steps from the unit. An added bonus: with condo board approval, in-suite laundry may be permitted, offering even greater convenience and future value.

Whether you're a first-time buyer, investor, or looking to downsize without compromising location or lifestyle, this beautifully updated home offers exceptional value in one of Calgary's most sought-after inner-city communities. With its modern updates, private setting, and unbeatable location, this is an opportunity you won't want to miss.

Listing Brokerage: eXp Realty
Picture of 2104, 836 15 Avenue SW, Calgary Real Estate Listing
2104, 836 15 Avenue SW, Calgary || $299,000

EXPANSIVE MOUNTAIN and CITY VIEWS from 21st FLOOR! This clean, bright and west facing one bedroom plus den suite at EMERALD STONE has been FRESHLY PAINTED with NEW VINYL PLANK FLOORING. Located in the heart of Calgary's vibrant BELTLINE, the efficient layout offers living space for a single person or couple. With a contemporary decor, stainless appliances, ensuite laundry, built-ins in living room, and a titled underground parking stall with storage cage (319), the suite offers a super inner city lifestyle and move-in opportunity. Residents have access to an owner lounge with pool table and a well equipped, light filled fitness studio. There is an onsite, full time building manager, professional management by Simco and utilities (except electric) included in monthly condo fees of $545.73 . The large west, sunny balcony has gas BBQ hookup. Embrace inner city living steps away from the restaurants and shopping along 17 Avenue - the is ready for September occupancy!

Listing Brokerage: Calgary West Realty
Listing data is deemed reliable but is not guaranteed accurate by CREB®. Last updated: today at 1:00 a.m.

© 2026 CENTURY 21 Real Estate Foothills. CENTURY 21® is a registered trademark licensed to Century 21 Real Estate LLC. Equal Housing Opportunity. Each office is independently owned and operated.

Find Real Estate Foothills on Facebook Find Real Estate Foothills on Twitter