SEARCH PROPERTIES


Picture of 1715 31 Avenue SW, Calgary Real Estate Listing
1715 31 Avenue SW, Calgary || $1,350,000

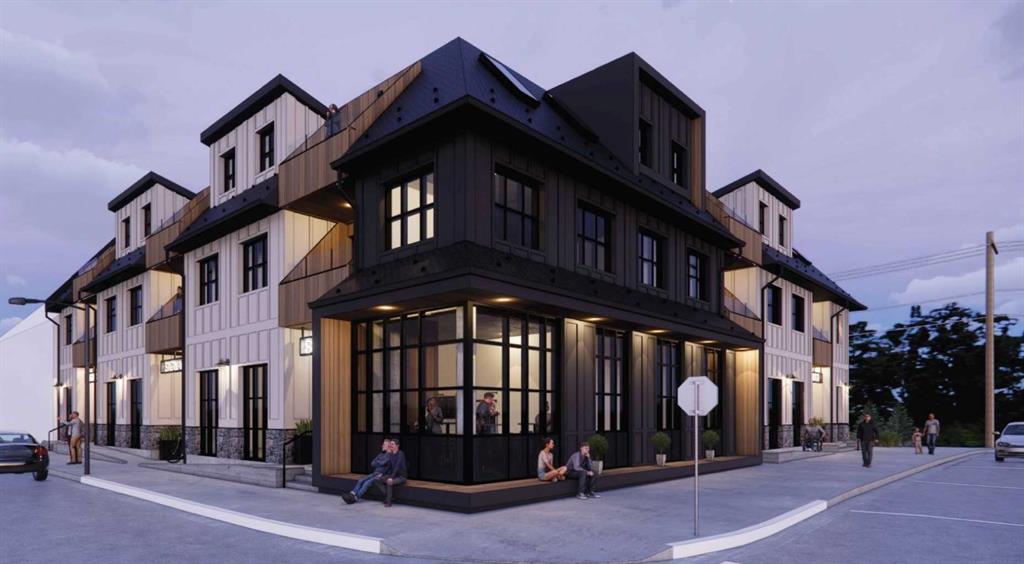
Click brochure link for more information. With incredible resale potential, this exceptionally located property in the sought-after Marda Loop area in Calgary is fully project-ready. With approved development permits and architectural drawings available, this 6,253 sq ft. lot has countless options including investment holding, building a custom high-end home, or renovation. With the necessities to build custom luxury, semi-detached homes, this home has great crowd-potential. Already alongside numerous other new luxury constructions, this lot already positions itself for a premium infill value. The approved plans feature 3-storey residences with approximately 2,979 sq.ft of living space above grade with a walkout basement and pneumatic elevator. The pre-designed homes include open-concept layouts, 2 large balconies, 2 offices, floor-to-ceiling windows, and detached 2-car garages. Properties like this are hidden gems in infill-rich inner-city market. Such a sizeable lot produces endless architectural potential in Mardaloop's reputation for high appreciation and upscale lifestyle amenities. Ideally positioned minutes from downtown Calgary, bus transit, schools, parks, shopping hubs, diverse cuisines, transit, and Crowchild Trait, this is a rare opportunity to secure an upscale package in a premium South Calgary community. Such a home possesses long-term value and extraordinary versatility that makes development even more effortless.

Listing Brokerage: Honestdoor Inc.
Picture of Red Deer Real Estate Listing
Red Deer || $189,000

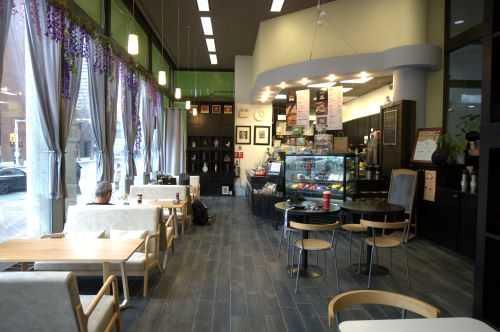
Established national franchise business located in a major regional shopping centre in Central Alberta. Situated in a high-traffic enclosed mall featuring over 500,000 sq. ft. of retail space, 100+ retailers, and approximately 4.6 million annual visitors. Strong brand recognition and loyal customer base. Gross profit margin improved significantly from 66.6% in 2023 to 72.0% in 2025. The franchisor-required renovation has already been completed, allowing a new owner to operate without incurring additional renovation costs. The asking price has recently been reduced, presenting an outstanding value and excellent buying opportunity. Owner-operated business supported by 3 full-time staff with efficient operations. Lease secured until July 2029. Excellent opportunity for an owner-operator, family business, or hands-on investor. Training available subject to franchisor approval. Retirement sale. All inquiries by appointment only. Do not approach staff.

Listing Brokerage: RE/MAX Complete Realty
Picture of 102 Malibou Road , Calgary Real Estate Listing
102 Malibou Road , Calgary || $1,950,000

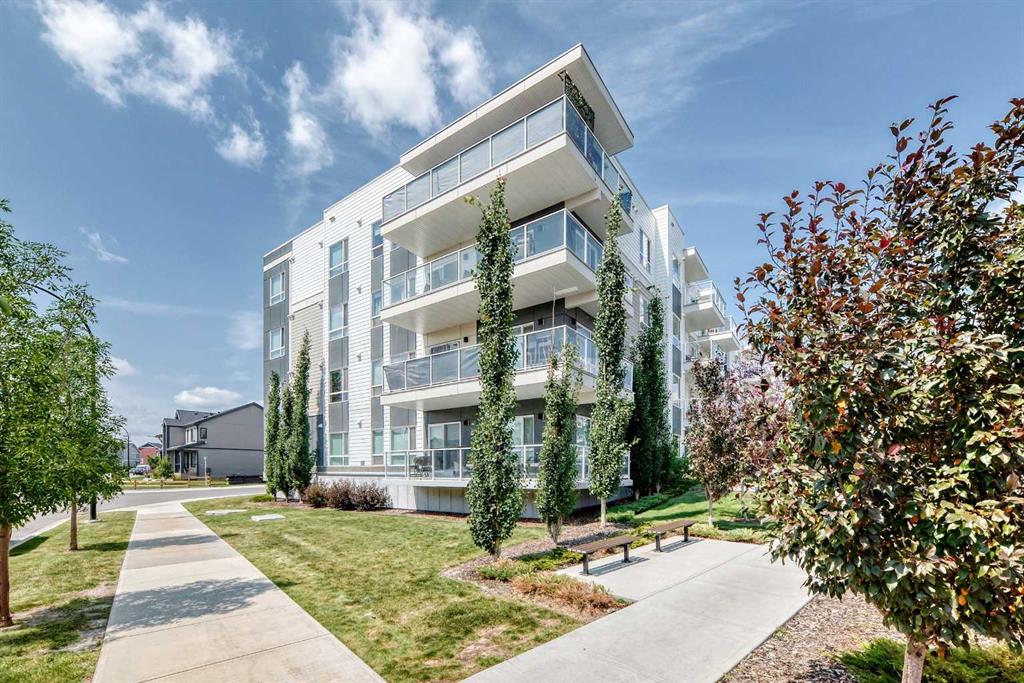
**PRICE REDUCTION**A striking statement in modern luxury, this exceptional custom residence offers over 5,000 square feet of impeccably curated living space in one of Calgary’s most desirable enclaves. Distinguished by its sophisticated architectural design, the exterior showcases a refined blend of Nichiha fiber cement, steel accents, and dramatic glass garage doors.
Designed for elevated living and effortless entertaining, the main floor features grand open-concept spaces, a stunning designer fireplace, and a striking glass balustrade staircase with sleek integrated handrails, adding a sense of openness and contemporary elegance to the home. The spectacular chef’s kitchen is appointed with custom cabinetry, premium appliances, and an expansive island. Every finish has been thoughtfully selected to deliver a seamless balance of elegance and contemporary style.
The upper level presents four beautifully appointed bedrooms, including a luxurious primary retreat complete with a spa-inspired ensuite, Japanese soaking tub, and an expansive walk-in closet. The fully developed lower level offers additional living and entertaining space, along with two more bedrooms and endless possibilities for a private theatre, golf simulator, fitness studio, or guest accommodations.
A fully landscaped, sun-filled south-facing backyard creates a private outdoor sanctuary, while integrated audio, a heated triple garage with epoxy flooring, and extensive custom upgrades further elevate the experience. Perfectly positioned moments from Downtown, Rockyview General Hospital, Chinook Centre, and the Glenmore Reservoir, this is an extraordinary offering where timeless sophistication meets modern design. Select designer furnishings may be available for purchase separately, offering a rare turnkey opportunity for the discerning buyer. A complete inventory of available furnishings is available upon request.

Listing Brokerage: CIR Realty
Picture of Calgary Real Estate Listing
Calgary || $89,000

Exceptional opportunity to acquire a highly regarded Korean restaurant in a prime Calgary location. Established for years as a destination for authentic Korean cuisine, the business enjoys a strong brand presence, loyal clientele, and an excellent reputation within the local dining market. Positioned on a vibrant, high-traffic pedestrian corridor, the restaurant benefits from outstanding exposure and a steady flow of both local customers and tourists. Steps from the LRT station.
The premises comprise 1,507 sq. ft. with seating for 58 guests, a liquor license, and a fully equipped commercial kitchen featuring a 13-foot canopy, walk-in cooler, and walk-in freezer. This turnkey operation presents an attractive opportunity for restaurateurs and investors seeking a proven concept with immediate cash-flow potential and opportunities for future growth.

Listing Brokerage: Century 21 Bravo Realty
Picture of 144 Sunrise View , Cochrane Real Estate Listing
144 Sunrise View , Cochrane || $659,900

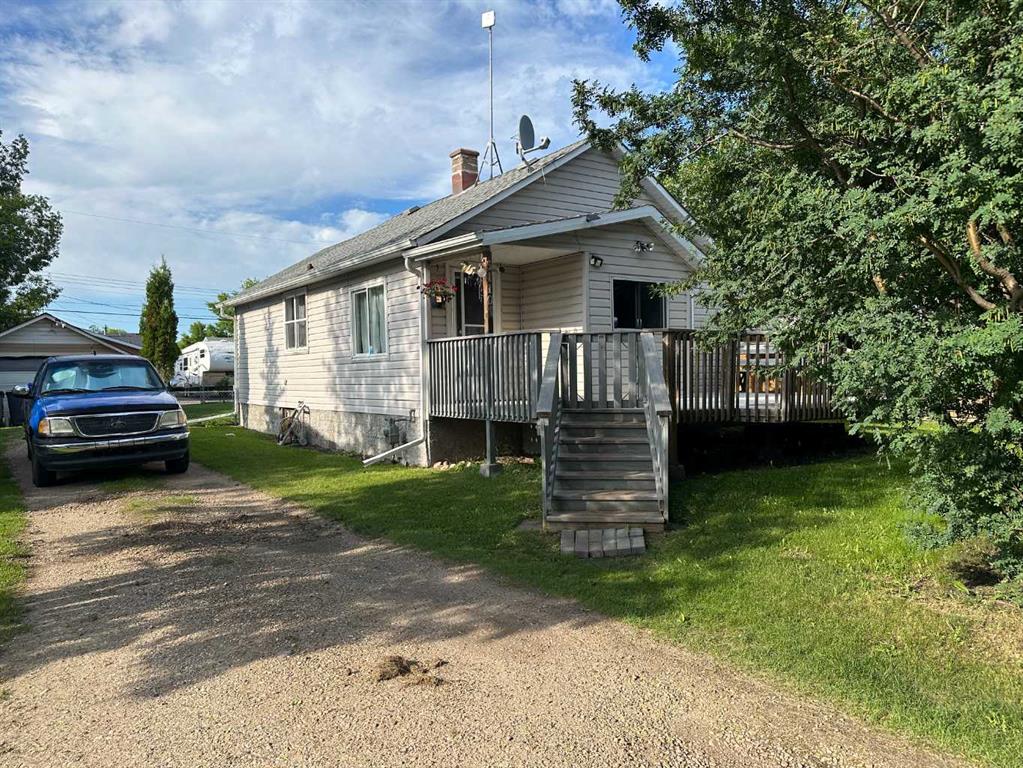
Welcome to 144 Sunrise View, where modern comfort meets the vibrant lifestyle of one of Cochrane's most sought-after communities. Located in SUNRISE, residents enjoy access to SCENIC WALKING PATHS, PARKS, PLAYGROUNDS, SCHOOLS, and convenient amenities, all while being just minutes from downtown Cochrane and a short drive to Calgary and the ROCKY MOUNTAINS.
Designed with family living in mind, this home features a bright and functional layout with HARDWOOD FLOORS, a spacious BONUS ROOM, and a dedicated upper-level KIDS' WING with TWO BEDROOMS. The private PRIMARY RETREAT offers a WALK-IN CLOSET and a spa-inspired ensuite complete with a SOAKER TUB, TILED SHOWER, and DOUBLE UNDERMOUNT SINKS. Convenient UPPER-FLOOR LAUNDRY adds ease to everyday living.
The main floor is ideal for gathering, featuring a stylish kitchen with STAINLESS STEEL APPLIANCES including a STOVE, MICROWAVE, and DISHWASHER, along with a convenient 2-PIECE POWDER ROOM. The DOUBLE ATTACHED GARAGE is equipped with a GARAGE HEATER and BUILT-IN SHELVING for added functionality. This home also offers CENTRAL AIR CONDITIONING for added comfort throughout the summer months.
Step outside to enjoy your EAST-FACING BACKYARD, where a spacious DECK WITH PERGOLA creates the perfect setting for morning coffee or summer entertaining. Added PRIVACY and an OUTDOOR SHED provide extra comfort and storage. Additional highlights include a WATER SOFTENER and even more living space is on the way, with the basement nearing completion, this expansive open-concept level enhances the home’s versatility, ideal for movie nights, entertaining, hobbies, or a potential secondary living space. A three-piece bathroom features heated floors and a beautifully tiled shower, the main area downstairs could offer a dedicated Murphy bed area offers a convenient option for overnight guests.
This is an exceptional opportunity to enjoy a welcoming community, thoughtful design, and a lifestyle centered around family, recreation, and connection.

Listing Brokerage: eXp Realty
Listing data is deemed reliable but is not guaranteed accurate by CREB®. Last updated: today at 1:00 a.m.

© 2026 CENTURY 21 Real Estate Foothills. CENTURY 21® is a registered trademark licensed to Century 21 Real Estate LLC. Equal Housing Opportunity. Each office is independently owned and operated.

Find Real Estate Foothills on Facebook Find Real Estate Foothills on Twitter