SEARCH PROPERTIES


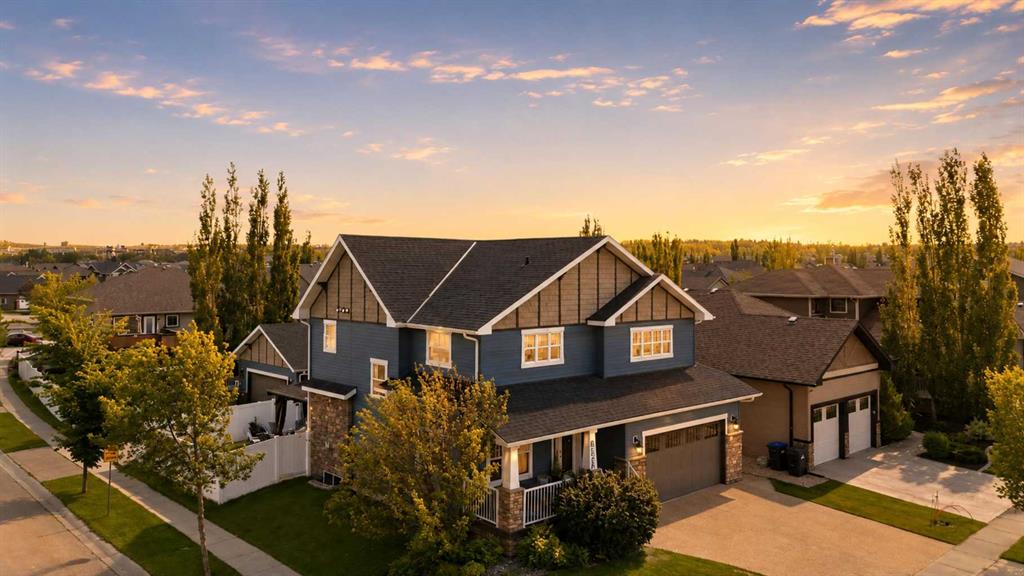
Picture of 5305 66 Street , Camrose Real Estate Listing
5305 66 Street , Camrose || $559,000

Custom built and lovingly maintained by its original owner, this impressive 1,544 sq. ft. bungalow offers exceptional quality, thoughtful design, and a floor plan that stands the test of time. Situated on an oversized, beautifully landscaped lot complete with apple trees, a garden shed, and a spacious deck, this property offers both comfort and privacy. The double attached garage provides plenty of room for vehicles, storage, and everyday convenience.
From the moment you step inside, you'll appreciate the welcoming atmosphere. The spacious living room features a subtle vaulted ceiling and a cozy gas fireplace, creating the perfect setting for both everyday living and entertaining. The kitchen is truly the heart of the home, offering an abundance of cabinetry, a substantial island, corner pantry, and plenty of room for a large dining table. Expansive windows overlook the private backyard, bringing natural light and beautiful views into the space.
The primary bedroom provides a peaceful retreat with double closets and a private 4-piece ensuite. A generously sized second bedroom, an additional 4-piece bathroom, and convenient main floor laundry complete the main level.
Downstairs, the mostly finished basement offers excellent flexibility with a comfortable family room, third bedroom, 3-piece bathroom, and plenty of storage space. An additional open area is ready for your future vision, whether that's another bedroom, a home gym, hobby space, or the ultimate game-day gathering room.
Whether you're enjoying a morning coffee on the deck, tending to the apple trees, or gathering with family and friends in the spacious living areas, this home offers a wonderful blend of comfort, functionality, and pride of ownership. A rare opportunity to own a well-cared-for custom home in a beautiful setting.

Listing Brokerage: RE/MAX Real Estate (Edmonton) Ltd.
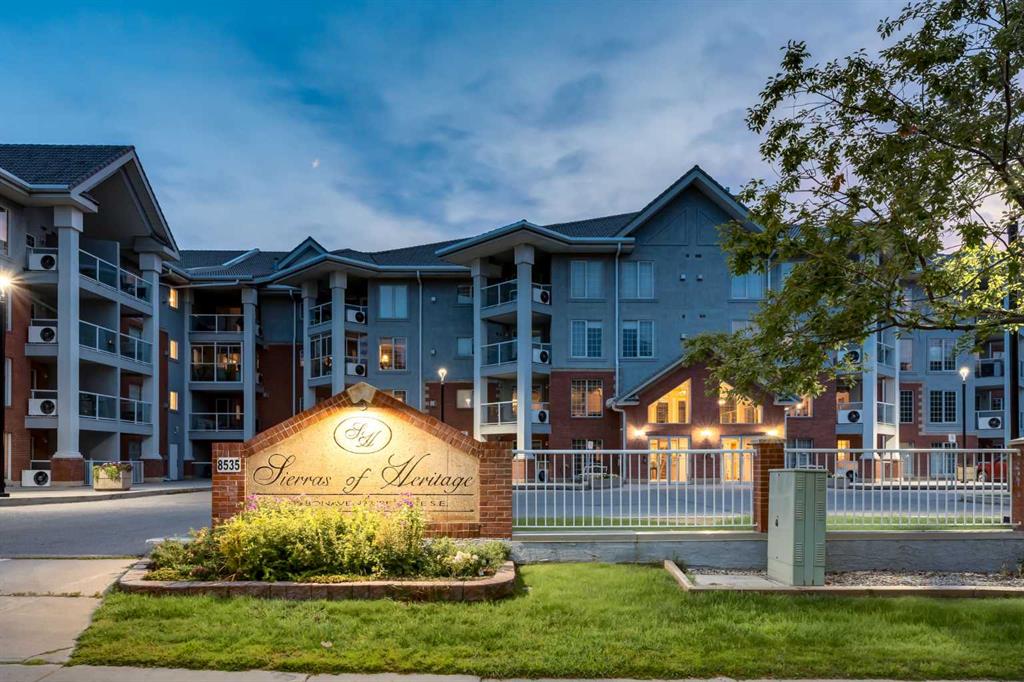
Picture of 81 Cedar Springs Gardens SW, Calgary Real Estate Listing
81 Cedar Springs Gardens SW, Calgary || $295,000

FRESHLY PAINTED main floor 2 bedroom, 2 bathroom CONDO in Cedar Springs Gardens with new washer/dryer, and hot water heater. Spacious open floor plan! Warm sunny South facing windows! Master bedroom is quite spacious with walk through closet and a 2 piece ensuite. Second bedroom is nice and large. Lovely corner wood burning fireplace complements the living room. All the appliances are included in the great kitchen. Very nice dining area as well as In-suite laundry with storage. The unit features a nice South facing concrete patio for those summer time BBQ's. Cedar Springs Gardens is a great complex with no condo fee increases in 4 years and a healthy reserve fund. This unit comes with 1 assigned HEATED underground parking stall. Visitor parking is also right outside the unit , nice and handy for your guests. Fabulous proximity to schools, Southland Leisure Centre, South Centre mall, parks and bus routes. Pets are allowed with board approval. Shows Excellent!

Listing Brokerage: Century 21 Bamber Realty LTD.
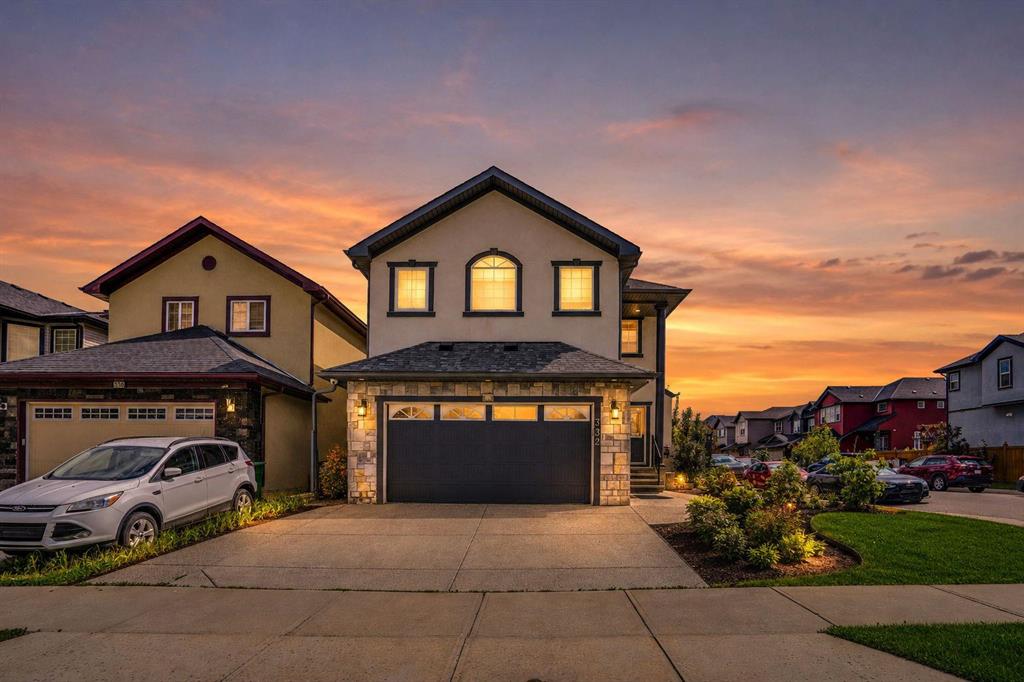
Picture of 46 Hotchkiss Gardens SE, Calgary Real Estate Listing
46 Hotchkiss Gardens SE, Calgary || $629,272

3 BEDROOM HOME WITH FLEX ROOM, BONUS ROOM & SIDE ENTRANCE FOR POTENTIAL FUTURE DEVELOPMENT. Welcome to this beautifully designed 3-bedroom, 2.5-bath home in the growing community of Hotchkiss, built by NuVista Homes. Featuring 9’ ceilings on the main floor and foundation, this home offers a bright and functional layout designed for modern family living. Just off the foyer, a versatile flex room provides the perfect space for a home office, study, or additional living area. The open-concept main floor is finished with luxury vinyl plank flooring and a welcoming living room anchored by an electric fireplace with full-height tile surround. The kitchen is equipped with an upgraded Samsung gas range and built-in microwave, making it ideal for both everyday meals and entertaining. Upstairs, a centrally located bonus room creates additional living space, while the spacious primary bedroom features a 5-piece ensuite and large walk-in closet. Convenient upper-level laundry with built-in linen storage adds to the home's thoughtful design. A side entrance provides excellent future potential.

Listing Brokerage: Bode Platform Inc.
Picture of 116 Kingsland Court SE, Airdrie Real Estate Listing
116 Kingsland Court SE, Airdrie || $649,900

FULLY DEVELOPED 5-bedroom home that’s truly move-in ready, ideally situated on a quiet cul-de-sac. Featuring newer carpeting throughout and central air conditioning, this home offers comfort, style, and space for the entire family. Step inside to a spacious front foyer designed with busy families in mind, complete with a built-in bench and large windows that fill the space with natural light. Just off the entry is a dedicated main-floor office, perfect for working from home. The chef-inspired kitchen is the heart of the home, showcasing a massive granite island with abundant storage, extensive counter space, a window overlooking the sink, and an oversized walk-through pantry connecting the mudroom to the kitchen for effortless grocery unloading. The generous dining area easily accommodates family dinners and entertaining. Step outside to the expansive deck, offering plenty of room for summer barbecues and outdoor gatherings. The fully fenced backyard also features an oversized storage shed, a walk-through gate to the alley, and an additional gate with the potential for RV parking. Upstairs, the bright bonus room is flooded with natural light from its abundance of windows. Two spacious secondary bedrooms each include ceiling fans and share a well-appointed 5-piece bathroom with double sinks. The primary bedroom easily fits a king-sized bed and features a luxurious ensuite with dual vanities, a soaker tub, and a separate shower. The fully finished basement adds even more living space with a large family room, two additional bedrooms, and a utility room offering excellent storage. Additional features include permanent Gemstone lighting on the front and back of the home as well as the back deck, plus an insulated and drywalled double attached garage to keep your vehicles protected during the winter months. Thoughtfully designed with room for everyone, this exceptional family home combines comfort, functionality, and impressive living space in one of the area’s most desirable cul-de-sac locations.

Listing Brokerage: Century 21 Masters
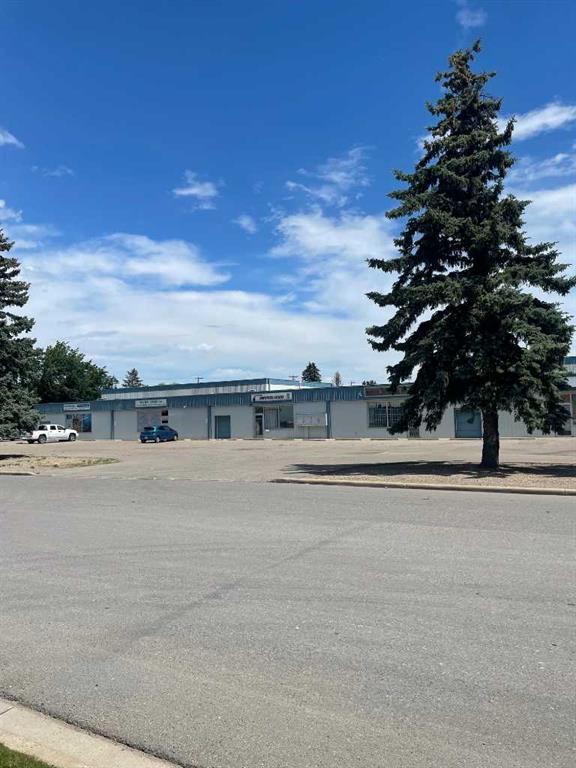
Picture of 1104 53C Street SE, Calgary Real Estate Listing
1104 53C Street SE, Calgary || $265,000

NEAT AND CLEAN BILEVEL WITH 1+2 BEDROOMS .MAIN LEVEL WITH KITCHEN,DINING AREA.,LIVING ROOM WITH NEWER WINDOW, AND ONE BEDROOM. FULLY FINISHED BASEMENT WITH 2 MORE BEDROOMS,FULL BATH,LAUNDRY AND FURNACE ROOM.CLOSE TO BUS,SCHOOLS,SHOPPING AND ALL THE MAJOR ROUTES.VACANT FOR QUICK POSSESSION.VERY EASY TO SHOW ANY TIME. NO CONDO FEE.VERY GOOD FOR FIRST TIME BUYERS OR INVESTMENT PROPERTY. ONE CAR CEMENTED PARKING ON THE BACK.WILL NOT LAST VERY LONG AT THIS PRICE.

Listing Brokerage: Royal LePage METRO
Listing data is deemed reliable but is not guaranteed accurate by CREB®. Last updated: today at 1:00 a.m.

© 2026 CENTURY 21 Real Estate Foothills. CENTURY 21® is a registered trademark licensed to Century 21 Real Estate LLC. Equal Housing Opportunity. Each office is independently owned and operated.

Find Real Estate Foothills on Facebook Find Real Estate Foothills on Twitter