SEARCH PROPERTIES


Picture of 1032 89 Avenue SW, Calgary Real Estate Listing
1032 89 Avenue SW, Calgary || $683,000

Location, Location, Location! This is your opportunity to own a property in the highly desirable community of Haysboro, ideally situated on the west side of the community. This generous 55' x 120' lot is directly adjacent to Haysboro Community Park and expansive green space, a rare setting that is hard to find. Lovingly maintained by the same family for many years, this charming bungalow offers over 1,800 sq. ft. of developed living space. The bright and welcoming living room features a bank of picture windows that fill the home with natural morning light. Original oak hardwood floors flow throughout the main level, which includes three spacious bedrooms, a 4-piece bathroom, and a cozy breakfast nook overlooking the private backyard. A separate rear entrance leads to the fully developed basement with a large recreation room, dry bar, laundry area, workshop, and ample storage. The flexible floor plan offers plenty of opportunity to enjoy the home as it is or renovate and customize it to suit your personal style. Outside, you'll find an oversized heated double detached garage and a substantial gravel parking pad with room for two RVs, additional vehicles, or recreational equipment. Ideally located in west Haysboro, you'll enjoy easy access to schools, parks, playgrounds, shopping, restaurants, public transit, the C-Train, Glenmore Reservoir, off-leash dog parks, and extensive walking and cycling pathways. What truly sets this property apart is its exceptional location beside a children's playground and beautiful green space, creating an extension of your own backyard. Whether you're enjoying the park, walking the dog, or simply appreciating the surrounding mature neighbourhood, this is a location that offers a lifestyle as valuable as the property itself.

Listing Brokerage: Real Estate Professionals Inc.
Picture of 516 2 Avenue N, Vauxhall Real Estate Listing
516 2 Avenue N, Vauxhall || $88,000

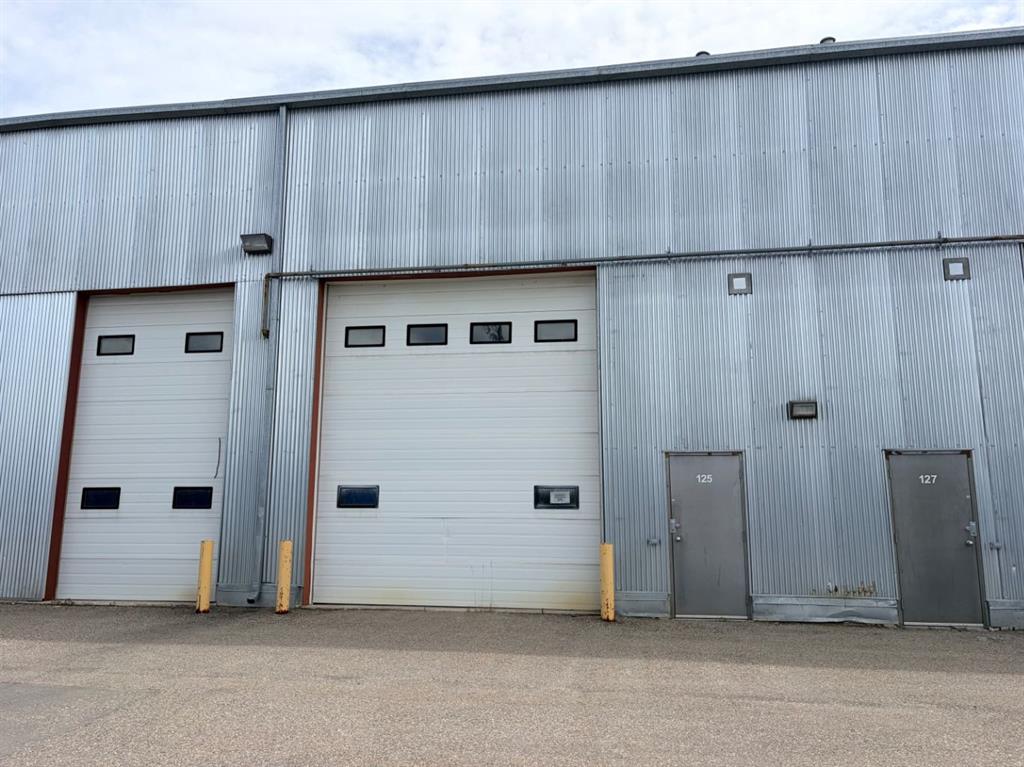
Down town Building, one side is rented out to Vauxhall Advance and the other side is vacant ready to be rented out.

Listing Brokerage: Century 21 Foothills South Real Estate
Picture of 3232 Doverville Crescent SE, Calgary Real Estate Listing
3232 Doverville Crescent SE, Calgary || $494,000

Significant improvements, with extensive inclusions, and approximately 1,686 sq. ft. of developed living space make this well-maintained bi-level a property worth considering. Many major components have already been addressed, including energy-efficient windows throughout, new water heater, high-efficiency furnace, central air conditioning, and upgraded attic insulation, all completed in 2023. Additional improvements include an eco-smart thermostat, copper and PEX plumbing, upgraded electrical service, and a separate 220-volt panel. The roof was replaced in 2018.

The main level features a bright, spacious living room, a functional kitchen and dining area, two bedrooms with generous closet space, and a four-piece bathroom with a soaker tub. The partially finished lower level adds a large recreation room, third bedroom, custom wet bar with a mini fridge and microwave, storage space, and a dedicated laundry and utility area.

Outside, the fully fenced 5,201 sq. ft. lot offers added privacy with no neighbors directly behind. The thoughtfully developed backyard features mature fruit-bearing trees, flowering shrubs, extensive perennial gardens, a greenhouse, two decks, a concrete dining patio, gazebo, 10-person hot tub, fire pit area, and several inviting gathering spaces.

A list of substantial extras is also available upon request, helping reduce the cost of furnishing and enjoying this private outdoor retreat. More extras include in and out-door security cameras, 2 garage door openers, all window coverings, bar fridge, microwave, and laundry-room freezer.

A single detached garage provides additional parking and storage. The property is conveniently located near schools, parks, shopping, transit, and major roadways. This thoughtfully improved home combines comfortable indoor living, extensive outdoor amenities, and numerous valuable upgrades already in place. Immediate possession is available.


A single detached garage provides additional parking and storage. The property is conveniently located near schools, parks, shopping, transit, and major roadways. This thoughtfully improved home combines comfortable indoor living, extensive outdoor amenities, and numerous valuable upgrades already in place. Immediate possession is available.

Listing Brokerage: First Place Realty
Picture of 134 Tarawood Lane NE, Calgary Real Estate Listing
134 Tarawood Lane NE, Calgary || $525,000

WELCOME TO THIS BEAUTIFULLY MAINTAINED CORNER LOT, 2-STOREY HOME IN THE HIGHLY SOUGHT-AFTER COMMUNITY OF TARADALE! Whether you're a FIRST-TIME HOMEBUYER, growing family, or savvy investor, this charming property offers 1,791.34 sq ft living space, incredible value, thoughtful updates, and unbeatable location close to everyday amenities. Step inside to a bright and welcoming main floor where large windows fill the cozy living room with an abundance of natural light, creating a warm and inviting atmosphere. The functional layout flows seamlessly into the spacious kitchen and dining area, making it perfect for both daily living and entertaining. The kitchen is thoughtfully designed with ample cabinetry, generous counter space, a convenient CORNER PANTRY, and a complete appliance package including a refrigerator, stove, dishwasher, and hood fan. Completing the main level is a convenient 2-PIECE BATHROOM combined with MAIN FLOOR LAUNDRY, adding practicality to everyday living. Upstairs, you'll find a spacious PRIMARY BEDROOM featuring TWO LARGE CLOSETS, offering excellent storage and organization. Two additional generously sized bedrooms, each with ample closet space, provide comfortable accommodations for family members, guests, or a home office. A well-appointed 4-PIECE BATHROOM serves the upper level. The fully FINISHED BASEMENT significantly expands the home's living space and functionality. This level features a spacious RECREATION ROOM, perfect for family movie nights, a games area, home gym, or additional living space. You'll also find an additional BEDROOM, a versatile DEN ideal for a home office, study area, or hobby room, a convenient 3-PIECE BATHROOM, dedicated STORAGE AREA, and a utility room. This thoughtfully developed lower level offers excellent flexibility for growing families and changing lifestyle needs. Step outside and enjoy the fully FENCED BACKYARD, providing privacy and plenty of room for children, pets, gardening, and outdoor entertaining. One of the standout features of this property is the impressive DOUBLE DETACHED GARAGE, measuring approximately 21'7" x 21'8", offering ample space for two vehicles, additional storage, a workshop area, or recreational equipment. The rear alley access provides added convenience and easy garage entry. Located in the vibrant and family-oriented community of TARADALE, this home is within walking distance to schools, playgrounds, parks, public transit, shopping amenities, and the popular GENESIS CENTRE, offering fitness facilities, sports programs, community events, and activities for all ages. With easy access to major roadways and countless nearby amenities, this location perfectly balances convenience and community living. BEAUTIFULLY UPDATED, FEATURING A FULLY FINISHED BASEMENT, AN OVERSIZED DOUBLE DETACHED GARAGE, AND AN EXCELLENT LOCATION, BOOK YOUR PRIVATE SHOWING TODAY!

Listing Brokerage: CIR Realty
Picture of 291 Magnolia Square SE, Calgary Real Estate Listing
291 Magnolia Square SE, Calgary || $599,900

This is not just a home – it is a lifestyle! Mahogany is a four-season lake community where residents can enjoy swimming, boating, a private Beach Club, sports courts and so much more. This four bedroom home shines with pride of ownership throughout. You will love the open concept layout of the main floor with its soaring ceilings and bright living area. The kitchen showcases stainless steel appliances and an abundance of bright white cabinetry. The main floor is complete by a bedroom and full four piece bathroom. Upstairs you will find a bonus room, upper floor laundry and 3 more spacious bedrooms. The primary bedroom comes complete with a private ensuite and walk-in closet. The basement is unfinished, with its own separate entry. There is a deck on the back of the house and a parking pad with ample off-street parking. It’s not every day a Calgarian can enjoy the beach – unless you live in Mahogany! Call today to book your private viewing.

Listing Brokerage: Pulse Real Estate
Listing data is deemed reliable but is not guaranteed accurate by CREB®. Last updated: today at 1:00 a.m.

© 2026 CENTURY 21 Real Estate Foothills. CENTURY 21® is a registered trademark licensed to Century 21 Real Estate LLC. Equal Housing Opportunity. Each office is independently owned and operated.

Find Real Estate Foothills on Facebook Find Real Estate Foothills on Twitter