SEARCH PROPERTIES


Picture of 1025, 132 Red Embers Link NE, Calgary Real Estate Listing
1025, 132 Red Embers Link NE, Calgary || $398,327

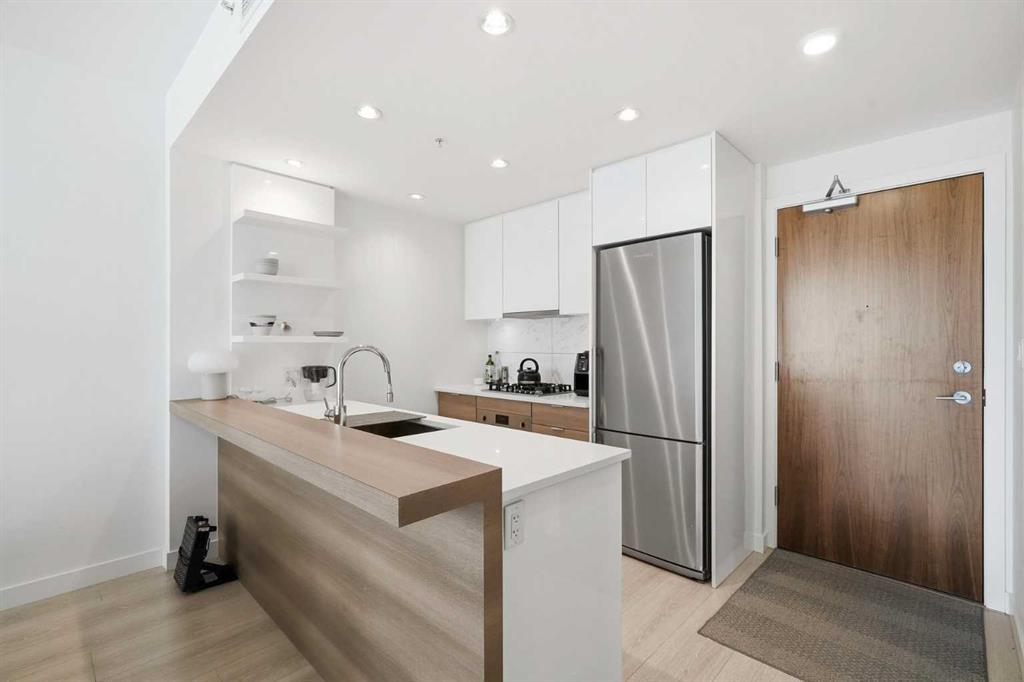
StreetSide proudly presents this exceptionally popular interior-unit townhome, where expansive living areas meet modern comforts and sophisticated finishes. The thoughtfully designed floorplan features three spacious upper-level bedrooms and two and a half well appointed bathrooms, complemented by a versatile lower-level den perfect for a home office or quiet retreat. The heart of the home is an inviting open-concept main floor, anchored by a large gourmet kitchen featuring a functional breakfast bar for casual dining. This bright living space transitions seamlessly to a private balcony, offering a perfect setting for outdoor relaxation.
The interior showcases high end craftsmanship, including modern white slab-style cabinetry with a full bank of drawers for maximum storage. The kitchen is further elevated by polished white quartz countertops and a full suite of premium stainless steel appliances. Durable luxury vinyl flooring runs throughout the primary living areas, while the stairs and upper level are finished with plush carpet over an 8lb underlay for superior comfort. This residence is a water meter unit, allowing for precise and efficient utility management. Additional conveniences include an attached double car garage, professionally maintained landscaping, and a lifestyle defined by maintenance free living.
Located within Red Embers Point East, this home places you at the heart of the dynamic Redstone neighborhood. Enjoy the ease of a convenient location with quick access to major routes, including Stoney Trail, ensuring you are never far from the city's best. The community is strategically positioned near future commercial developments, promising shops, services, dining, and entertainment options just moments from your doorstep

Listing Brokerage: RE/MAX Realty Professionals
Picture of #109A, 400 Main Street N, Airdrie Real Estate Listing
#109A, 400 Main Street N, Airdrie || $99,000

Seize an incredible opportunity to own a fully built-out, turnkey restaurant in the highly sought-after Downtown core of Airdrie. Currently operating as an Indian restaurant, this location is being offered as an asset sale, making it perfect for an entrepreneur looking to step into a fully equipped space without the massive overhead costs and delays of a brand-new build.
Whether you want to continue running the existing Indian cuisine concept or bring your own brand (such as a cafe, bistro, burger hub, or different ethnic cuisine), this versatile layout is designed to accommodate effortless conversion.

Listing Brokerage: Century 21 Bravo Realty
Picture of Main Floor, 9801, 9803, 9805 105 Street , Grande Prairie Real Estate Listing
Main Floor, 9801, 9803, 9805 105 Street , Grande Prairie || $4,000

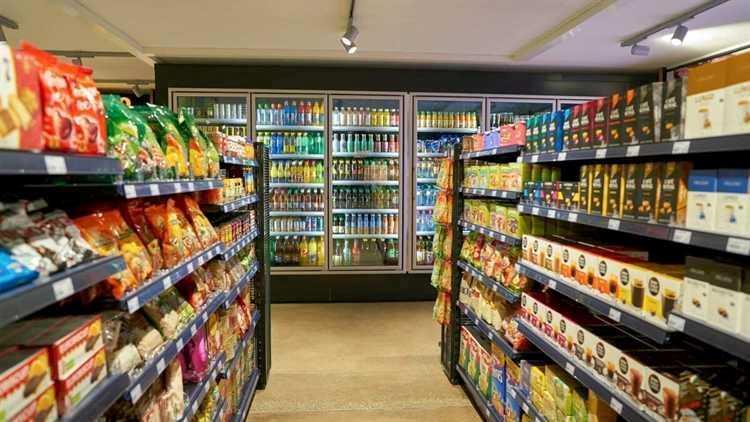
3,027 square feet available for lease on main floor of The Kastle. Overhead door on one bay. 3 bays in the front. 399 Square foot mezzanine included in total square footage. Bathroom. Fenced parking behind building. Space is open for development. Rent is $4,000.00 all inclusive of Basic and Additional Rent, plus GST. Tenant is responsible for utilities.

Listing Brokerage: RE/MAX Grande Prairie
Picture of 5126 Norfolk Avenue , Coronation Real Estate Listing
5126 Norfolk Avenue , Coronation || $235,000

Charming Bi-Level Home on a Corner Lot in Coronation
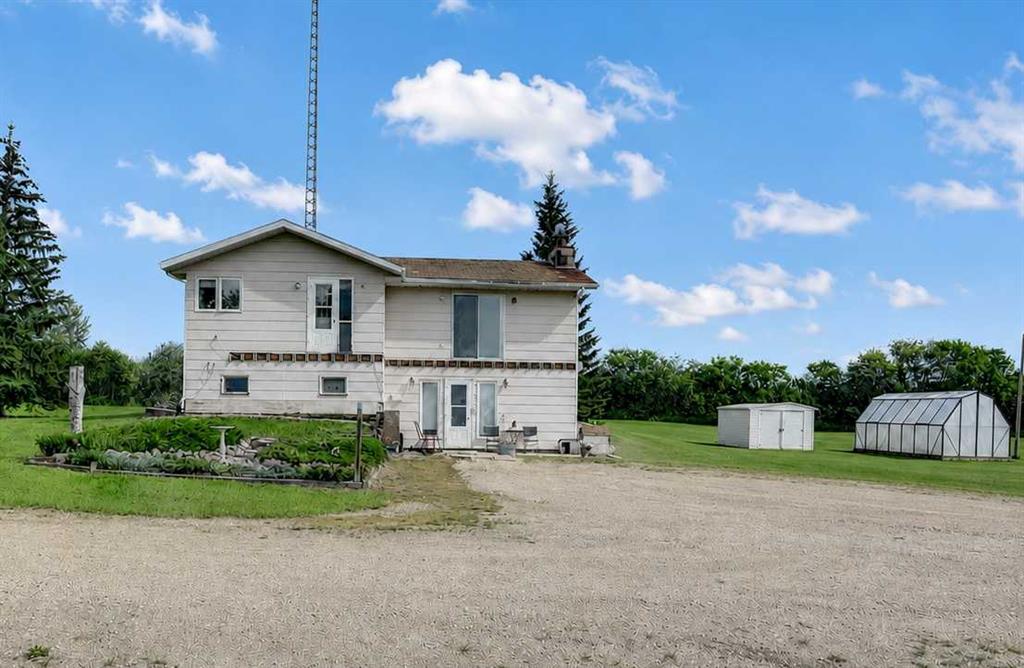
Welcome to this well-maintained bi-level home, built in 1992, and situated on a spacious corner lot in the community of Coronation. This inviting property offers 3 bedrooms and 2 full bathrooms, making it an excellent choice for families, first-time buyers, or anyone seeking comfortable living space.
Built on a preserved wood foundation, the home has seen numerous updates over the years, including updated windows and roofing, modern light fixtures, and a newer oven, providing peace of mind and added value. Inside, you'll find a functional layout with bright living spaces and plenty of room for everyday living.
Step outside and enjoy the fully fenced yard, perfect for children, pets, and outdoor entertaining. The multi-level deck creates an ideal setting for relaxing or hosting guests, while the hot tub offers a private retreat to unwind year-round. A double detached garage provides ample parking and storage space.
Property Highlights:
Built in 1992
Bi-level home
3 bedrooms
2 bathrooms
Preserved wood foundation
Corner lot
Fully fenced yard
Double detached garage
Updated windows
Updated roof
Multi-level deck
Hot tub
Updated light fixtures
Newer oven
Well-maintained and move-in ready
This property combines comfort, functionality, and outdoor enjoyment in a desirable location. Don't miss the opportunity to make it your next home.

Listing Brokerage: Sutton Landmark Realty
Picture of 107 9 Street N, Vauxhall Real Estate Listing
107 9 Street N, Vauxhall || $235,000

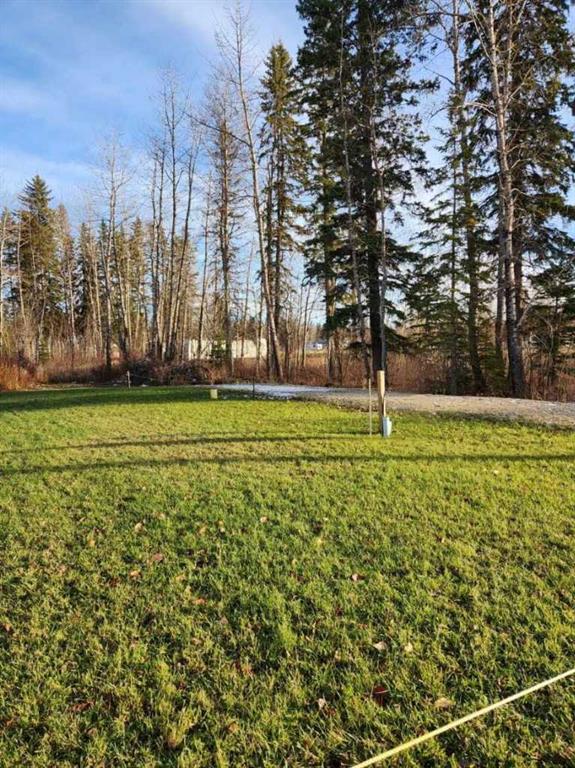
Welcome to this cozy 4-bedroom, 1-bathroom single-family home nestled in the peaceful community of Vauxhall. With a recently updated roof (2022) and a brand-new furnace (2024), this home is move-in ready and perfect for first-time buyers or growing families. The property features a single detached garage, ideal for parking or additional storage. Located on a spacious lot, this home offers both comfort and potential for future upgrades. Enjoy the tranquility of small-town living while having local amenities and schools. Don't miss the opportunity to own this well-maintained home with key updates.

Listing Brokerage: 2 PERCENT REALTY
Listing data is deemed reliable but is not guaranteed accurate by CREB®. Last updated: today at 1:00 a.m.

© 2026 CENTURY 21 Real Estate Foothills. CENTURY 21® is a registered trademark licensed to Century 21 Real Estate LLC. Equal Housing Opportunity. Each office is independently owned and operated.

Find Real Estate Foothills on Facebook Find Real Estate Foothills on Twitter