SEARCHOPERTIES


Picture of 107, 500 Auburn Meadows Common SE, Calgary Real Estate Listing
107, 500 Auburn Meadows Common SE, Calgary || $325,000

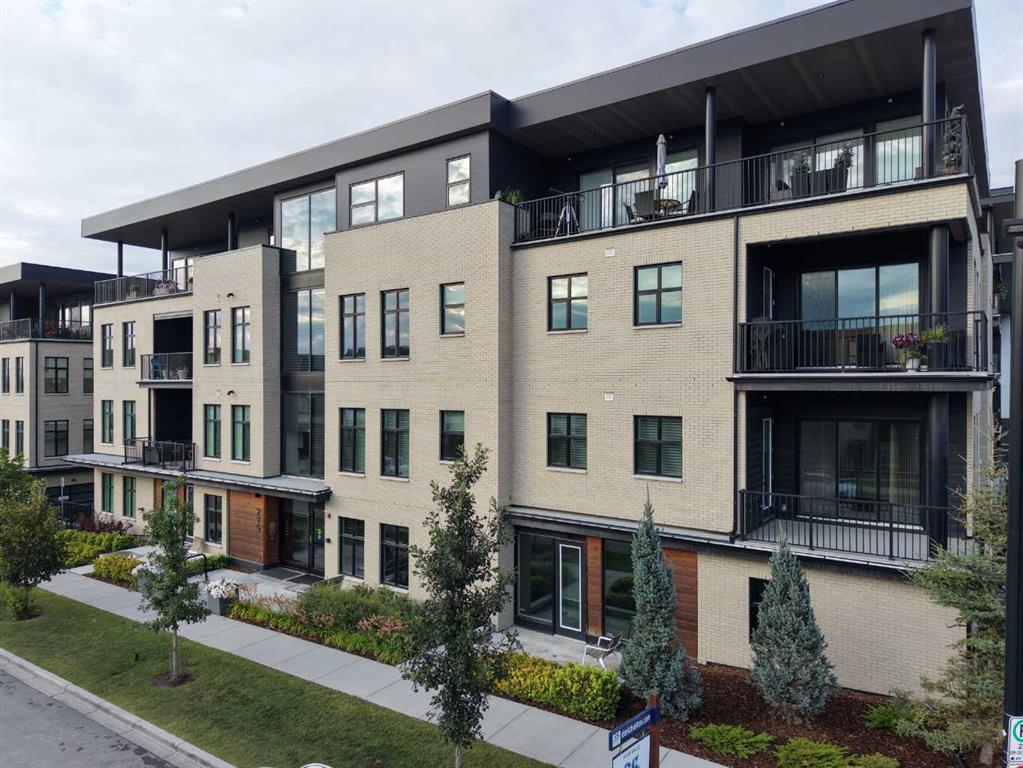
Newly built bright 2-bedroom, 2-bathroom main floor condo in the heart of Auburn Bay. Open layout with a clean kitchen featuring stainless steel appliances and a central island that seamlessly flows into the living space. The main living area opens to a spacious patio with a gas BBQ hookup, adding real everyday use and flexibility. Both bedrooms are well laid out, including a primary with its own ensuite. You also get in-suite laundry, air conditioning, and a titled underground parking stall. The property is currently rented with a property manager and great tenants in place, offering immediate income from day one if you choose to keep it that way, while still being a great option for buyers looking for something simple and low maintenance. Close to shopping, restaurants, transit, schools, and major routes, plus access to Auburn Bay lake. A solid option whether you are getting into the market or adding to your portfolio. Come take a look.

Listing Brokerage: eXp Realty
Picture of 128, 25 Auburn Meadows Avenue SE, Calgary Real Estate Listing
128, 25 Auburn Meadows Avenue SE, Calgary || $269,900

Modern Comfort in the Heart of Auburn Bay – 1 Bed, 1 Bath Condo with Premium Upgrades
Welcome to this stylish and well-appointed 1 bedroom, 1 bathroom condo located in the sought-after lake community of Auburn Bay. Perfectly designed for modern living, this unit features upgraded hardwood floors, sleek quartz countertops, stainless steel appliances, and a private balcony — ideal for relaxing or entertaining. Enjoy the convenience of in-suite laundry, a titled underground parking stall, and an assigned storage locker for all your extras. The open-concept layout makes the most of the space, while large windows fill the unit with natural light. Located in one of Calgary’s premier four-season lake communities, you’ll love access to Auburn Bay Lake with year-round activities including swimming, paddleboarding, skating, and more. Just minutes from South Health Campus Hospital, and within walking distance to restaurants, cafes, groceries, and daily essentials, this location combines lifestyle and practicality in one perfect package. Whether you\'re a first-time buyer, downsizer, or investor, this condo is an exceptional opportunity to enjoy lakeside living in a vibrant, amenity-rich community.

Listing Brokerage: Charles
Picture of 4617 Stanley Road SW, Calgary Real Estate Listing
4617 Stanley Road SW, Calgary || $699,900

Prime investment opportunity in the heart of Elboya on a 50 ft x 120 ft R-CG lot. This raised bungalow with a legal walk-out suite offers dual rental income in one of Calgary’s most desirable inner-city communities, with excellent long-term holding and redevelopment potential.

The main floor features two spacious bedrooms, a four-piece bathroom, a bright living room, dining area, and a well-appointed kitchen. The legal lower suite offers two additional bedrooms, a four-piece bathroom, and a full kitchen, with separate private entrances for each unit.

Shared spaces include a large utility room with two furnaces, two hot water tanks, and common laundry. Utilities are split between tenants, helping reduce ownership costs. Both leases renew in June, and the tenants have expressed interest in extending their stay, providing immediate and stable cash flow for the next owner.

Recent upgrades include new egress windows in the basement bedrooms, updated LVP flooring, hardwired smoke and carbon monoxide detectors, a sprinkler system in common areas, new alarm bells, furnace servicing, and yard improvements.

The oversized lot offers a large private yard with mature trees, back alley access, and a parking pad. Combined with the front driveway, there is parking for up to six vehicles.

Ideally located minutes from downtown, the C-Train, Chinook Centre, parks, schools, and everyday amenities. Whether you are looking to live upstairs and offset ownership costs by renting the legal suite, or secure a strong investment in a high-demand neighbourhood, this property delivers flexibility, income, and long-term value.

Listing Brokerage: 2% Realty
Picture of 212, 10 Panatella Road NW, Calgary Real Estate Listing
212, 10 Panatella Road NW, Calgary || $259,000

Welcome to this well-appointed 2-bedroom, 2-bathroom apartment located in the established northwest community of Panorama Hills, Calgary. This residence offers a functional layout designed for comfortable living, making it suitable for professionals, couples, or small families alike.
The home features two generously sized bedrooms, each complemented by its own bathroom for added privacy and convenience. The open-concept living and dining area provides a bright and inviting space for everyday living and entertaining.
Panorama Hills is one of Calgary\'s well-established northwest communities, offering an abundance of green spaces, pathways, and community amenities. Residents enjoy access to the Panorama Hills e-Community Centre, which includes a private park, water spray park, basketball courts, beach volleyball courts, and seasonal skating areas — all for the exclusive use of community residents.
Families benefit from several schools located within or near the community, including Panorama Hills School (K–5), Buffalo Rubbing Stone School (K–5), and Captain Nichola Goddard School (Grades 5–9) within the Calgary Board of Education. Catholic school options include St. Jerome Elementary School (K–6), with Notre Dame High School (Grades 10–12) also accessible nearby.
Shopping & Dining
Day-to-day shopping is convenient with the Gates of Panorama Hills shopping plaza situated within the community, offering a variety of retail shops and dining options. Nearby shopping destinations include Coventry Hills Centre (home to Real Canadian Superstore, Winners, Michaels, and Staples) and Country Hills Town Centre (featuring Home Depot, Canadian Tire, Sobeys, Boston Pizza, and more). The popular CrossIron Mills outlet mall is also a short drive north via Stoney Trail.
Movie enthusiasts will appreciate the nearby Landmark Cinemas 16 Country Hills, a 16-screen cinema with IMAX and 3D capabilities, located on Country Hills Boulevard NE — just minutes from the community.
The VIVO Recreation Centre (formerly Cardel Place) is conveniently located nearby and offers swimming pools, ice rinks, a climbing wall, a fitness centre, and a public library branch. The community is well-connected to major roadways including Stoney Trail and Country Hills Boulevard, providing efficient access to Calgary\'s downtown core, the Calgary International Airport, and surrounding areas

Listing Brokerage: eXp Realty
Picture of 112 Eastpointe Drive , Blackfalds Real Estate Listing
112 Eastpointe Drive , Blackfalds || $699,900

FULLY DEVELOPED 4 BEDROOM + OFFICE, 4 BATHROOM 2-STOREY ~ WALKOUT BASEMENT ~ BACKING ONTO A PARK AND GREEN SPACE ~ HEATED GARAGE ~ Great features include; Central air conditioning, operational in-floor heat, built-in’s ~ Covered front entry welcomes you and leads to a 2-storey foyer with tile floors, coffered ceilings, a built in bench and a large walk-in closet ~ Open concept main floor layout complemented by large windows that fill the space with natural light ~ The living room has a built in bench and textured feature wall with a fireplace ~ The custom kitchen offers an abundance of cabinet space, stone countertops including an island with a bar height eating bar, full tile backsplash, under cabinet lighting, upgraded stainless steel appliances and access to the walkthrough pantry that leads to the mudroom ~ Easily host large gatherings in the dining room with garden door access to the covered deck with park views ~ 2 Piece bathroom ~ Conveniently located main floor laundry has built in cabinets and a sink ~ The mudroom has a built in bench/lockers, another large walk-in closet, and easy access to the double attached garage ~ Open staircase leads to the upper level and overlooks the foyer below ~ French doors lead to a large bonus room with a built in book shelf and access to the home office/den ~ 2 generous size bedrooms share a 4 piece bathroom ~ The primary bedroom can easily accommodate a king size bed plus multiple pieces of furniture, has a huge walk in closet and a 3 piece ensuite with a built in makeup vanity ~ The fully finished walkout basement offers a 4th bedroom, 4 piece bathroom, large home gym, wet bar and a family room with walkout access to a covered patio ~ Heated oversized double attached garage is insulated, finished with drywall, has two overhead doors and a convenient man door to the backyard ~ The backyard is landscaped, has a fire pit, shed and no neighbours behind - backing onto a playground and walking trails ~ easy access to schools, shopping and the highway.

Listing Brokerage: Lime Green Realty Central
Listing data is deemed reliable but is not guaranteed accurate by CREB®. Last updated: today at 3:00 a.m.

© 2026 CENTURY 21 Real Estate Foothills. CENTURY 21® is a registered trademark licensed to Century 21 Real Estate LLC. Equal Housing Opportunity. Each office is independently owned and operated.

Find Real Estate Foothills on Facebook Find Real Estate Foothills on Twitter