MLS PROPERTIES FOR SALE

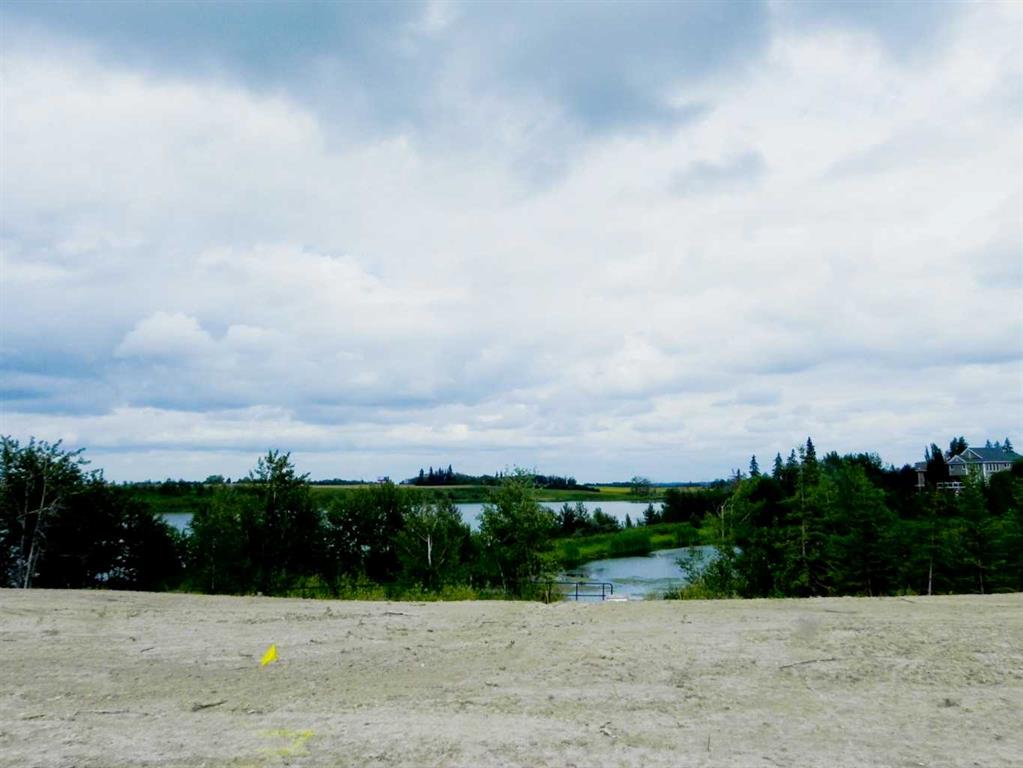
Picture of 26 Henner\'s Place  , Lacombe Real Estate Listing
26 Henner\'s Place , Lacombe || $209,900

Lucky 13 is One of a kind. Lake view, large pie lot backing onto green space. Arguably the best lots available in Lacombe to build on. Located in Lacombe's newest subdivision featuring 19 lots. Most lots feature walkout options and spectacular views of the lakes. Backing onto municipal reserves and Lacombe's famous walking trails. These types lots don't come around often and won't come again anytime soon. If you are looking for that special lot to build your dream home in what will soon be the " place to live" in Lacombe here it is.

Listing Brokerage: Royal LePage Lifestyles Realty
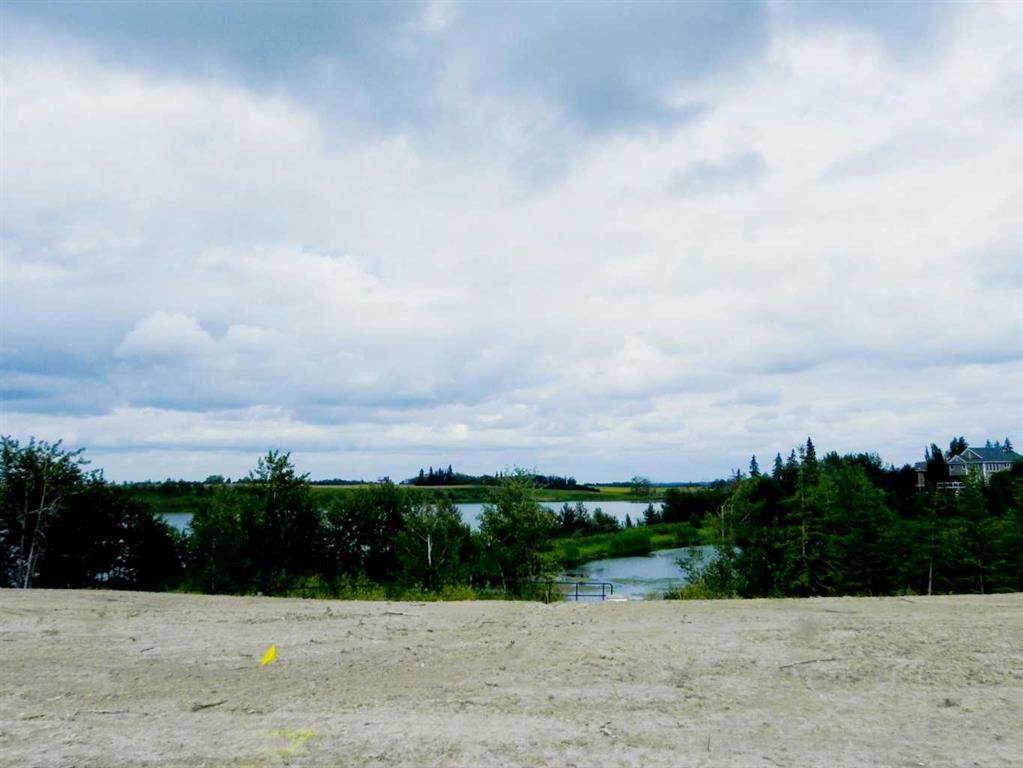
Picture of 18 Henner\'s Place  , Lacombe Real Estate Listing
18 Henner\'s Place , Lacombe || $250,000

Lot 9 is One of a kind. Lake view, large pie lot backing onto green space. Arguably the best lots available in Lacombe to build on. Located in Lacombe's newest subdivision featuring 19 lots. Most lots feature walkout options and spectacular views of the lakes. Backing onto municipal reserves and Lacombe's famous walking trails. These types lots don't come around often and won't come again anytime soon. If you are looking for that special lot to build your dream home in what will soon be the " place to live" in Lacombe here it is.

Listing Brokerage: Royal LePage Lifestyles Realty
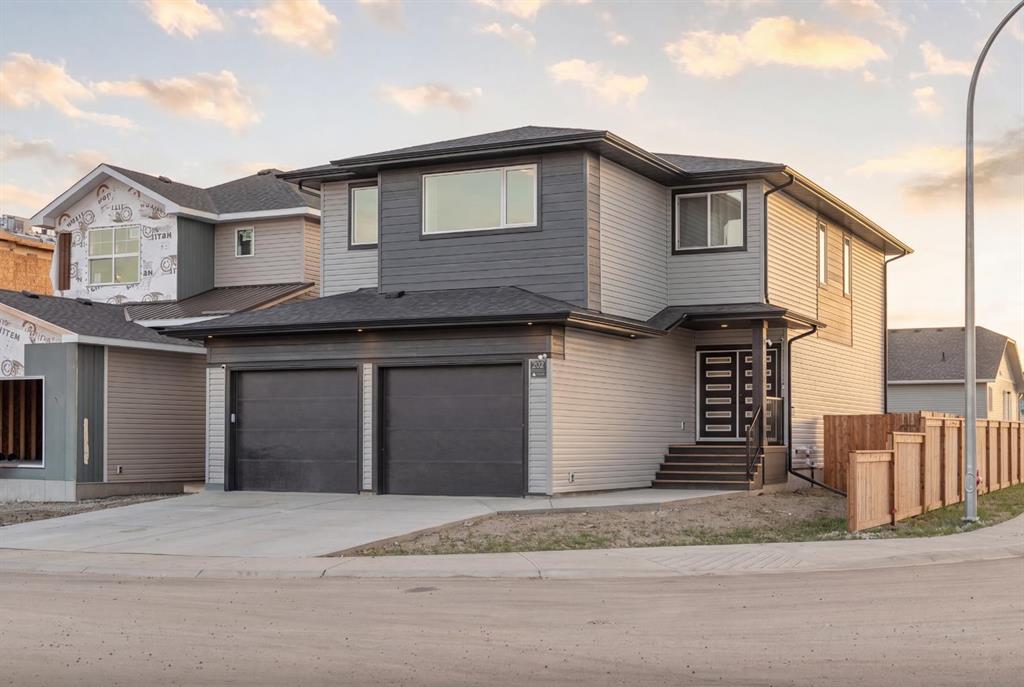
Picture of 282 Caribou Way N, Lethbridge Real Estate Listing
282 Caribou Way N, Lethbridge || $930,000

Five bedrooms, one legal suite, zero compromises. Welcome to this stunning 2,484 sq ft two-storey in North Lethbridge that's barely been lived in. Four baths, dual laundry, dual furnaces, and high-end finishings throughout! Granite counters, vinyl plank flooring on every level, and central air. Step inside to a grand foyer that sets the tone. The main floor feels expansive and bright, with open-concept living and a spacious walk-through butler's pantry that delivers convenience and fantastic storage right where you need it, tucking away the clutter so your guests never have to see it. A true chef's kitchen anchors it all: gas cooktop, wall ovens, built-in refrigerator, and dishwasher, all wrapped in premium finishes. With more counter space than you'll ever need, this is a kitchen made for cooking — if you've got a large family, this house is for you! Living room anchored by a massive fireplace bringing the cozy for when its wanted. Right off the dining area are sliding glass doors that lead out to a covered patio with a gas line already run for the barbecue or fire table, while an oversized double attached garage out front keeps everything covered and convenient. Upstairs, you'll find three bedrooms, a full bathroom, a large bonus room, and upper-level laundry so that your day-to-day life couldn't be easier. The primary retreat steals the show up there, with a five-piece ensuite and a massive walk-in closet you have to see to believe. In the very downstairs, the legal two-bedroom suite is the real difference-maker. Separate parking, seperate entry, its own laundry, and this suite has never been used! The suite lives so seamlessly independant, you'll forget anyone's down there at all — until the mortgage help shows up every month. Built brand new by Stranville in the fall of 2025, a massively updated Kinley. Premium finishes, and built-in income, this one truly has it all. Book your showing today.

Listing Brokerage: Onyx Realty Ltd.

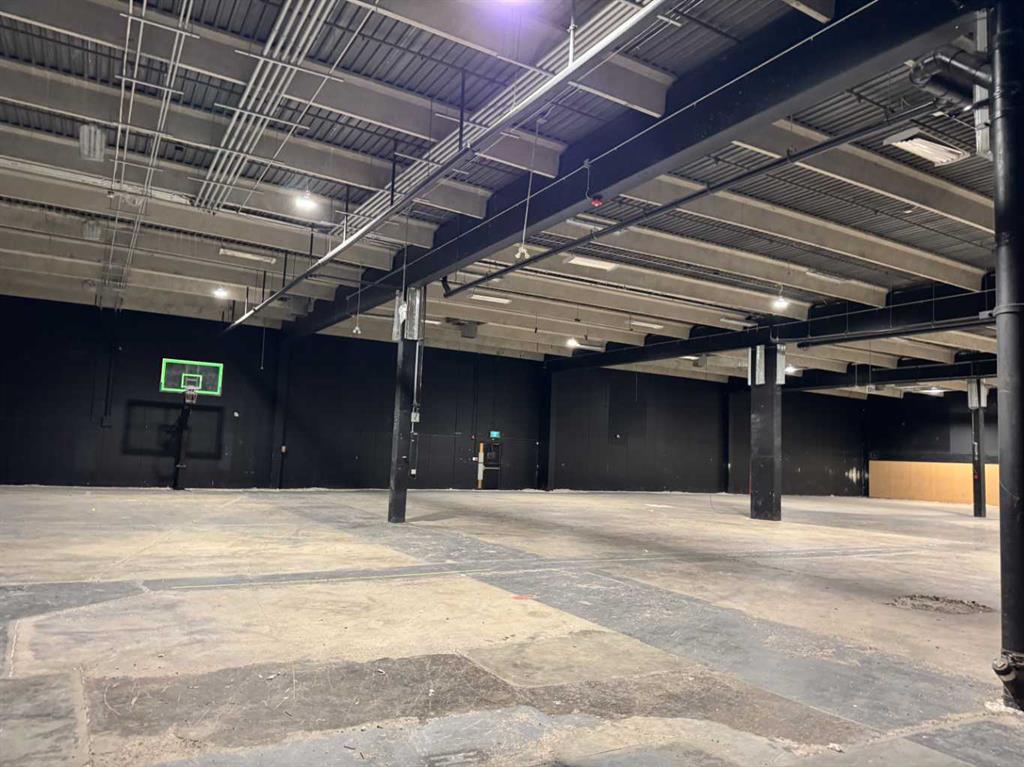
Picture of 6, 1411 33 Street NE, Calgary Real Estate Listing
6, 1411 33 Street NE, Calgary || $1,480,000

Secure one of the final units at Franklin Crossing, located at 1411-33rd Street NE. Bay 7 offers 5,170 sq. ft. of versatile industrial space and is ready for immediate possession.

Key details include IC/DC zoning which allows for a wide range of uses such as warehouse and distribution, light manufacturing, fitness centers, or gymnastics. The site is also approved for a place of worship. The unit features high ceilings and an open layout for maximum efficiency.

All units are single titles with ample parking and easy access to major transportation routes. Book a tour today to explore this final opportunity.

Listing Brokerage: CIR Realty
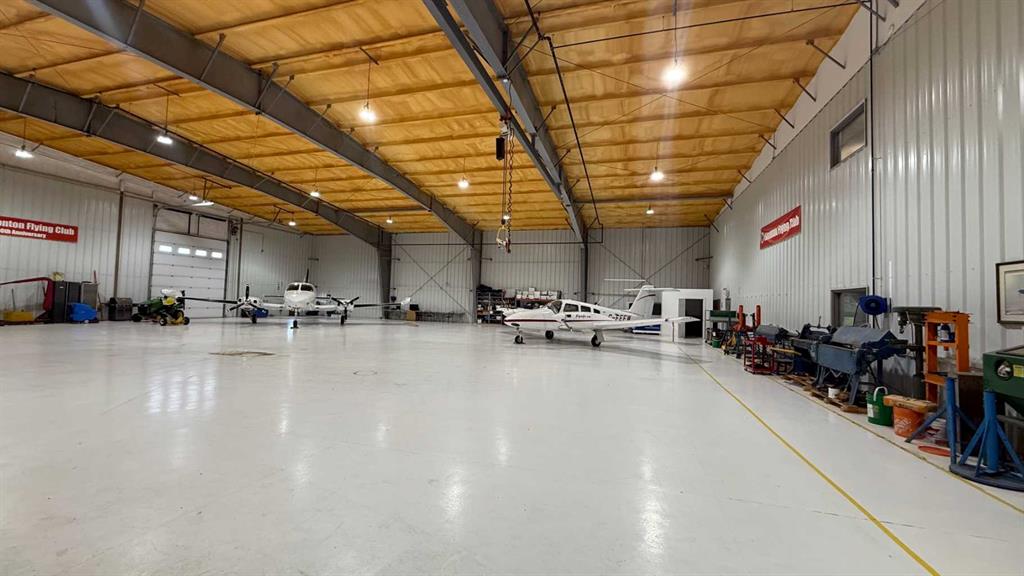
Picture of 52111 Range Rd 270  , Spruce Grove Real Estate Listing
52111 Range Rd 270 , Spruce Grove || $1,499,999

AIRPORT LISTING! Industrial building used as plane hangar. Features Septic Sewer, Fortis Electrical Power, Gas Line with ATCO Gas. Main Floor 115 ft x 125 ft = 14,375 sq ft footprint. Additional Mezzanine above the office area. Zoned Agricultural General (AG) District - permitted uses include Apiary, Bed and Breakfast, Cannabis Cultivation, Minor Dwellings, Single Detached Farm Vacation Home, Manufactured Home, Single Wide Wind Energy Converter System, ask your Realtor for a link to the bylaws for more details. Located on the Apron at the Parkland Airport.

Listing Brokerage: Century 21 Masters
Listing data is deemed reliable but is not guaranteed accurate by CREB®. Last updated: today at 1:00 a.m.

© 2026 CENTURY 21 Real Estate Foothills. CENTURY 21® is a registered trademark licensed to Century 21 Real Estate LLC. Equal Housing Opportunity. Each office is independently owned and operated.

Find Real Estate Foothills on Facebook Find Real Estate Foothills on Twitter