MLS PROPERTIES FOR SALE

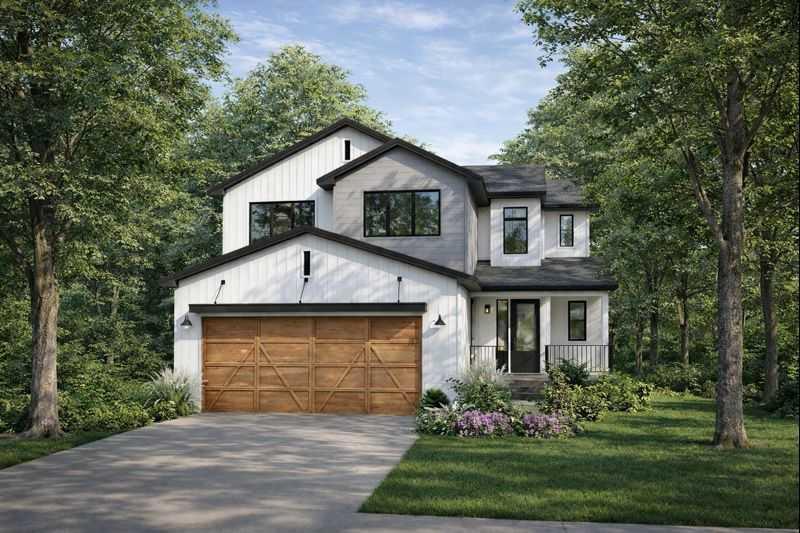
Picture of 316 Flare Avenue SW, Diamond Valley Real Estate Listing
316 Flare Avenue SW, Diamond Valley || $807,450

For more information, please click the "More Information" button.
Welcome to Lot 42 at 316 Flare Avenue SW in the thoughtfully planned community of Diamond Ridge in Diamond Valley. The Kincaid 4 custom home offers refined two-storey living with a smart, family-focused layout, abundant natural light, and carefully selected finishes that balance function and style. This distinctive four-bedroom, 2.5-bathroom home offers 1,798.4 sq. ft. of developed living space, including 750.6 sq. ft. on the main level and 1,047.8 sq. ft. on the upper level, plus an undeveloped basement providing excellent opportunity for future customization. Large windows throughout create a bright and welcoming atmosphere, while the layout feels open yet thoughtfully defined—ideal for both everyday living and entertaining. The main floor features 9’ ceilings and a seamless connection between the Great Room, dining area, and kitchen. The kitchen is anchored by a large island with breakfast bar and complemented by stone countertops, soft-close cabinetry, a premium LG appliance package, and a convenient pantry for added storage. The foyer offers a welcoming entry point, while a well-designed mudroom with direct access to the attached garage enhances daily convenience. A main floor half bathroom completes this level. Upstairs, 8’ ceilings with engineered wood truss construction create a clean and functional upper level. The second floor features four bedrooms, including a spacious primary retreat with a four-piece ensuite and walk-in closet. A three-piece bathroom serves the additional bedrooms, offering comfortable accommodation for family or guests. The home also benefits from rear lane access, adding flexibility and long-term practicality. Situated in Diamond Ridge, residents enjoy close proximity to local shops, cafés, schools, parks, pathway systems, and access to the Sheep River and regional trail networks. Convenient connections to Okotoks and south Calgary provide an ideal balance of small-town charm and accessibility. Build Opportunity – Personalize Your Home from the Start.

Listing Brokerage: Easy List Realty
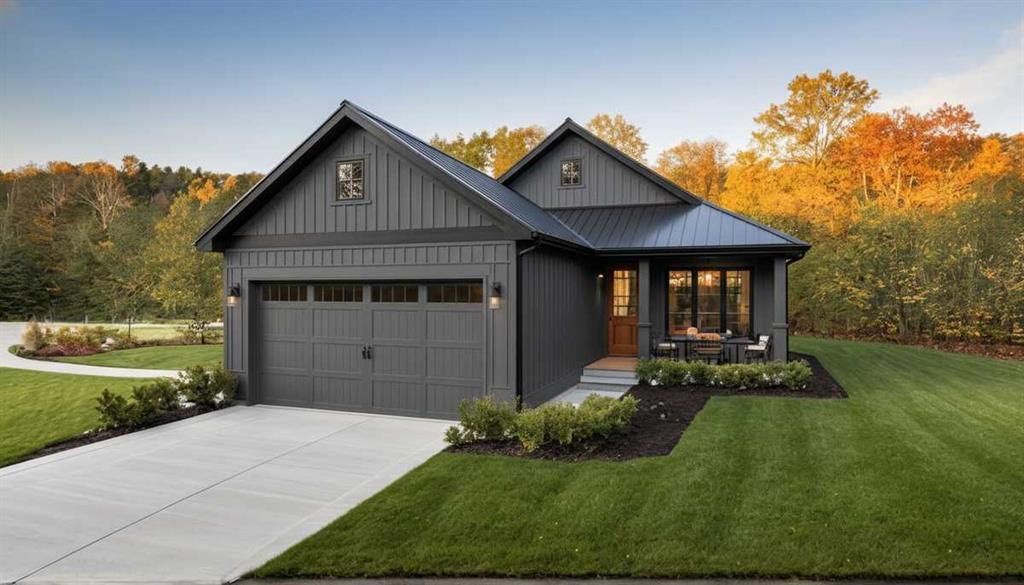
Picture of 312 Flare Avenue SW, Diamond Valley Real Estate Listing
312 Flare Avenue SW, Diamond Valley || $712,950

For more information, please click the "More Information" button.
Experience refined bungalow living in the heart of Diamond Ridge. Situated on Lot 41 at 312 Flare Avenue SW in Diamond Valley, this brand-new Callahan 2 custom home offers thoughtfully designed single-level living with modern finishes and exceptional functionality. This detached bungalow features 1,368.2 sq. ft., 2 bedrooms, and 2 full bathrooms, along with an unfinished basement providing excellent opportunity for future development. The layout is both open and intentional, creating a seamless flow between the kitchen, dining, and living areas—ideal for everyday comfort and entertaining. The living room is anchored by a sleek electric fireplace, creating a warm focal point for the home. Buyers have the option to incorporate a sloped ceiling for added architectural interest. The kitchen is designed for both beauty and efficiency, featuring a large island with breakfast bar, stone countertops, soft-close cabinetry, a pantry for additional storage, and a premium LG appliance package. Privately positioned toward the rear of the home, the primary bedroom serves as a true retreat, complete with 10’ ceilings that enhance the sense of space and light. The spa-inspired five-piece ensuite includes a soaking tub, separate shower, double-sink vanity, private toilet room, and a spacious walk-in closet. A second bedroom is located near the front of the home and is served by a well-appointed three-piece hallway bathroom, offering flexibility for guests or a home office. The mudroom is thoughtfully designed with built-in cabinetry and a stacked washer and dryer, providing practical organization and everyday convenience. Additional highlights include 9’ ceilings throughout the remainder of the main floor, a welcoming front porch, and a double front-facing attached garage. Optional upgrades include a rear deck and/or BBQ deck to enhance outdoor living, deck entrance from primary, and/or alternate front entrance. Located in the thoughtfully planned community of Diamond Ridge, residents enjoy convenient access to local shops, cafés, schools, parks, pathways, and the nearby Sheep River and regional trail systems. Easy connections to Okotoks and south Calgary offer the perfect balance of small-town charm and accessibility. Build Opportunity – Personalize Your Home from the Start. Photos contain rendered examples.

Listing Brokerage: Easy List Realty

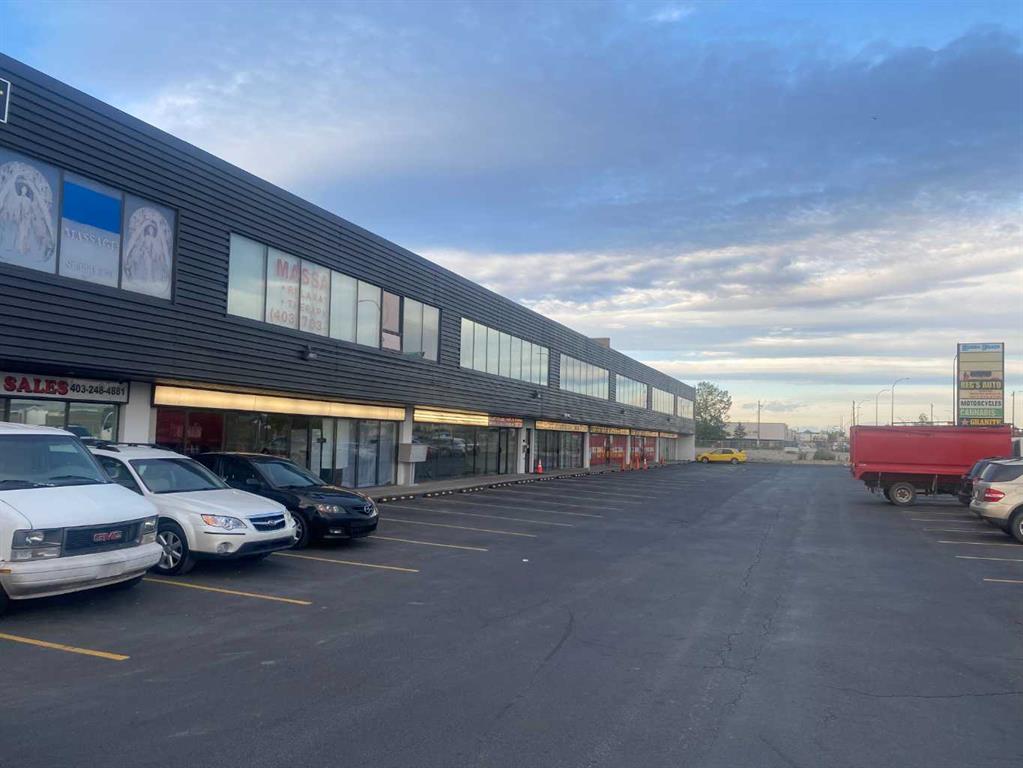
Picture of 235, 5701 17 Avenue SE, Calgary Real Estate Listing
235, 5701 17 Avenue SE, Calgary || $10

807 sq.ft. unit on the second floor. Located on International Avenue near BRT and major arteries. C-COR3 Zoning allows for a wide range of uses including: Artist's studio, fitness centre, instructional facility, office and more. Asking Rate: $10.00/sq.ft. Operating Costs: $10.00/sq.ft. (utilities included).

Listing Brokerage: CMS Real Estate Ltd.
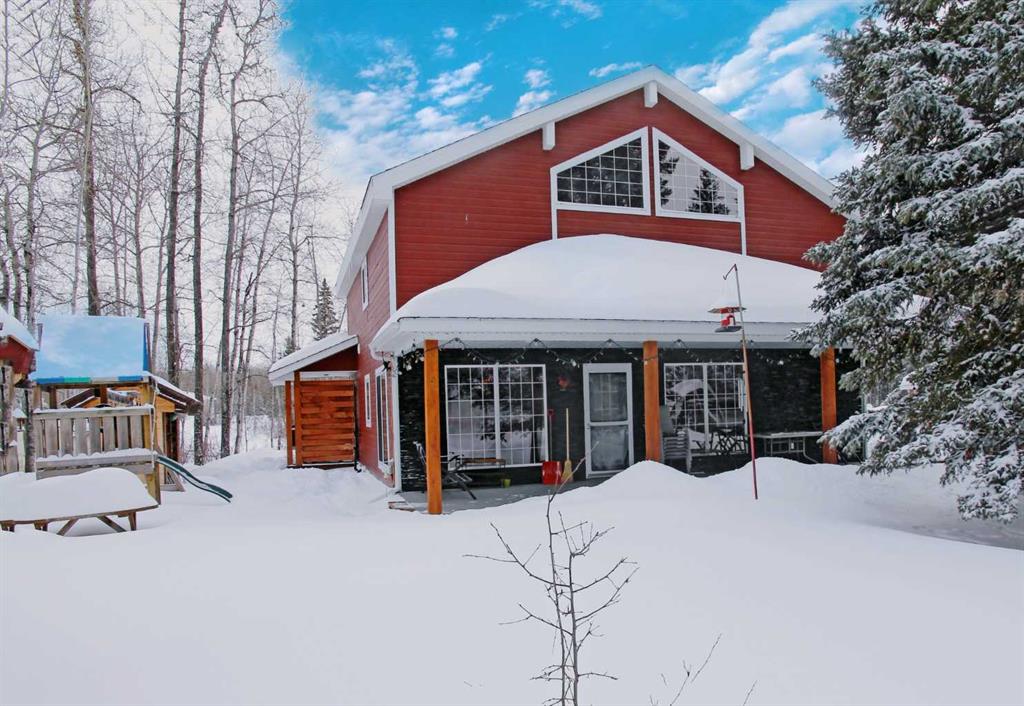
Picture of 1028 Birch Place , Turtle Lake Real Estate Listing
1028 Birch Place , Turtle Lake || $834,900

Welcome to this custom-built home offering 2,053 sq ft of thoughtfully designed living space, blending quality craftsmanship with everyday comfort, in the Resort of Turtle View (Indian Point).
The main floor features a beautifully updated kitchen with new cabinetry, quartz countertops, island seating, under-cabinet lighting, tile backsplash and pull-out drawers throughout. The open-concept great room features a gas fireplace, with a functional office nook tucked beneath the staircase. The primary suite offers a second gas fireplace and private 3-piece ensuite, while a 2-piece bath and main-floor laundry complete the level.
Upstairs, a versatile flex space provides room for a family area, games room, or home office, along with three generously sized bedrooms and an additional 3-piece bath. There is a separate mechanical room with water softener, electrical, and access to the crawl space with water heater and new (2025) gas furnace.
Situated on a large lot close to the water and park, the exterior has a covered front deck, storage shed for your quad or golf cart, 12' x 28' carport, and an outstanding 28' x 32' shop featuring a double garage and second-story space ideal for storage or future development. Ample on-site parking makes this a rare and desirable lake property designed for year-round enjoyment.

Listing Brokerage: RE/MAX OF LLOYDMINSTER
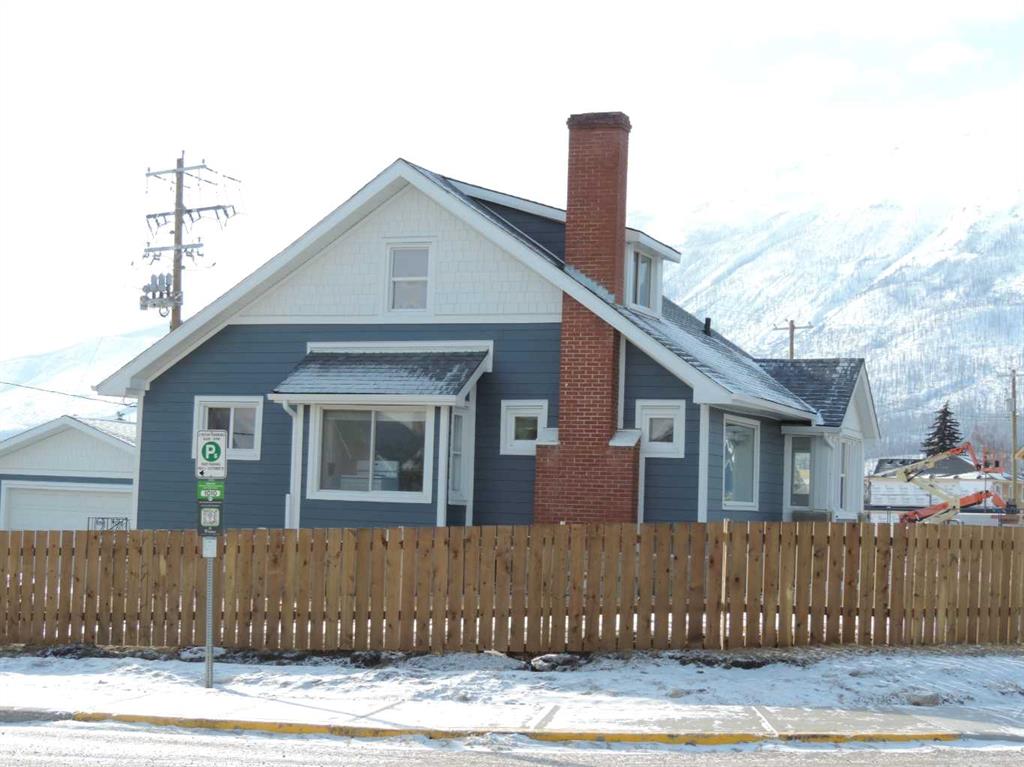
Picture of 701 GEIKIE Street , Jasper Real Estate Listing
701 GEIKIE Street , Jasper || $1,175,000

Wonderful Charmer on a full double lot. This 1930 2 story beauty has had extensive upgrades done and will be a home to you for many years to come. A total of 5 bedrooms and 2 baths in a truly central location. Tons of sunshine in the yard and a full double garage, with even more offstreet parking on the generous concrete pad. New siding, roof, exterior doors, insulation, bathroom, plumbing and flooring are just some of the updates.

Listing Brokerage: JASPER REAL ESTATE
Listing data is deemed reliable but is not guaranteed accurate by CREB®. Last updated: today at 1:00 a.m.

© 2026 CENTURY 21 Real Estate Foothills. CENTURY 21® is a registered trademark licensed to Century 21 Real Estate LLC. Equal Housing Opportunity. Each office is independently owned and operated.

Find Real Estate Foothills on Facebook Find Real Estate Foothills on Twitter