MLS PROPERTIES FOR SALE

Picture of 5215 35 Avenue , Camrose Real Estate Listing
5215 35 Avenue , Camrose || $769,500

Exceptional and stunning 2,244 sq ft custom walkout two-story home, perfectly positioned backing onto green space, a nearby park, and scenic walking trails. Ideal for nature lovers and outdoor enthusiasts. Step inside to warm hardwood floors flowing seamlessly throughout the main level, elegant wainscoting, and a sophisticated flex room framed by frosted French doors-perfect for a home office, den, or quiet retreat. The heart of the home is the remarkable kitchen, boasting granite and quartz countertops, maple cabinets with soft-close drawers, a generous island, stainless steel appliances, and an exceptional walk-through pantry for effortless organization and entertaining. Adjacent, a unique coffee bar adds character and functionality, flowing into a cozy living room and a bright dining area with garden door opening to your covered deck-ideal for year-round outdoor enjoyment. Upstairs, retreat to an impressive primary suite featuring a luxurious 5-piece ensuite with heated floors, dual sinks, a spacious walk-in shower, deep soaker tub, makeup vanity, and an organized walk-in closet. A fun filled bonus room equipped with activity equipment will delight the kids and create endless play possibilities. Three additional spacious bedrooms, a 4-piece bath, and a convenient laundry room with ample cabinetry and workspace complete the upper level. The fully developed walkout basement offers independent living at its finest. Thoughtfully reconfigured by removing the stairs for a seamless, private floor plan. It includes a beautiful second kitchen with lovely cabinetry, quartz counters, stainless steel appliances, and an island. A bright family room anchored by an electric fireplace; a large primary bedroom with walk-in closet; a spare bedroom with 2-piece ensuite; dedicated laundry; and an additional 4-piece bath perfect for extended family or guests. Additional highlights include a spacious heated triple car garage with dividing wall, air conditioning, unique light fixtures, granite counters in all upper floor bathrooms, and thoughtful details throughout. This one-of-a-kind residence combines timeless craftsmanship, modern luxury, and unbeatable outdoor access!

Listing Brokerage: Central Agencies Realty Inc.

Picture of 140 465015 Range Road 63A  , Buck Lake Real Estate Listing
140 465015 Range Road 63A , Buck Lake || $259,000

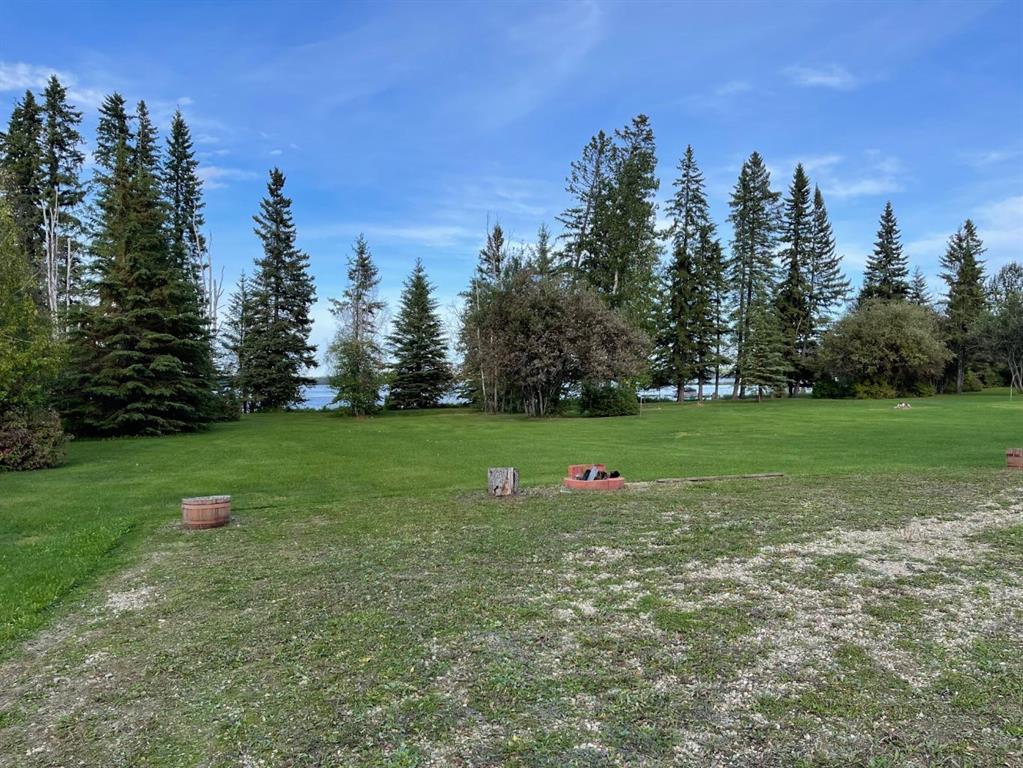
This stunning LAKEFRONT lot, nestled in the peaceful Hauser’s Cove on Buck Lake, offers the perfect setting to build your dream lakeside home! Surrounded by mature
trees, this private cove on the northwest shore features access to nature trails, a wildlife preserve, and a floating marina. Hauser’s Cove also boasts its own private boat launch, and this lot comes with an exclusive boat slip. The lot also has power to the property line, gas, and a septic tank. Shed available for an extra $15,000. Please note that the area from the water to the property line is designated as an environmental reserve, featuring a beautiful walking trail to explore. Located just a few minutes from the hamlet of Buck Lake, this property strikes the perfect balance of seclusion and convenience. The nearby village of Buck Lake offers a few amenities for shopping and dining, while the surrounding countryside and lake are perfect for outdoor activities such as fishing, water skiing, quadding, snowmobiling, bird watching, and more!

Listing Brokerage: Royal LePage Rose Country Realty
Picture of 400 4 Street NE, Slave Lake Real Estate Listing
400 4 Street NE, Slave Lake || $365,000

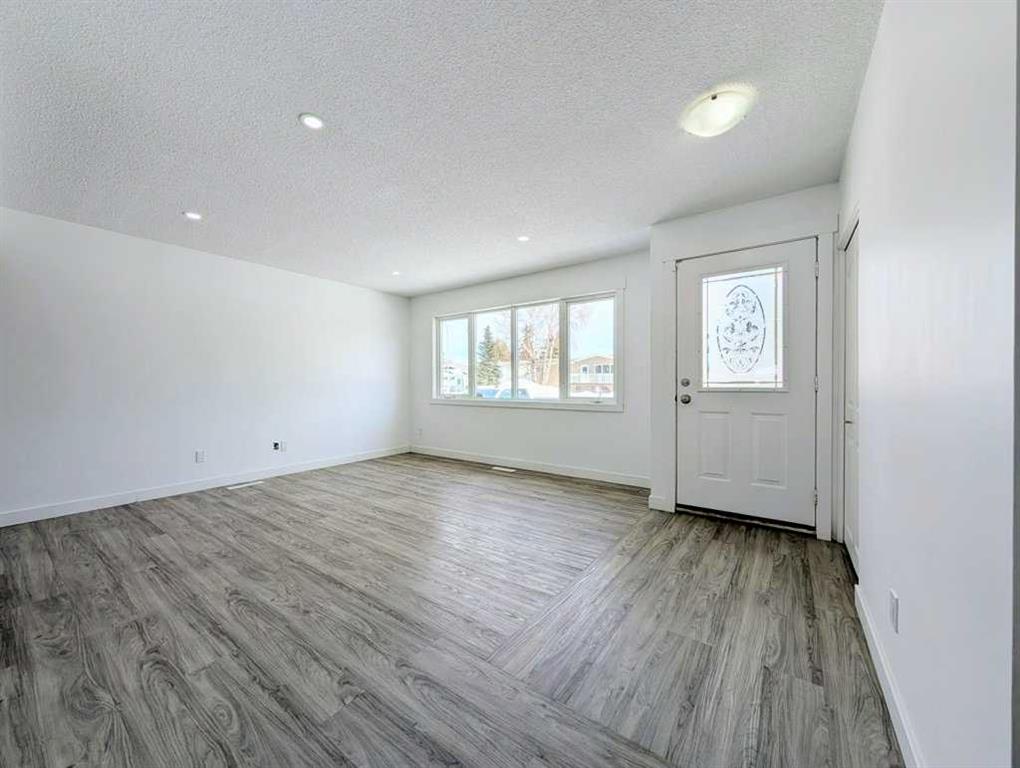
This nicely updated bungalow offers over 1,100 sq. ft. of living space on a huge 9,967 sq. ft. corner lot in a quiet, established neighbourhood! Ideally located close to schools, parks and daycares, this property offers excellent potential for homeowners, investors and those looking to explore future development opportunities. Zoned R2 Medium Density Residential, the property provides added flexibility, with uses including duplex and semi-detached housing, while a garage suite is a discretionary use subject to municipal approval. The main floor features 3 bedrooms, including a spacious primary bedroom with its own ensuite, along with numerous updates such as windows, flooring, baseboards and trim, interior doors and beautifully renovated bathrooms. Additional improvements include a newer hot water tank and durable metal roof. The partially developed basement includes a finished bedroom, with framing in place for an additional bedroom, living area and bathroom, plus plumbing, fixtures and electrical already installed, leaving the finishing touches to the new owner. Outside, enjoy the covered rear deck overlooking the yard, a detached garage, alley access and a spacious driveway offering plenty of additional parking. Whether you're looking for a move-in ready home with room to grow or a property with exciting future possibilities, this one is worth a look!

Listing Brokerage: Real Broker
Picture of 4221 6 Highway , Twin Butte Real Estate Listing
4221 6 Highway , Twin Butte || $1,100,000

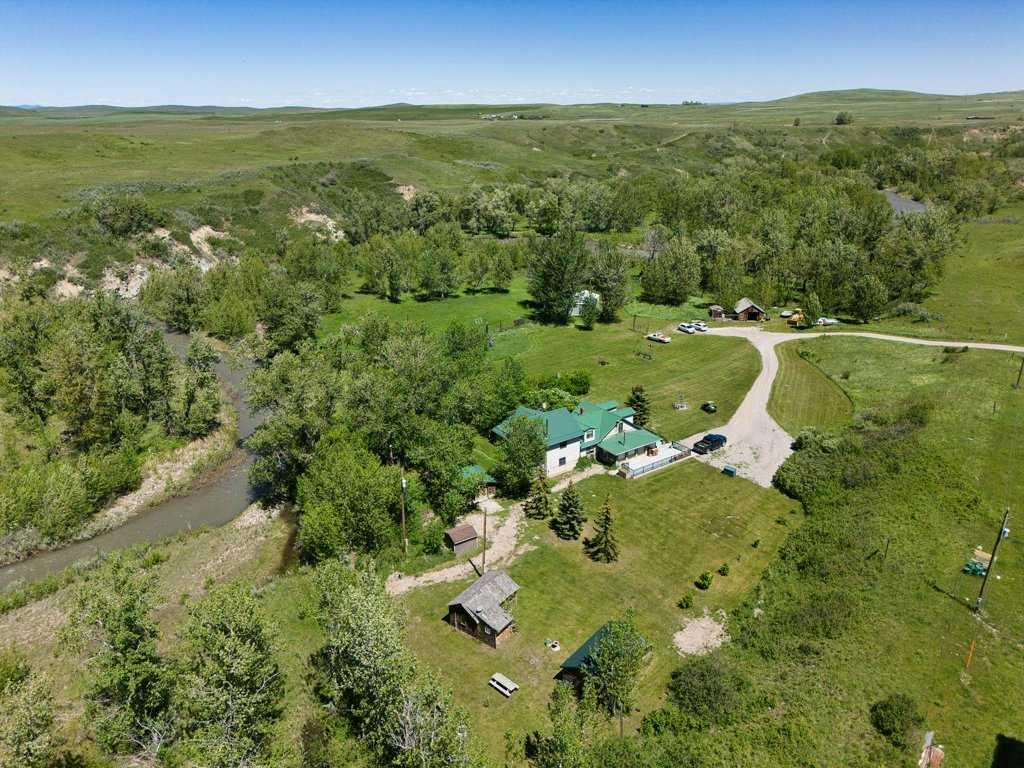
Welcome to Paradise at the foot of the Canadian Rocky Mountains! Tucked away in a secluded valley in the breathtaking southwest corner of Alberta, this extraordinary 4.37 acre property offers an increasingly rare opportunity to own a piece of the region's ranching history. Just minutes from Waterton Lakes National Park, Castle Mountain Resort and some of the province's most spectacular scenery, this lovingly maintained homestead is where time slows down as Drywood Creek calls you come sit a while, relax in the sunshine, close your eyes and breathe…. Built log by hand-hewn log, in 1900, the original ranch house has been thoughtfully preserved and updated over its 125 year history, including an extensive renovation and two storey addition completed in 2005. Rich wood finishes, original log construction and the home's authentic character create a warm, welcoming atmosphere throughout. The main floor features a bright, southerly sunroom, warmed by a wood burning stove. Through the cased opening, the spacious living room is centred around the original stone fireplace (now natural gas). The true ranch kitchen with adjoining dining area offers ample space for entertaining friends and family. A generous bedroom and an updated three piece bathroom completes the main floor of the original home. The 2005 addition introduced a spacious flex space with laundry, office space or rec room, just off the kitchen, as well as an impressive primary retreat, including exquisite clawfoot tub in the ensuite, and French doors leading to a private deck overlooking Drywood Creek. Fall asleep to the soothing sounds of crystal clear mountain water flowing past your doorstep. Upstairs, the addition continues with a spectacular family room, featuring vaulted ceilings, a gas fireplace and access to a second story deck with panoramic creekside views. The original home side upper level offers a charming landing and two additional bedrooms. Outside, the property is equally exceptional. Drywood Creek borders the property, mature trees surround the home and the peaceful setting provides endless opportunities to relax, explore and reconnect with nature. Two fully serviced guest cabins, each complete with heat, water and a three piece bathroom, offer comfortable accommodations for family, friends or visitors. Also included is the original log cabin the family lived in while building the main house, now used for storage and a treasured reminder of the property's remarkable heritage. Whether you're searching for a full time residence, a mountain retreat or a legacy property to share with generations to come, this one of a kind ranch homestead offers an unmatched combination of history, beauty and location in one of Alberta's most sought after landscapes. Ask your favourite Realtor for a full list of updates and features and book a showing today!

Listing Brokerage: CIR REALTY
Picture of SE-13-72-6-W6 -  , Clairmont Real Estate Listing
SE-13-72-6-W6 - , Clairmont || $3,125,000

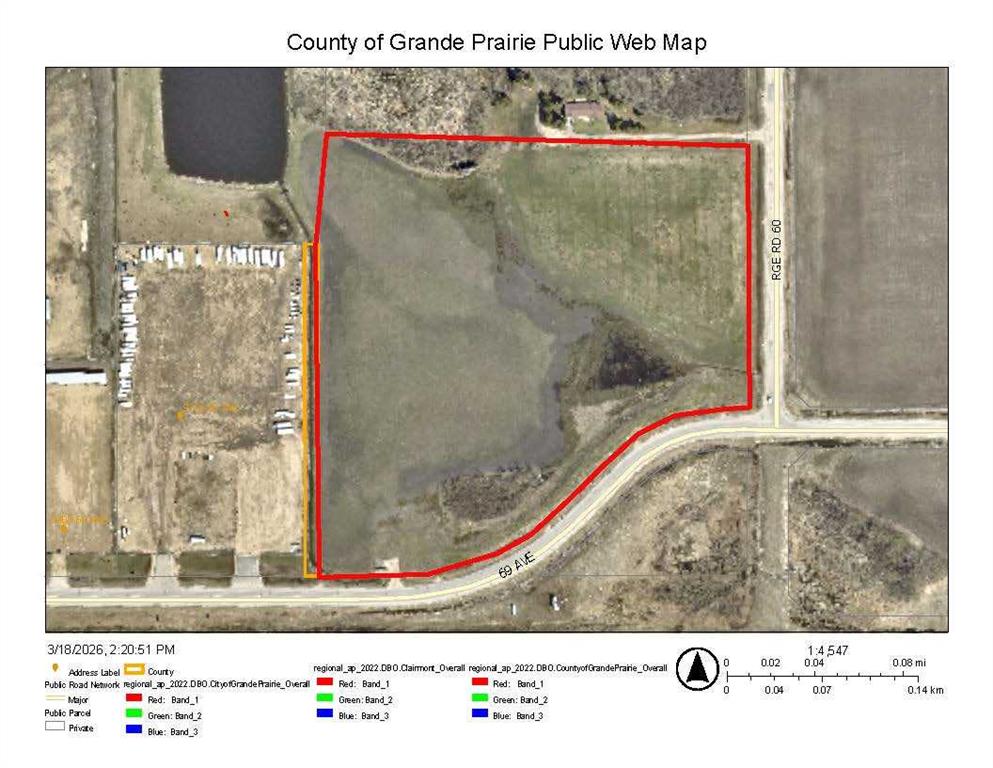
An opportunity to purchase 20.6+/- acres of commercial property in Crossroads North. The seller will subdivide a parcel to suit your size and dimensions, submit your offer and request for seller's review. This property is being rezoned as Rm-4 and is the most southeasterly portion of section 13, and is identified as commercial property in the area structure plan of Crossroads North. There are services to the property line, including a curb stop on the property. The property has 69th Ave as a South boundary and Range Road 60 as an east boundary and is at the junction of alternate truck route access to Highway 43 North and East of Grande Prairie. The property slopes to the South and East and there is a berm on the South side that can be removed. The land has great access and is ready for the new owner to develop according to their needs. Don't miss this opportunity for a wonderful property in a busy area. The property is very visible from Highway 43. This property is priced to sell.

Listing Brokerage: All Peace Realty Ltd.
Listing data is deemed reliable but is not guaranteed accurate by CREB®. Last updated: today at 1:00 a.m.

© 2026 CENTURY 21 Real Estate Foothills. CENTURY 21® is a registered trademark licensed to Century 21 Real Estate LLC. Equal Housing Opportunity. Each office is independently owned and operated.

Find Real Estate Foothills on Facebook Find Real Estate Foothills on Twitter