MLS PROPERTIES FOR SALE

504 5th Street , Norris Beach || $354,900


Discover your ultimate four-season retreat at the southern tip of Pigeon Lake in the summer village of Norris Beach. Nestled among towering spruce trees, this charming cabin offers privacy, comfort, and direct water access—all within a two-minute stroll to the shore. Interior Features;
Two cozy bedrooms and a full four-piece bathroom. Open-concept living area with abundant natural light. Kitchen appointed with oak cabinets, subway tile backsplash, double sink, extra counter space, ceramic stove, fridge, and dishwasher. Cabin comes with newer vinyl siding, soffit, and fascia. Furnace approximately 5 years old. Big Bonus - the property is tied into municipal sewer for a way more convenient experience. Electrical is 100 amp and service is buried.
Outdoor & Lot Highlights;
Wrap-around deck ideal for lounging, morning coffee, or alfresco dining. Ample storage throughout to keep gear organized. Expansive front yard shaded by mature spruce for peaceful relaxation. Backyard designed for entertaining—fire pit area and room for lawn games. FOUR SEASON BUNKHOUSE with tin roof, fully insulated including the floor, AC for summer months, two 220V heaters for winter months; perfect for guests all 12 months of the year. Property backs onto green space, providing a secluded feel and direct water access. RV parking with 220V plug right at the driveway.
Just two blocks from Black Bull Golf Course, Petro-Canada, and village amenities. Easy walk to lakeside beaches, boat launches, and scenic trails. Large private beach area for the neighborhood residents to enjoy in the summer and store their boat docks in the winter. Ideal for year-round living, seasonal rentals, or a weekend getaway. Don’t miss the chance to own this very affordable lake retreat.

Listing Brokerage: RE/MAX Real Estate (Edmonton) Ltd.
206 11 Avenue SE, Calgary || $1,100,000

An investment opportunity! Fully leased with excellent tenants ! Located in 206 - 11th Avenue SE a building constructed in 1909 originally as a warehouse and in 1996 renovated to accommodate its current configuration of commercial and residential space the units are part of the condominium development known as Imperial Lofts. The listing contains two commercial condominium units of 2500 square feet each so 5000 square feet of usable space. There are three tenants operating in the premises, Bud Bar, Velet Bike Ski Cafe and Anime-Shuns. The space is fully sprinklered and heated by a natural gas boiler system shared with the adjacent building. Positioned in one of Calgary’s most vibrant inner city districts the commercial units present a rare opportunity to acquire condominium units in a landmark character property. Originally constructed in 1909, this iconic brick building underwent a comprehensive renovation and condominium conversion in 1996, thoughtfully blending its historic architectural charm with its modern functionality. Located in the 4-storey brick and beam building with concrete foundation, exposed post and beam construction, exterior brick facade, and a flat membrane roof. The space is fully sprinklered and serviced by natural gas boiler heating system shared with the adjacent buildings. The main and lower levels are dedicated to the commercial retail uses, while the upper three floors contain 6 residential apartment units. The property benefits from exceptional connectivity, and strong pedestrian activity, proximity to downtown Calgary, and the new entertainment district, the new Scotia Bank Arena and including the imminent Green-Line C-Train.

Listing Brokerage: CIR Realty
5010 52 Street , Castor || $30,000

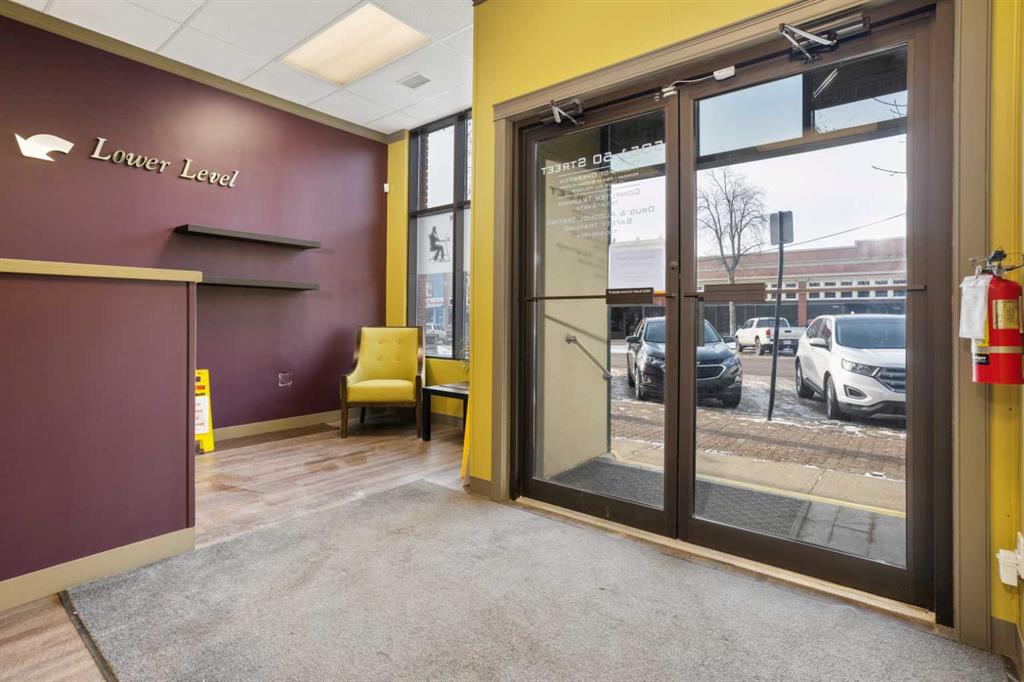
3 Residential lots near downtown Castor, on a corner lot, 75x115 ft. Leveled, had services long time ago. Ideal to build on for residential property , close to the schools and amenities.

Listing Brokerage: Sutton Landmark Realty
212 5 Avenue SE, Youngstown || $99,900

Welcome to this well-maintained 4-bedroom bungalow nestled in the heart of Youngstown. Sitting on a generous oversized lot, this 897 sq/ft single-family home offers a fantastic opportunity for first-time buyers, young families, or savvy investors looking for value and potential. Step inside to discover a bright and welcoming main floor, currently receiving a full fresh coat of paint throughout. The layout includes 2 bedrooms upstairs and a 4 piece bathroom, along with 2 more bedrooms downstairs and a large family room, offering flexible space kids, a home office, or guest accommodation. The home features updated windows (excluding the living room and basement), providing improved energy efficiency and comfort. Shingles were replaced just 2 years ago, giving peace of mind to future owners. Located just steps from the local school, this property is ideal for families with young children or those wanting a quiet, community-oriented neighborhood. Don\'t miss out on this opportunity, call today to book a showing.

Listing Brokerage: eXp Realty
423 Meadowlark Way , Vulcan || $389,900

The Villas at Meadowlark Way, built by RA West International, combine quality craftsmanship with modern design. With a reputation for building residential and commercial projects since 1998, this builder brings trusted experience to the community. This bi-level floor plan offers approximately 914 sq. ft. of well-planned living space. The main floor features a spacious primary bedroom complete with a walk-in closet and ensuite and an additional half bathroom for guests. The open-concept living room is highlighted by a built-in electric fireplace and direct access to a covered deck finished with pressure-treated wood, aluminum railing, and a gas line rough-in for a future BBQ area—perfect for outdoor entertaining. Inside, you’ll find tasteful finishes including cream cabinetry, quartz countertops with a marble look, and whitewashed oak vinyl plank flooring. A stainless steel appliance package and stacking washer/dryer are included for added convenience. The attached single-car garage measures just over 14’ x 20’, is insulated and drywalled, and has a rough-in for a future heater. The exterior will be fully landscaped, front and back, with sod, underground sprinklers, trees, and shrubs. A south-facing concrete patio (approx. 9’ x 9’) with privacy shrubs adds extra curb appeal and provides a welcoming outdoor space. Condo fees are only $125/month, covering snow removal and lawn care, making maintenance simple and stress-free. Additional features include triple-pane windows, 40-year asphalt shingles, and a 40-gallon hot water tank. Buyers also have the option to add upgrades such as basement development, air conditioning, and a garage heater. Located in the charming town of Vulcan, this community offers small-town friendliness with big-city access. Amenities include an 18-hole golf course, newly renovated hospital, restaurants, shops, and more—all within just over an hour’s drive to both Calgary and Lethbridge. Don’t miss your opportunity to own one of these thoughtfully designed new homes in a welcoming community.

Listing Brokerage: RE/MAX REAL ESTATE - LETHBRIDGE
Listing data is deemed reliable but is not guaranteed accurate by CREB®. Last updated: today at 3:00 a.m.

© 2026 CENTURY 21 Real Estate Foothills. CENTURY 21® is a registered trademark licensed to Century 21 Real Estate LLC. Equal Housing Opportunity. Each office is independently owned and operated.

Find Real Estate Foothills on Facebook Find Real Estate Foothills on Twitter