MLS PROPERTIES FOR SALE

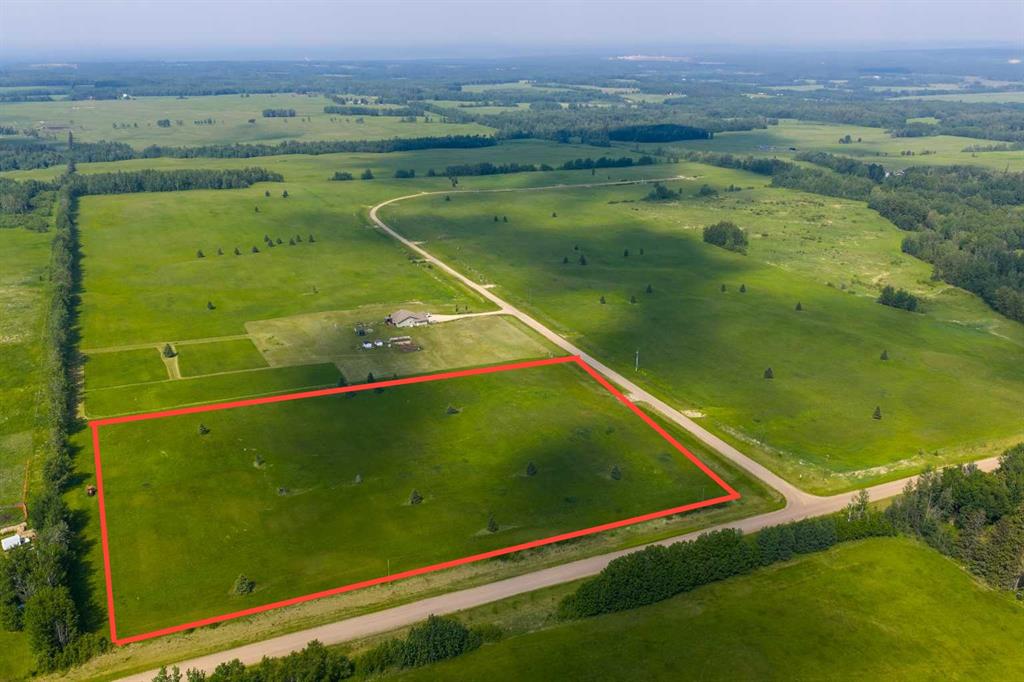
Picture of Block 2 Lot 1 Eastwood Ridge Estates , Rural Woodlands County Real Estate Listing
Block 2 Lot 1 Eastwood Ridge Estates , Rural Woodlands County || $123,900

Lovely location just off the pavement east of Whitecourt. These lots range from 5 acres to 10.9 acres. Use your own developer to build your dream home. Lots have very good views, excellent roads, gas and power to the property lines, and good water in the area. GST included in the list price

Listing Brokerage: RE/MAX ADVANTAGE (WHITECOURT)
Picture of 7097, 35468 Range Road 30  , Rural Red Deer County Real Estate Listing
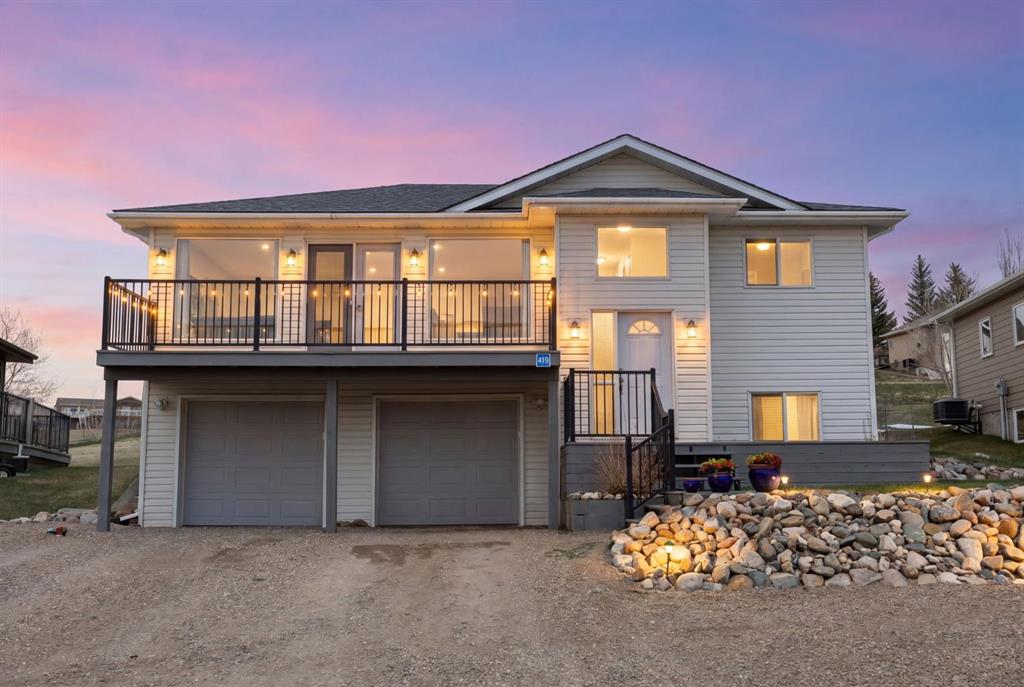
7097, 35468 Range Road 30 , Rural Red Deer County || $615,000

Set on a spacious corner lot in Gleniffer Lake Resort, this move-in ready bungalow offers bright, functional living spaces designed for year-round comfort and easy entertaining. With four bedrooms, a fully developed lower level and expansive outdoor living areas, this property is well suited for full-time lake living or as a recreational retreat with room for family and guests. Outdoor living is a standout feature of this property, with an elevated front deck that wraps around to a large multi-tiered back deck overlooking the fully fenced yard. With real grass, a wood-burning fire pit and plenty of space to relax or entertain, the outdoor areas are designed to make the most of lake life. The corner lot configuration also provides excellent parking flexibility with room for vehicles, guests and recreational toys, while an incomplete outdoor fireplace is already in place for future finishing. The main living area features vaulted ceilings and large windows that fill the space with natural light, creating an open connection between the kitchen, dining and living areas. The kitchen serves as the heart of the home, complete with a large island, granite countertops, stainless steel appliances, a deep pantry and direct access to the deck, making it ideal for both everyday living and hosting. Two bedrooms are located on the main floor, including a spacious primary bedroom with convenient access to the main bathroom. The fully developed lower level adds two additional bedrooms with full-size windows, a large recreation space with 9’ ceilings, a second 4-piece bathroom, dedicated laundry area and additional storage. Recent updates include a new furnace (2026) and stove (2026), contributing to the home’s clean, refreshed and move-in ready feel. Located in a quiet area of Gleniffer Lake Resort with easy access to the lake, golf course, walking trails and resort amenities, this property offers an ideal blend of comfort, space and year-round resort lifestyle.

Listing Brokerage: Coldwell Banker OnTrack Realty
Picture of 724071 Range Road 52  , Rural Grande Prairie No. 1, County of Real Estate Listing
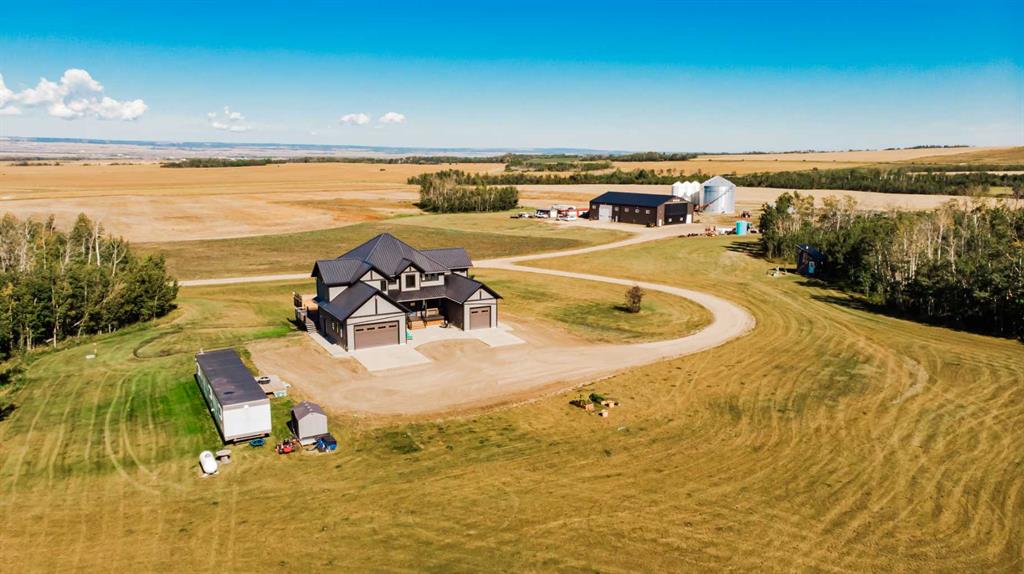
724071 Range Road 52 , Rural Grande Prairie No. 1, County of || $2,699,000

An extraordinary opportunity to own a one-of-a-kind property offering approximately 140 acres of AG-zoned land, a spectacular 4,064 sq. ft. custom-built walkout home and exceptional 60’ x 100’ heated shop. Thoughtfully designed with quality, longevity and functionality in mind, this property combines luxury living, agricultural potential and serious workspace.

The home currently offers 5 bedrooms and 4.5 bathrooms, with flexibility for as many as 6 or 7 bedrooms. The walkout basement also provides excellent potential for a full secondary living space or suite, creating options for extended family, guests or future needs.

The main floor was designed to maximize function and its incredible setting. The kitchen features a massive 13’ x 5’ island with full-depth cabinetry, Kitchen Craft cabinetry, gas range with custom hood fan and substantial butler’s pantry with freezer. The kitchen, dining and living areas capture beautiful views across the surrounding fields and skyline with no neighbouring homes in sight. A main-floor office, powder room and direct access to the heated his-and-hers garages complete this highly functional level. Maple staircases and handrails, custom built-ins, Invoke flooring and soundproofed bedrooms and office demonstrate the attention to detail throughout.

The expansive primary retreat opens to a covered balcony and features a large walk-in closet and impressive 6-piece ensuite with heated floors, heated towel rack and dedicated hot-water system. The thoughtfully designed laundry connects directly to the primary walk-in while remaining accessible from the common area. Two additional upper bedrooms each offer a walk-in closet and full ensuite, providing exceptional privacy and functionality.

Construction features 2x8 exterior walls, spray foam insulation, Pacific Homes panel construction, additional exterior insulation, ICF foundation and a seamless metal roof with no exposed fasteners. Mechanical systems include dual furnaces, two A/C units, multiple hot-water systems, zoned systems and in-floor heating. Starlink, built-in 5G signal boosters and in-wall audio wiring provide modern rural connectivity.

The 60’ x 100’ Integrity Built post-frame shop is a standout, offering in-floor and overhead heat, commercial-grade electrical, powered overhead doors, large bi-fold door, welder plug, floor drains, water service, interior curtain divider and ATV access.

Outside, a wraparound deck captures west and north exposures, while approximately 140 acres offer tremendous versatility. The land has previously produced canola, peas and wheat and is currently not leased. A substantial grain bin on concrete is also included.

Additional highlights include well water with cistern backup, chlorination system, extensive concrete work, partial fencing and school bus service. A rare property where impressive living space, exceptional infrastructure, privacy and agricultural opportunity come together.

Listing Brokerage: Century 21 Grande Prairie Realty Inc.

Picture of 439 Sunset Drive , Rural Vulcan County Real Estate Listing
439 Sunset Drive , Rural Vulcan County || $649,900

Welcome to your ideal escape at Little Bow Resort on Travers Reservoir… where relaxed lake living meets everyday comfort. Located just 1.5 hours from Calgary and under an hour to Lethbridge, this sought-after community attracts both weekenders and full-time residents looking to enjoy Alberta’s best-kept lake lifestyle.
Situated on one of the largest lots in Phase 2 and backing onto open greenspace, this well-maintained bungalow offers over 1,900 sq ft of developed living space and stunning sunset views from the expansive front deck.
The main floor features an open-concept layout designed for connection and ease, with a bright living and dining area flowing seamlessly into the kitchen. Rich cabinetry, subway tile backsplash, stainless steel appliances, a large island with seating, and a dedicated beverage station make this space ideal for entertaining after a day on the lake. French doors lead to the front deck, extending your living space outdoors.
The primary bedroom includes a private 3-piece ensuite, while two additional bedrooms and a full 4-piece bath complete the main level, offering comfortable main-floor living for both families and retirees.
Downstairs, the fully developed basement expands your options with a spacious rec room (perfect for a home theatre), wet bar, two additional bedrooms, a 3-piece bath, and flexible space. Both lower bedrooms can easily function as a home office, den, or hobby room, making this home ideal for remote work or multi-generational living.
Step outside and experience what truly sets this property apart. The newer pressure-treated rear deck with built-in seating. This backyard has a hot tub, firepit area, with new outdoor lighting, and integrated speakers create the ultimate outdoor retreat. Perfect for entertaining or unwinding after a day on the water. The expansive yard also features mature perennial gardens and plenty of space to relax or play.
The oversized, insulated double garage and extended driveway provide ample room for vehicles, boats, and recreational toys.
Community amenities include outdoor storage, a new pickleball. Recent updates include a newer roof (2015), central A/C (2019), and a hot water tank (2025) all providing comfort and peace of mind.

Listing Brokerage: Royal LePage Benchmark
Picture of A-720017 Range Road 54  , Rural Grande Prairie No. 1, County of Real Estate Listing
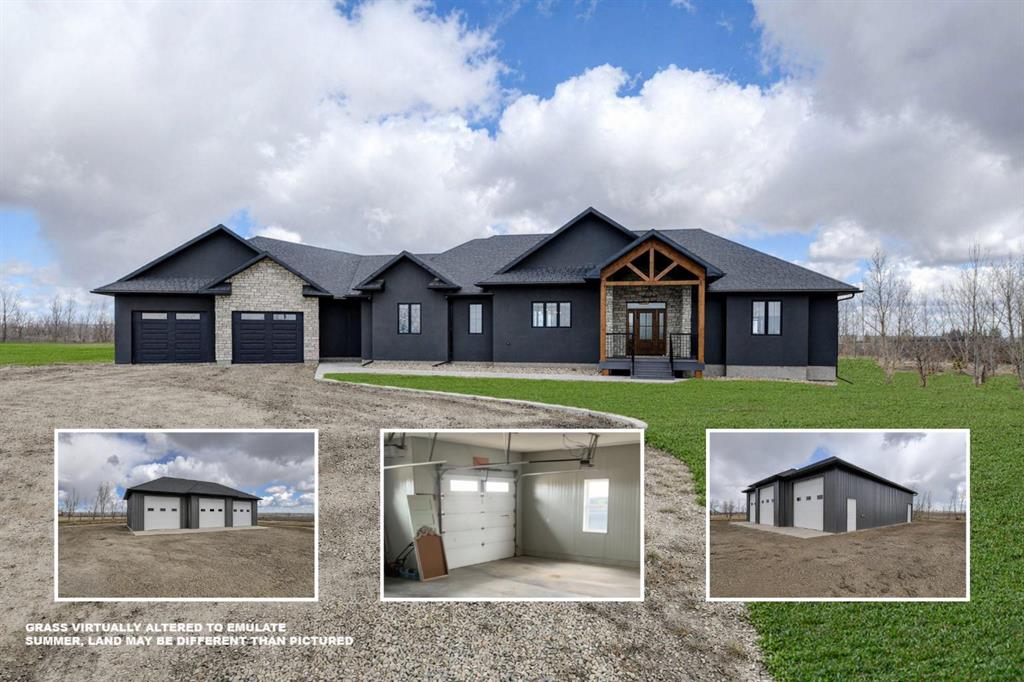
A-720017 Range Road 54 , Rural Grande Prairie No. 1, County of || $1,590,000

Experience the idyllic charm of rural living paired with all the conveniences of city life just minutes away in this spectacular custom masterpiece! Boasting oversized windows that capture ever-changing dawn-to-dusk views, this home offers a spacious and airy open-concept layout, along with superb outdoor living in a timeless setting overlooking green pastures and wide-open Alberta blue skies.This peaceful dream acreage is located just minutes from the city of Grande Prairie. A gently curved drive welcomes you to this impressive 2417 sq. ft, 6-bedroom, 4.5-bath executive home, showcasing a bright layout with luxurious fixtures and finishings throughout.The family chef will love the inspiring culinary masterpiece kitchen, featuring white custom cabinetry, granite countertops, and top-tier stainless steel appliances, including double ovens and a butler’s pantry. Rich vinyl floors flow gracefully throughout, complementing the oversized, functional island with an extended breakfast bar—perfect for morning coffee or quick snacks on the go. The dining room, accented with custom wood beams, is ideal for sit-down dinners and family gatherings.Extend your living space onto the stunning covered deck with timber beam accents—perfect for relaxing evenings, entertaining guests, or simply enjoying the panoramic views of the beautifully landscaped yard under northern skies.The sitting room showcases a handsome fireplace framed by custom shelving, creating a warm and inviting ambiance while offering tranquil views through large windows. A hallway leads to a 3-piece bath, laundry room, two generously sized bedrooms, and a convenient back entrance to the heated garage. Privately situated on one side of the home, the breathtaking primary suite features two walk-in closets and a spa-inspired ensuite that rivals any luxury hotel, complete with a double soaker tub and dual-sink vanity. A beautiful staircase leads to the fully finished lower level, offering a media room, a centrally located wet bar for all your entertaining needs, and three additional bedrooms—one with access to the 4 piece bathroom, perfect for overnight guests, while the other two share a Jack-and-Jill bathroom. A cold storage room provides the ideal space for preserving goods from your own garden.This home is well-equipped with a forced-air furnace and in-floor heating. Additional features include a a heated 36x27 shop with a 18x51 cold area —sure to impress—and a 8.5 GPM well providing a reliable water source.This show-stopping home and property is a tranquil treasure, tucked away just a short 7-minute drive east of Grande Prairie. Call for your personal tour today.

Listing Brokerage: RE/MAX Grande Prairie
Listing data is deemed reliable but is not guaranteed accurate by CREB®. Last updated: today at 1:00 a.m.

© 2026 CENTURY 21 Real Estate Foothills. CENTURY 21® is a registered trademark licensed to Century 21 Real Estate LLC. Equal Housing Opportunity. Each office is independently owned and operated.

Find Real Estate Foothills on Facebook Find Real Estate Foothills on Twitter