MLS PROPERTIES FOR SALE

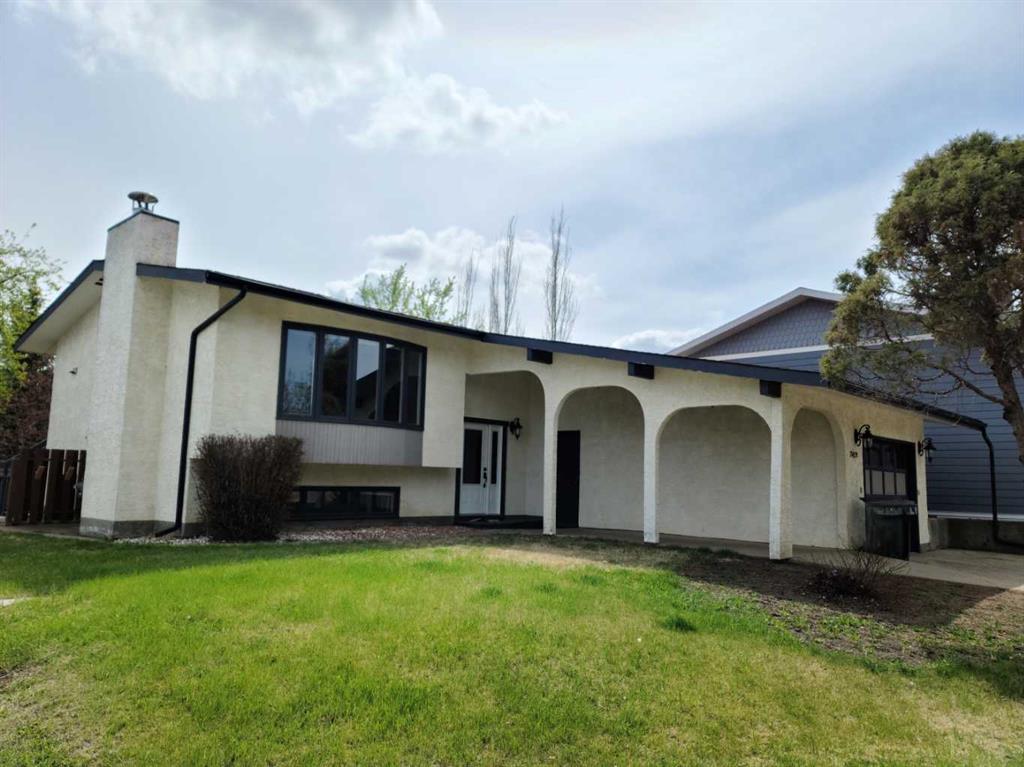
Picture of 7413 96 Street , Peace River Real Estate Listing
7413 96 Street , Peace River || $295,000

Riverside Living in Peace River’s Sought-After North End! Welcome to your next home in one of Peace River’s most desirable neighbourhoods—just steps from the river, scenic walking trails, schools, the pool, rec centre, and more. This spacious and well-maintained bi-level offers the perfect balance of comfort, functionality, and location. Step inside to a bright and inviting main floor, where an oversized living room is flooded with natural light from a stunning bay window showcasing beautiful views of the river valley. The adjoining eat-in kitchen features updated flooring, plenty of cupboard space, and patio doors leading to the back deck—ideal for BBQs, entertaining, or simply enjoying your private outdoor space. Upstairs, you’ll find two generously sized bedrooms, including a large primary suite complete with a walk-in closet and convenient vanity sink. The fully developed lower level is warm and welcoming, with large above-grade windows that create an open, airy feel. This level offers a cozy family room with a charming brick feature wall and fireplace, two additional spacious bedrooms, and a combined bathroom/laundry area featuring your very own sauna—a rare and relaxing bonus. An additional exterior entrance adds flexibility and potential to suit your needs. Outside, the home continues to impress with a single attached garage complete with mezzanine storage, a large driveway with ample parking, and updated shingles for added peace of mind. With its unbeatable location, functional layout, and room for the whole family, this is a property you won’t want to miss. Book your showing today and experience North End living at its best!

Listing Brokerage: RE/MAX Northern Realty

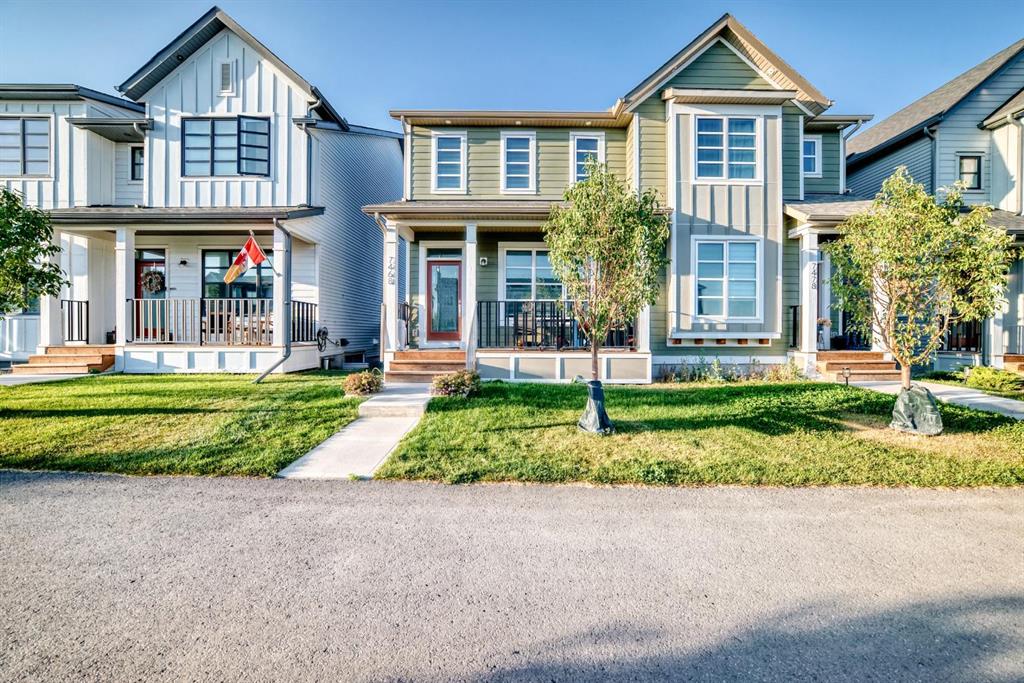
Picture of 7468 202 Avenue SE, Calgary Real Estate Listing
7468 202 Avenue SE, Calgary || $569,900

*** Price Improvement*** Discover opportunity in desirable Rangeview - Semi-detached 3 bedroom 2.5 bathroom Upper with LEGAL 1 bedroom 1 bathroom basement suite. Welcome home to 7468 202 Ave SE! This beautiful home offers a truly unique blend of elevated family living and income potential with modern designer finishings throughout, featuring a legal 1-bedroom basement suite with its own separate entrance on the lower level. The main level showcases a bright and open layout, with living and dining space flowing seamlessly into the gourmet kitchen. The spacious kitchen features stainless steel appliances, custom cabinetry, quartz countertops & casual counter seating – perfect for everyday living & entertaining! A 2-piece bath and generous front and back entryways complete the main level. Upstairs, you will find 3 great sized bedrooms, including the primary bedroom with a 4-piece ensuite bath and walk-in closet. Convenient upper-level laundry and storage with built-ins make laundry day easy! Downstairs, you will find the fully self-contained legal basement suite featuring a well-equipped kitchen with stainless steel appliances, a living/dining area, 1 bedroom, a full 4-piece bathroom, and a separate laundry. So many options for this LEGAL suite - generate additional income, provide a flexible option for multi-generational living, or additional live/work space. This property truly delivers an unbeatable combination of style, functionality, and income-generating capability, all within a prime Rangeview location. Easy access to playgrounds, shopping, & Stoney Trail to get to all the places you need to go! Don't miss your chance to own this remarkable home – book your viewing today!

Listing Brokerage: RE/MAX First
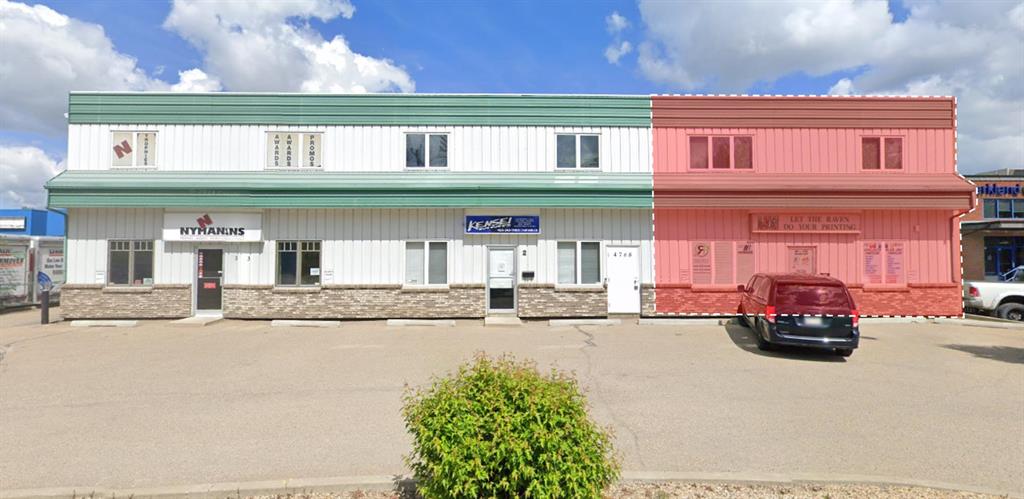
Picture of 1, 4768 Riverside Drive , Red Deer Real Estate Listing
1, 4768 Riverside Drive , Red Deer || $550,000

Located in Riverside Light Industrial Park, this 4,017 SF end unit is available for sale. The unit features a reception area and waiting room, a large showroom, multiple office/storage areas, a washroom, and a large shop with an overhead door. The yard is paved and gravel, fully fenced with one entrance, and shared with neighbouring businesses of the building. Paved parking is available directly in front of the unit. This central location offers excellent access to Gaetz Avenue North and South. The property is also available for lease.

Listing Brokerage: RE/MAX Commercial Properties
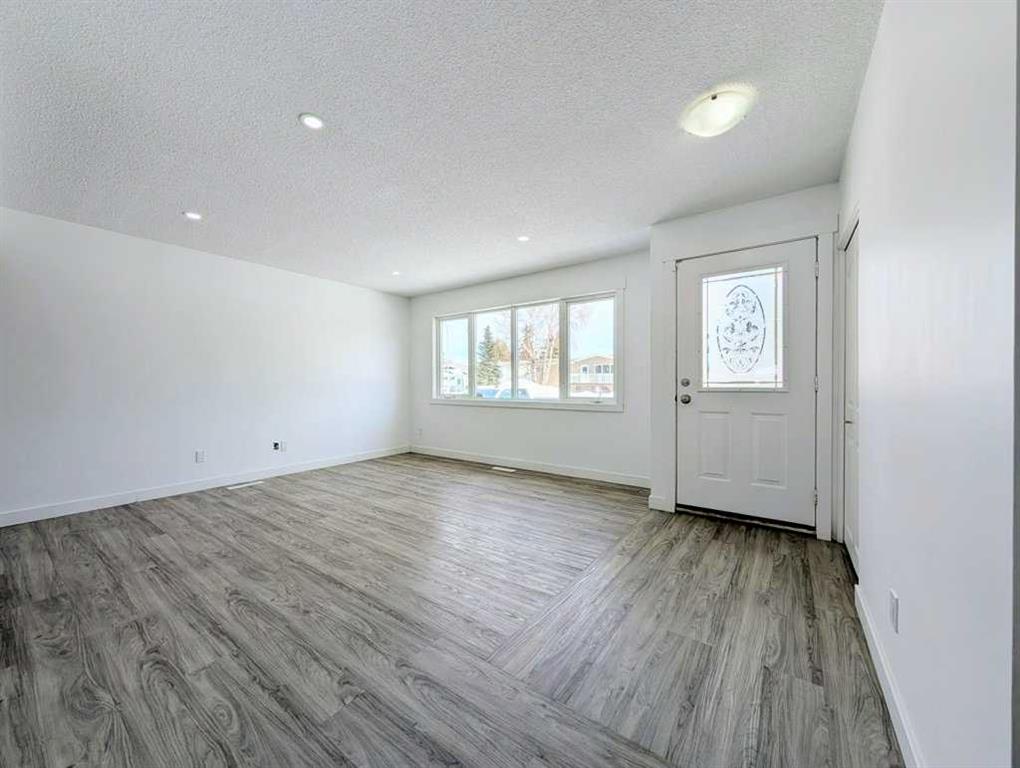
Picture of 400 4 Street NE, Slave Lake Real Estate Listing
400 4 Street NE, Slave Lake || $365,000

This well maintained and nicely updated 1,100+ sq/ft bungalow is located in a quiet, established neighbourhood with mature trees, close to schools, parks, and daycares. This home features 3 bedrooms on the main floor, including a spacious primary bedroom with its own ensuite. Numerous interior upgrades have been completed, including updated windows, flooring, baseboards and trim, interior doors, and beautifully renovated bathrooms. Additional improvements include a newer water heater and a durable metal roof for long-term peace of mind. The partially developed basement offers a completed bedroom, with framing in place for an additional bedroom, living area, and bathroom, plus plumbing, fixtures, and electrical already installed and just awaits for your finishing touches. Enjoy the covered rear deck overlooking the yard, while the large corner lot with alley access offers a detached garage and plenty of additional parking with a spacious driveway. A great opportunity to own a move-in ready home with extensive updates inside and out!

Listing Brokerage: Real Broker
Picture of 2119, 175 Panatella Hill NW, Calgary Real Estate Listing
2119, 175 Panatella Hill NW, Calgary || $275,000

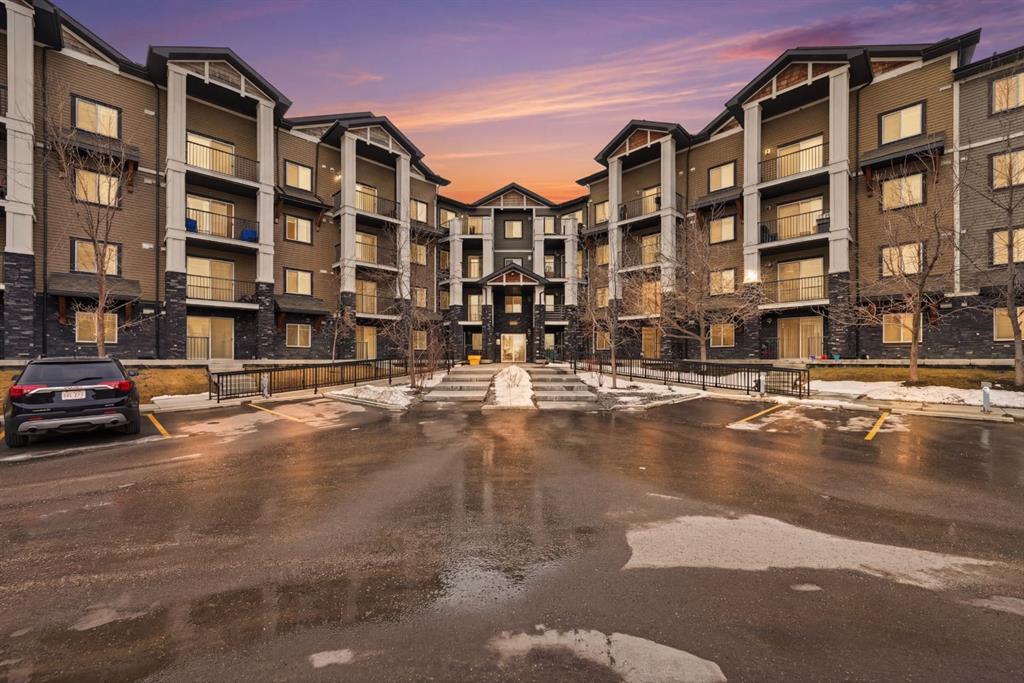
Welcome to this bright and beautifully maintained 2-bedroom, 2-bathroom ground-floor unit backing onto a peaceful walking trail in the highly sought-after community of Panorama Hills.
Designed with both comfort and functionality in mind, this home features an open-concept layout with hardwood flooring, a cozy fireplace, and large windows that fill the space with natural light. Step outside to your private patio, perfect for relaxing or entertaining during the warmer months. The kitchen offers ample counter space and a practical layout, ideal for everyday living and hosting guests. The two spacious bedrooms are thoughtfully positioned on opposite sides, providing added privacy—perfect for families, guests, or roommates.
Enjoy the convenience of underground titled parking and an unbeatable location within walking distance to shopping, dining, schools, VIVO recreation centre, and more. With quick access to Stoney Trail, Calgary International Airport, and CrossIron Mills, commuting and travel are effortless. Whether you’re a first-time buyer, downsizer, or investor, this is an incredible opportunity you don’t want to miss. Book your private showing today!

Listing Brokerage: eXp Realty
Listing data is deemed reliable but is not guaranteed accurate by CREB®. Last updated: today at 1:00 a.m.

© 2026 CENTURY 21 Real Estate Foothills. CENTURY 21® is a registered trademark licensed to Century 21 Real Estate LLC. Equal Housing Opportunity. Each office is independently owned and operated.

Find Real Estate Foothills on Facebook Find Real Estate Foothills on Twitter