MLS PROPERTIES FOR SALE

104, 10920 84 Avenue , Grande Prairie || $424,900

Prime Business Condo: Office & Storage Combo in Richmond Industrial Park
Ideal for businesses that require both a professional office setting and practical storage space, avoiding the cost of pure retail rates.

This is a well-developed unit in an excellent, visible location with easy access directly off 84th Ave.

Key Features:
Location: Prime spot in Richmond Industrial Park with excellent visibility.

Cost Efficiency: No need to pay premium retail rates for a multi-use space.

Professional Setup (Developed Area):

Three private, developed offices.

Reception/Waiting area.

Coffee bar with sink.

Functional Space: Includes a large, flexible bay for storage, production, or future development.

Capacity: Provides all the space your growing business will need.

This space offers superior value and functionality. Call your realtor of choice today to book a viewing!

Listing Brokerage: Real Broker
7007 Rangeview Avenue SE, Calgary || $624,900

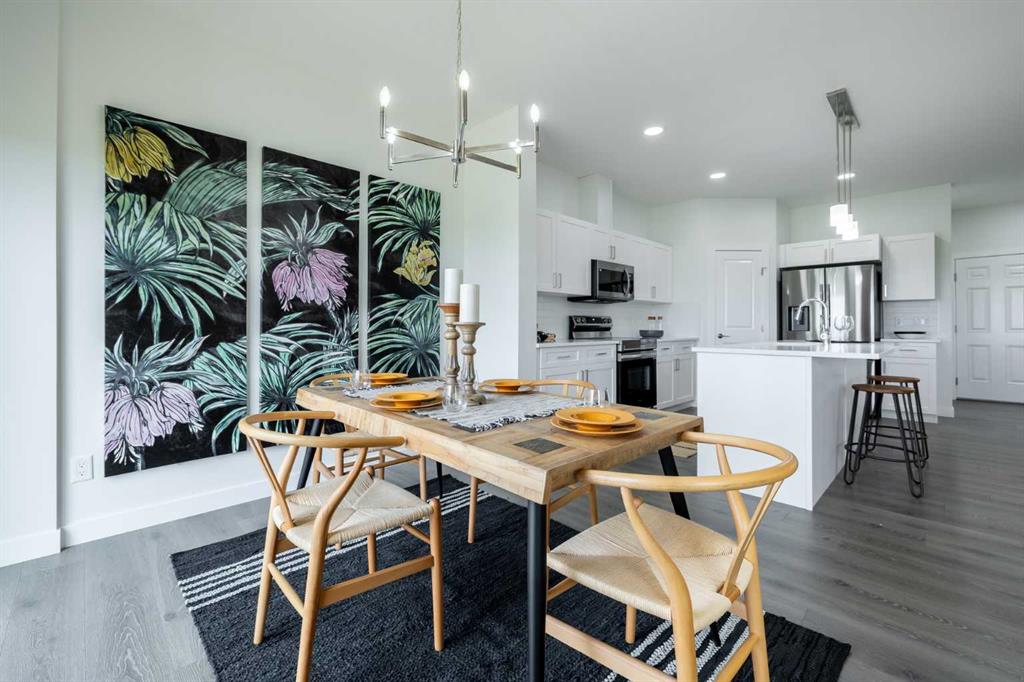
Jayman BUILT | Get ready to be a part of a vibrant, growing community built for today and tomorrow. There will include 1 future school site, 3 planned parks and green spaces, 1 wetland and pond area and 4 acres of planned commercial retail. From peaceful wetlands to open green spaces, Heartwood offers residents the chance to connect with nature right outside their door. Parks, paths and natural areas are designed to enhance everyday living-whether it\'s morning walks, weekend picnics or evening strolls. Just imagine yourself living in Jayman BUILT\'S brand new floorplan - The ASPEN with a rear double dteached garage. Featuring a professionally designed colour palette, you are invited in to explore over 1500+sqft of nature inspired design. Stepping into the home you are given a wonderful visual from front to back with an expansive site line to maximize every inch. Okanagan Sunset Ranch Luxury Vinyl Plank flooring graces the man floor offering a seamless transition form space to space. The Alpine Stone elevation compliments the interior selections as you tour the designated dining room into the bright rear kitchen with central island. Sleek stainless steel appliances elevate the space with a Whirlpool refrigerator with icemaker and internal water, electric slide in smooth top range, Panasonic microwave with trim kit and Broan power pack built-in cabinet hood fan. Stunning quartz counter tops, Blanco silgranite undermount sink, soft close hinges with 48\" uppers and 2 1/2 inch sub moulding reflect nicely with the selected EXTRA Fit & Finish. A functional pantry and powder room complete this level with a quaint mud room near the back of the home that opens up to your 10x10 deck. Explore the upper level that features three sizeable bedrooms with the Primary including a generous private 3pc en suite with sliding glass door shower and a spacious walk-in closet. You will also discover a convenient 2nd floor laundry with pocket door and full bath for family and guests on this level. The lower level boasts a raised 9ft basement ceiling height and 3-pc rough-in for plumbing while the exterior of this home features durable Front Hardie Board exterior and BTRboard Exterior Wall System along with a convenient SIDE ENTRY. Jayman\'s standard inclusions feature their Core Performance with 10 Solar Panels, BuiltGreen Canada standard, with an EnerGuide Rating, UV-C Ultraviolet Light Purification System, High Efficiency Furnace with Merv 13 Filters & HRV unit, Navien Tankless Hot Water Heater, Triple Pane Windows and Smart Home Technology Solutions!

Listing Brokerage: Jayman Realty Inc.
90 Deerglen Trailer Park , High Level || $21,500

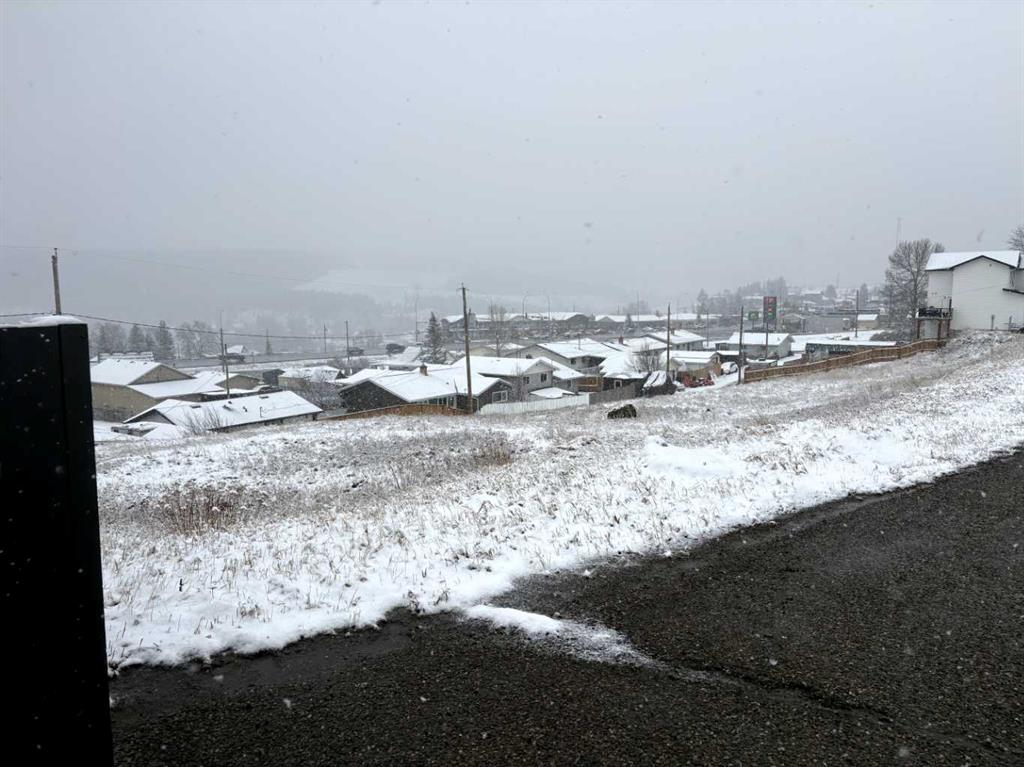
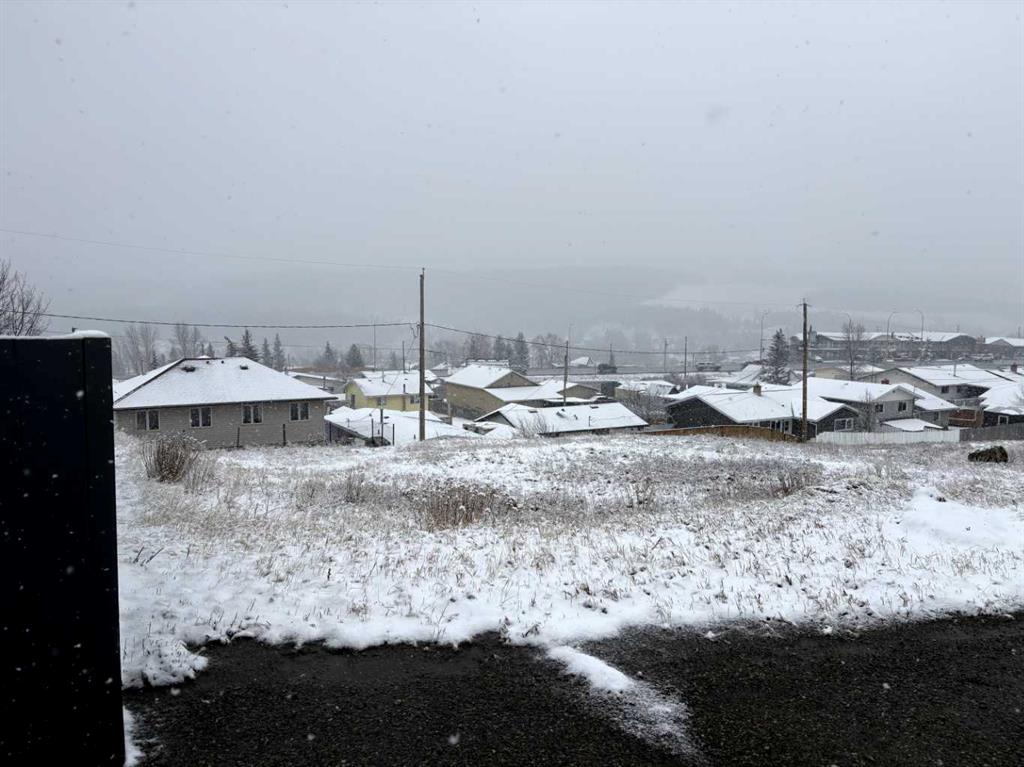
This oversized double lot may just be the perfect lot to place your new home! Conveniently located near the three public schools and the grocery store. Just a hop and a skip from Tim Hortons. This may just be the perfect place for your happily ever after!

Listing Brokerage: RE/MAX Grande Prairie
38 Deerglen Trailer Park , High Level || $12,000

This may just be the perfect lot to place your new home! Conveniently located near the three public schools and the grocery store. Just a hop and a skip from Tim Hortons. This may just be the perfect place for your happily ever after!

Listing Brokerage: RE/MAX Grande Prairie
UNIT 2, 4920 53 Avenue , Whitecourt || $269,900

Two-Story Condo in Whitecourt, Alberta – Perfect for Carefree Living

Discover this charming 2-bedroom, 2-bathroom condo ideally situated in the heart of downtown Whitecourt, just steps away from Festiva Park, the art and culture center, and an array of shopping and dining options.

Spanning 1,198 square feet, this well-designed living space features a generous 16 x 28 heated garage on the lower level complete with additional storage for all your needs. The main level boasts a convenient 2-piece bathroom, while the upper level includes a spacious 4-piece bathroom , with jacuzzi tub, along with a laundry room. Both bedrooms are generously sized, ensuring comfort and privacy.

The kitchen, though traditional, offers ample space with an eat-in area measuring 10 x 19 and features a garden door that opens onto a lovely 16 x 10 deck, surrounded by privacy slats on both sides—perfect for relaxing or entertaining. The cozy living room off the front of the home has a large window to make the home bright and welcoming. The location is great with so many walking paths, bike trails and parks so close by.

If you have extra vehicles or a recreational trailer, you\'ll appreciate the abundant parking available.

With condo fees set at $300 per month, you’ll enjoy hassle-free living that includes garbage pick-up, water, insurance, common area maintenance, lawn care, snow removal, and upkeep of the exterior, including roofs and decks, plus reserve fund.

If you\'re seeking a peaceful lifestyle within a vibrant community filled with amenities, this condo is the perfect place to call home. It comes equipped with essential appliances, including a fridge, stove, dishwasher, washer, dryer, central vacuum, and window coverings.

Make this your new sanctuary in Whitecourt!

Listing Brokerage: RE/MAX ADVANTAGE (WHITECOURT)
Listing data is deemed reliable but is not guaranteed accurate by CREB®. Last updated: today at 3:00 a.m.

© 2026 CENTURY 21 Real Estate Foothills. CENTURY 21® is a registered trademark licensed to Century 21 Real Estate LLC. Equal Housing Opportunity. Each office is independently owned and operated.

Find Real Estate Foothills on Facebook Find Real Estate Foothills on Twitter