MLS PROPERTIES FOR SALE

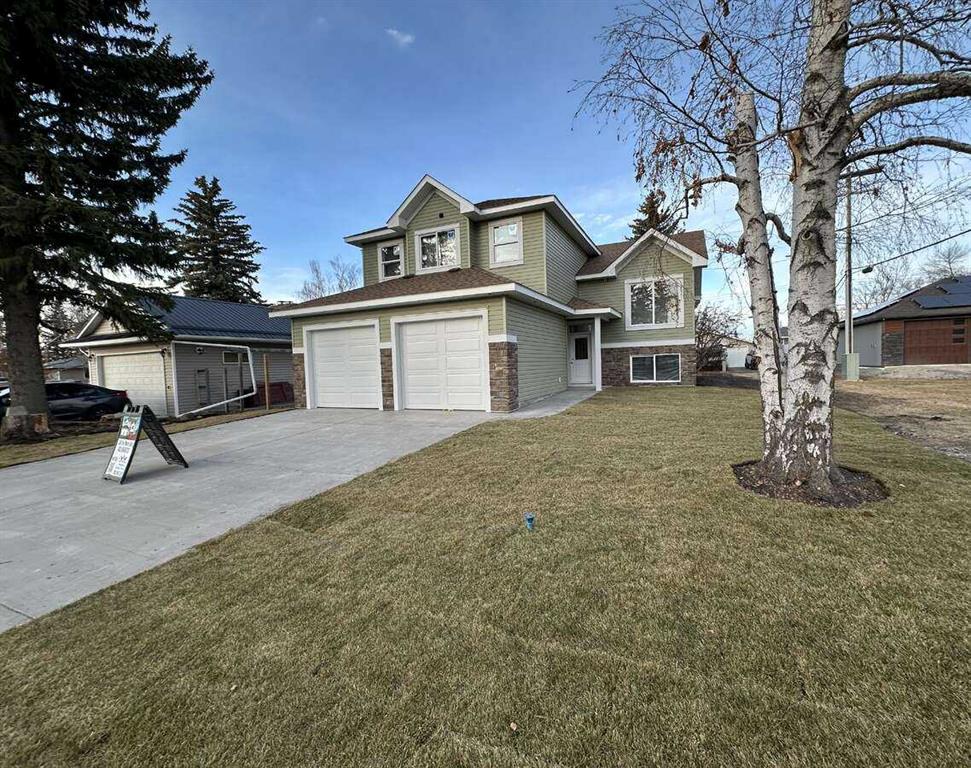
Picture of 5518 52 Street , Olds Real Estate Listing
5518 52 Street , Olds || $689,900

*** For more information, please click the "More Information" button. ***
Modern Living at its best! Step into this gorgeous, newly built home that blends comfort, and style. Perfect for families, first-time buys or anyone looking for a fresh start in a beautiful space. A bright open-concept with a lot of natural light. Modern kitchen with sleek countertops, and ample storage. Spacious primary bedroom featuring a private bath with dual sinks and a walk in closet. Two additional bedrooms ideal for family, guests or home office. Attached oversized garage. Stylish finishes throughout and move-in ready. Large back yard with mature trees. Located in an established area and close to schools. Includes new home warranty and immediate possession. This home is brand new built with energy efficient design and convenient features to help make life a easier.

Listing Brokerage: Easy List Realty
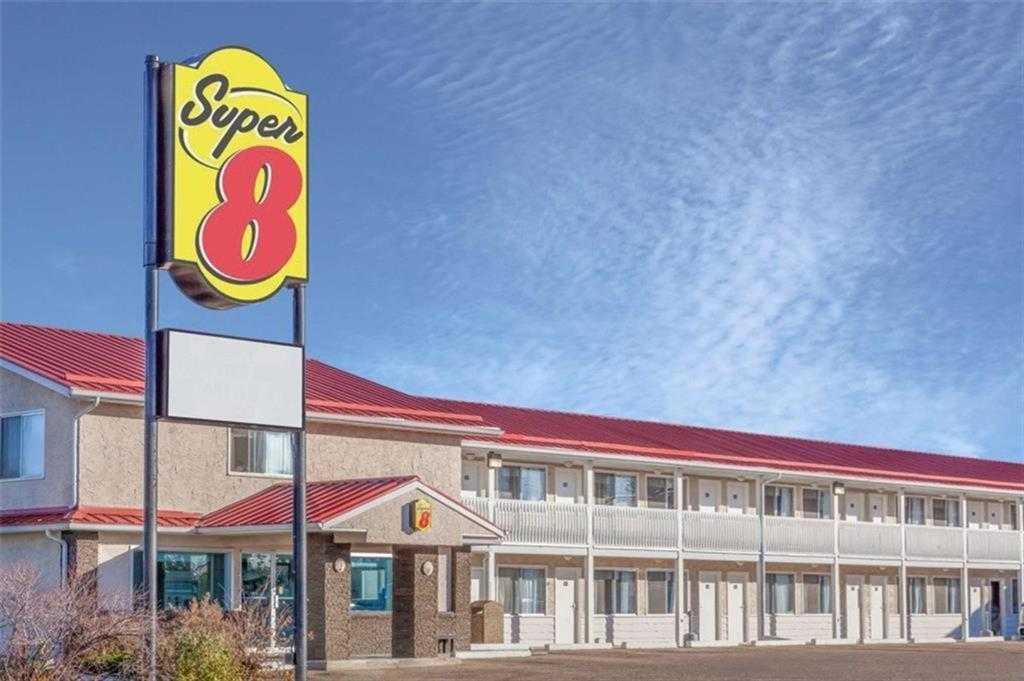
Picture of 5720 44 Avenue , Stettler Real Estate Listing
5720 44 Avenue , Stettler || $2,800,000

Strategically located limited-service Super 8 Hotel in Stettler, AB - The "Heart of Alberta" - This 49-key, two-storey property offers comfortable guest accommodations with a mix of Single Queen, Double Queen, King, and suite rooms featuring kitchenettes. Amenities include a complimentary breakfast room, business centre, and pet-friendly policy.

Situated on 1.18 acres along Highway 56 at the south entrance to Stettler, the hotel provides excellent visibility and easy access to major routes serving Central Alberta. The stable Central Alberta market, supported by agriculture, energy, tourism, and regional events, delivers consistent demand from corporate, leisure, and drive-through travellers.

Well-maintained and internationally branded, this fee-simple asset presents a compelling opportunity for investors seeking a turn-key hospitality property with strong upside potential through targeted capital improvements and management enhancements. A new metal roof was installed on both the hotel and restaurant approximately 5 years ago (valued at over $150,000)

There is a free-standing leased restaurant/lounge located on the same lot.

Listing Brokerage: Heartland Real Estate
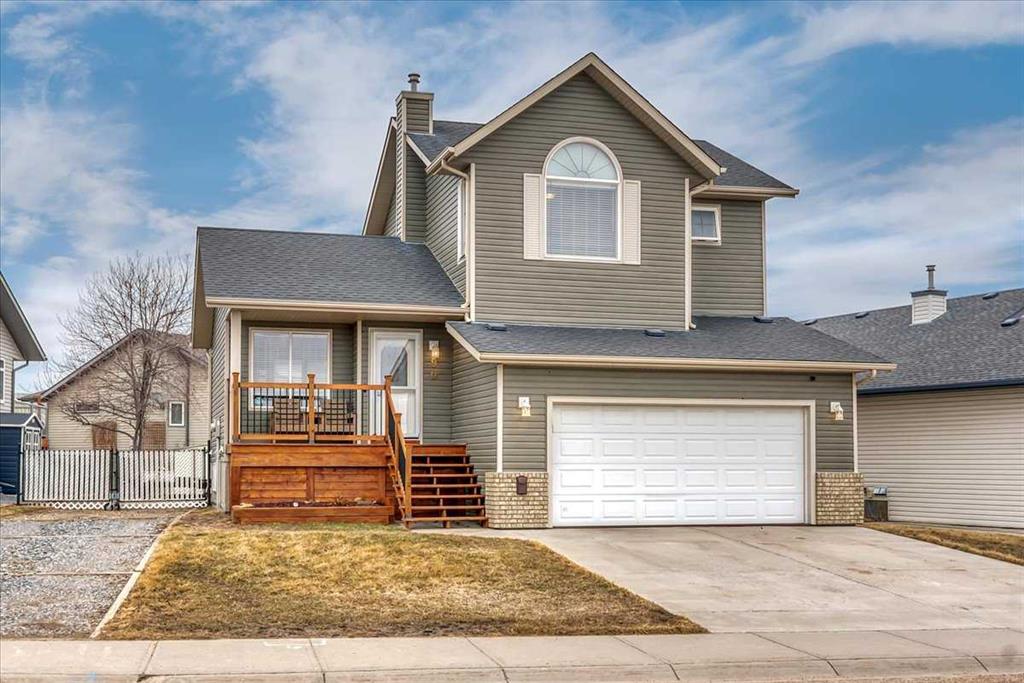
Picture of 90 Parklane Drive , Strathmore Real Estate Listing
90 Parklane Drive , Strathmore || $499,000

Set on a spacious lot, this home delivers the kind of outdoor space that’s hard to find—complete with RV parking, a full-size deck, and plenty of room to actually use your yard. Inside, the layout is functional and open. A wide front entry gives you space to come and go comfortably, leading into a bright living area anchored by large windows. The kitchen is designed for real life—loads of cabinetry, generous prep space, and a dining area that connects directly to the backyard for easy indoor/outdoor flow. A convenient 2-piece bath finishes the main level. Upstairs, you’ll find three well-proportioned bedrooms, including a primary retreat with its own ensuite and excellent closet space. A second full bathroom serves the additional bedrooms. The basement is unfinished with a bathroom rough-in already in place—ready for whatever direction you want to take it. Extras that matter: double attached garage, central air conditioning, and rare RV parking. Solid layout, great lot, and room to grow—this one checks the right boxes. a Dreamy 2 storey for your next chapter! Located in amazing community of Strathmore a full service community with a Hospital, Rec centres, Swimming pool, Shopping, Banks Grocery stores amazing walking paths and tonnes of parks! Great access to Calgary perfect for commuters!

Listing Brokerage: RE/MAX Key
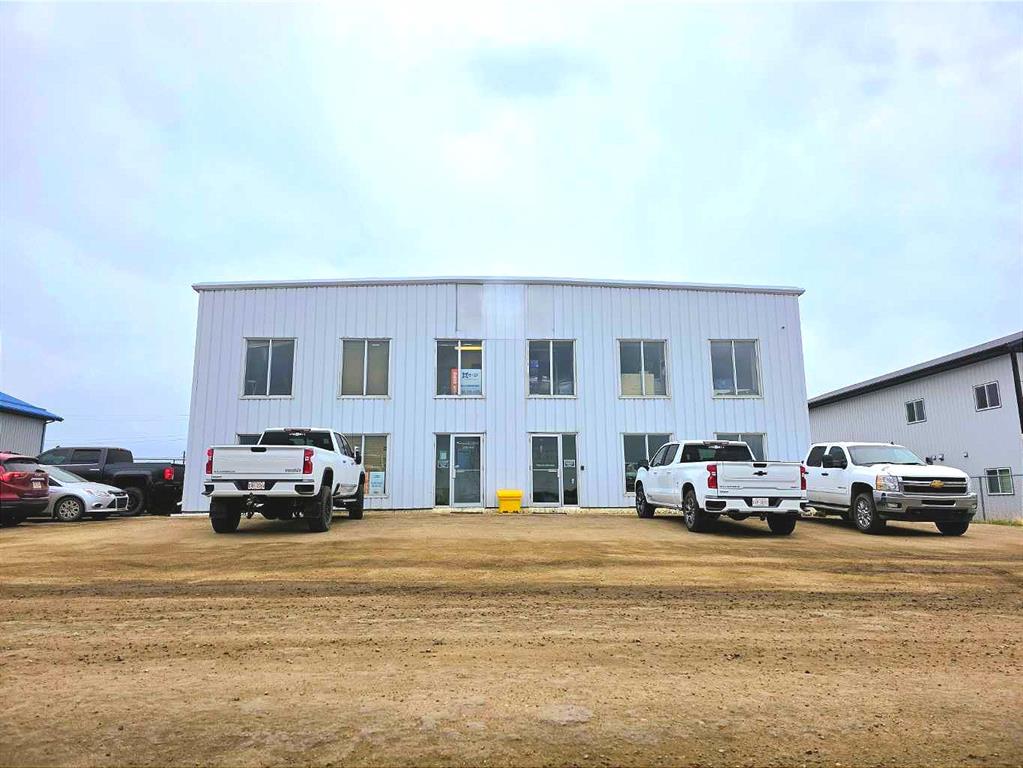
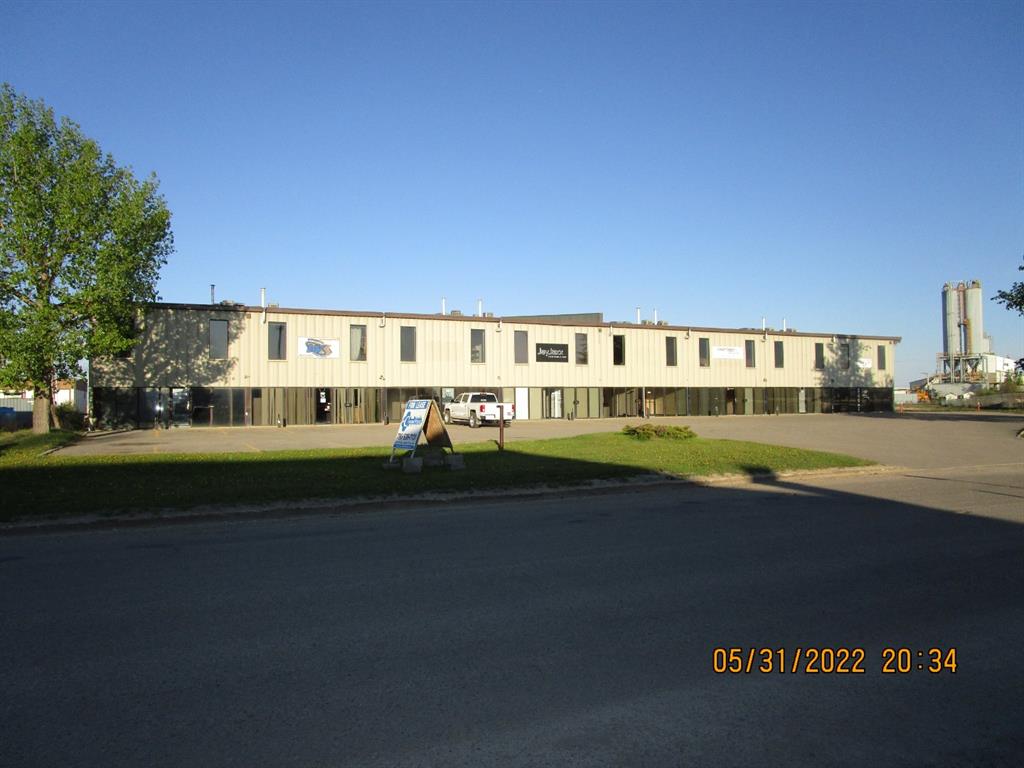
Picture of 12703 & 12707 101 Street , Grande Prairie Real Estate Listing
12703 & 12707 101 Street , Grande Prairie || $1,260,000

CURRENT PHASE 1 ENVIRO AVAILABLE. Affordable working shops with yard & flexible layout like this one are almost IMPOSSIBLE TO FIND!  With 6,300 s.f. of usable space, this steel-frame industrial shop with secure yard was designed with contractors, equipment operators, supply businesses, mechanical services and maintenance companies in mind. Ideally located for easy highway access or city-wide movement, this north-end, 2-storey shop has the added bonus of being designed to demise for added flexibility, income or investment!
Features of this unique property has a footprint of 4800 sf & includes a 4,100 sq. ft. shop with 22’ ceilings, dual floor drains, (2)
14’ x 18’ overhead doors,  wash bay curtain, pressure wash system, a locker room & 3-pce washroom. Main floor is complete with a professional, well-appointed 700 sf reception/showroom with room for additional offices. 
The 1500 s.f. mezzanine level's layout offers 2 large offices, a full kitchen & lunchroom, driver sleep area, 3-piece bath, staff lounge, and 550 s.f. of forklift-accessible storage—ideal for parts, tools, more offices or even your golf simulator.
Outside, the fully fenced yard with 3 gated access points allows for secure equipment storage & easy flow-through access. An extra large, 27’ concrete apron supports heavier traffic & staging, with yard lighting for early morning & late evening work.
Don't let this hard-to-find building slip by you. Call now or contact your commercial realtor to view before it's gone. Also, available for longer term lease.

Listing Brokerage: eXp Realty

Picture of 9515 113 Street , Grande Prairie Real Estate Listing
9515 113 Street , Grande Prairie || $12

Total Monthly Payment $3,812.50+GST END SHOP/OFFICE FOR LEASE: Easy access 2,500 sq.ft. (80'x25') in multi-tenant 20,000 total sq.ft building on 1.61 acres.
SHOP: 2,000 sq.ft. (80'x25' +/-), one manual lift overhead door (12'X 14'), 220 volt elect, LED lighting, sump, two ceiling fans, overhead unit heater and mezzanine w/ cement floors.
OFFICE: 500 sq.ft. (25'x25'), two carpeted offices, large reception area, tile/ceramic flooring, painted walls, T-bar ceiling, fluorescent lighting, air conditioned and one washroom.
PARKING: Proportionate share front and rear, paved front, good radius for bay access.
SIGNAGE: Over front door.
ZONING: IG-General Industrial
LOCATION: Richmond Ind. Park
RENT: $2,500.00/month($12/sq.ft.) + GST
NET COST: $1,312.50/month ($6.30/sq.ft.) +GST
UTIL: GAS/PWR/WTR: Paid directly by tenant
AVAILABLE: Today!
SUPPLEMENTS: Total Monthly Payment, Floor Plan and Plot Plan. “To view supplements not visible on this website contact REALTOR

Listing Brokerage: CommVest Realty Ltd.
Listing data is deemed reliable but is not guaranteed accurate by CREB®. Last updated: today at 1:00 a.m.

© 2026 CENTURY 21 Real Estate Foothills. CENTURY 21® is a registered trademark licensed to Century 21 Real Estate LLC. Equal Housing Opportunity. Each office is independently owned and operated.

Find Real Estate Foothills on Facebook Find Real Estate Foothills on Twitter