MLS PROPERTIES FOR SALE

Picture of Red Deer Real Estate Listing
Red Deer || $1,500,000

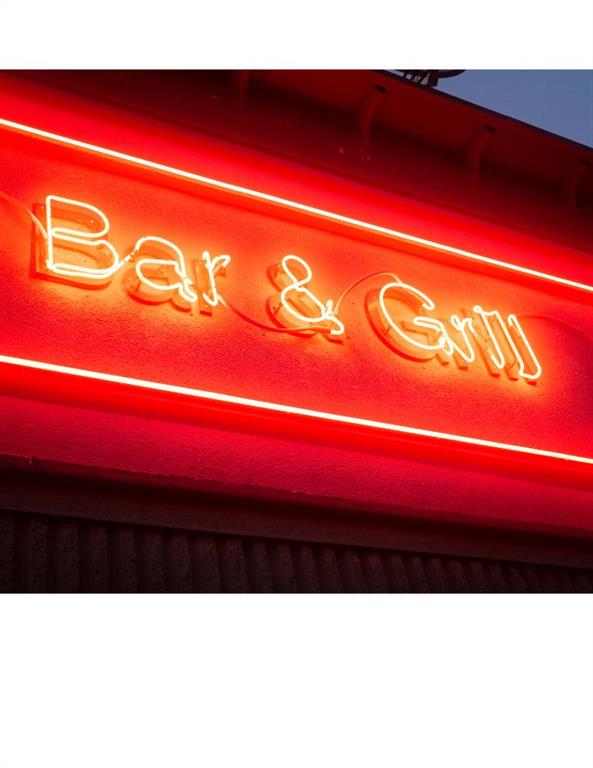
Own a profitable, established Bar & Grill in Red Deer! This well established and high performing bar & grill in Red Deer offers strong and consistent cash flow, a loyal customer base, and a prime high traffic location. With a proven track record of revenue growth, efficient operations, and a seasoned "lifer" staff pool, this turnkey business is ready for a new owner to step in and continue its success. The space is fully equipped with over $50,000 in kitchen equipment upgrades, ensuring a smooth transition with minimal additional investment. The lease terms provide long term stability, and the diverse revenue streams from food, liquor, and VLTs contribute to reliable profitability. There is significant potential for further growth through expanded marketing, and event opportunities, so this is an ideal opportunity for an experienced operator looking to acquire a thriving pub with a strong financial foundation and room to grow! Attractive long term lease in place, and consistently strong P&L.

Listing Brokerage: Real Broker
Picture of 730 5 Street SW, Sundre Real Estate Listing
730 5 Street SW, Sundre || $649,500

Discover an Exceptional Opportunity in Brookside Estates!
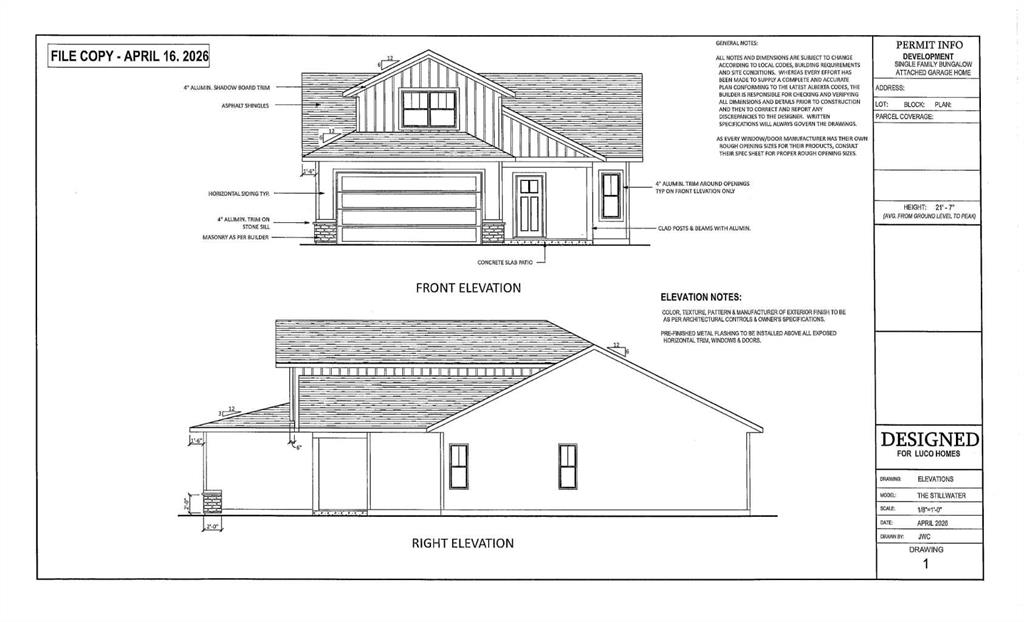
Welcome to Brookside Estates, a Desirable and Growing Community offering a Rare Opportunity to build a Brand-New Home on the Last Remaining Lot in Phase 1, all while staying within your Budget. This Property is Thoughtfully Designed for Modern Living and offers flexibility with Two Well-planned Floor Plan Options to Suit a Variety of Lifestyles.
The first option features a Bungalow-Style Layout with 1,248 square feet on the Main Floor, complemented by a 237 square foot Bonus Room above the Garage, for a total of 1,485 square feet of Developed Living Space For Only $649,500. This design is ideal for buyers seeking the convenience of Main-Floor Living, with additional space that can be used as a Home Office, Guest Room, or Craft Area.
The second option offers a spacious Two-Storey Layout with 1,227 square feet on the Main Floor and an additional 721 square feet on the Upper Level, resulting in 1,948 square feet of Total Living Space, For Only $749,500 . This plan is well-suited for Families, providing a functional separation between Living and Sleeping Areas, along with the flexibility for Multiple Bedrooms upstairs.
Both layouts are designed with Open-Concept Living in mind, Creating Bright and Functional Spaces that can be Tailored to your Preferences. Please See the Photos to View Floorplan Options.

The Exterior of the Home will be Completed with Durable Engineered Wood Siding, offering long-lasting performance and attractive Curb Appeal. Built by Luco Homes, this Property Reflects Quality Craftsmanship and Attention to Detail, and it is backed by a 10-Year New Home Warranty to provide added Peace of Mind.
Don’t miss your chance to become part of the Vibrant Brookside Estates Community and enjoy the Comfort, Quality, and Customization that comes with building a Brand-New Home.

Listing Brokerage: CIR Realty
Picture of 3101, 55 Lucas Way NW, Calgary Real Estate Listing
3101, 55 Lucas Way NW, Calgary || $565,000

PRICE REDUCED – EXCEPTIONAL VALUE IN LIVINGSTON! Welcome to this beautifully maintained end-unit townhouse in Livingston NW, offering added privacy, abundant natural light, and peaceful views of the surrounding pond and green space—a combination rarely found in this style of home.

Presented in near-new, move-in-ready condition, this thoughtfully designed home combines modern finishes with comfortable, functional living and central air conditioning for year-round comfort.

The main level features a bright, open-concept layout with 9-foot ceilings and large windows that take full advantage of the additional end-unit exposure. At the heart of the home is a stylish and functional kitchen featuring quartz countertops, stainless steel appliances, ample cabinetry, and generous workspace, flowing seamlessly into the dining and living areas.

Step outside onto your private deck overlooking the pond and green space, creating a beautiful extension of the living area and an ideal setting for morning coffee, relaxing evenings, or entertaining.

Upstairs, you'll find three well-sized bedrooms, providing plenty of flexibility for family living, guests, or a home office. The spacious primary bedroom features a walk-in closet and private four-piece ensuite, while a second full bathroom conveniently serves the additional bedrooms.

The walkout basement provides even more living potential, with direct access to a concrete patio and the landscaped pathway beyond. Backing onto a tranquil pond with a fountain feature, the outdoor setting offers an exceptional sense of openness and privacy.

Combining the advantages of an end-unit location, walkout basement, central air conditioning, modern finishes, pond views, and move-in-ready condition, this exceptional townhouse offers an impressive lifestyle opportunity in the growing northwest Calgary community of Livingston.

Some listing photos have been virtually staged to illustrate the potential use of the spaces. Virtual furnishings and décor are not included in the sale.

Listing Brokerage: First Place Realty

Picture of 115 2 Avenue W, Hanna Real Estate Listing
115 2 Avenue W, Hanna || $489,000

This is a rare opportunity to acquire a well-established, high-margin liquor store with a long-standing history of success in a stable community of 3,000 residents. As one of only two stores in town, the business enjoys a loyal customer base and consistent revenue with minimal competition. The operation is remarkably straightforward and efficient, making it an ideal venture for both seasoned entrepreneurs and first-time owners. The property features an expansive warehouse with an exceptionally convenient delivery dock system, ensuring seamless inventory management and logistics. If you are looking for a turnkey business that combines simplicity with proven profitability, this is the perfect investment

Listing Brokerage: CIR Realty
Picture of 9815 116 Avenue , Grande Prairie Real Estate Listing
9815 116 Avenue , Grande Prairie || $16

FOR LEASE - Easy Access, Two-Story, Single Tenant Professional Office Building w/Four Car Garage and lift. Total Monthly Payment $10,306.00 + GST. Some features include, but are not limited to: Four private offices, a large boardroom with a two-way fireplace, an atrium/lunchroom, window coverings throughout, upstairs is wired for sound in the common area and boardroom, and wheelchair accessible with a lift to the second floor, CCSI Security System, NEC Phone System. One coffee area per floor, each with its own dishwasher. Polished concrete floors in common areas, carpet tile in private offices, and the boardroom. A four-car garage is designed for/can be built out into more offices if desired (recommend doing the build-out before winter, as after you have parked inside, you may think differently). UTILITIES: All Utilities are paid directly by the Tenant. AVAILABLE Today! BASE RENT: $16/sq.ft - $8,056.00 + GST NET COSTS: $4.47/sq.ft. - $2,250.00 + GST

Listing Brokerage: CommVest Realty Ltd.
Listing data is deemed reliable but is not guaranteed accurate by CREB®. Last updated: today at 1:00 a.m.

© 2026 CENTURY 21 Real Estate Foothills. CENTURY 21® is a registered trademark licensed to Century 21 Real Estate LLC. Equal Housing Opportunity. Each office is independently owned and operated.

Find Real Estate Foothills on Facebook Find Real Estate Foothills on Twitter