MLS PROPERTIES FOR SALE

Picture of 104, 20419 TWP 412  , Rural Camrose County Real Estate Listing
104, 20419 TWP 412 , Rural Camrose County || $699,900

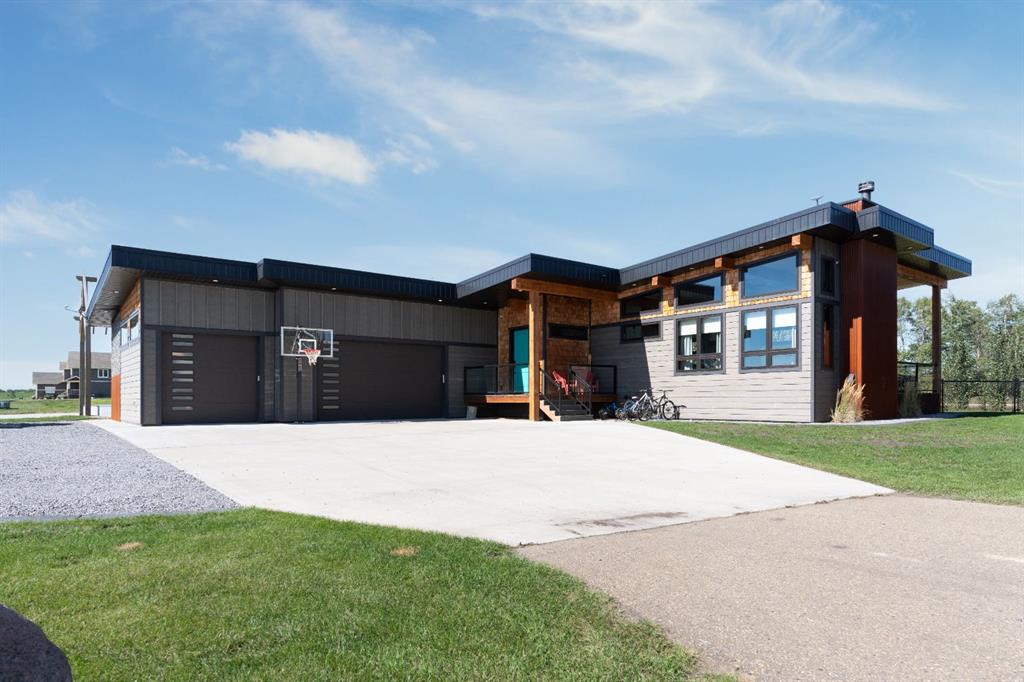
Welcome to Pelican View Estates where luxury meets comfort in a lakeside setting. This exquisite home just steps from the lake is one you won't wanna miss. The modern exterior with Hardy Board Siding, beautiful low maintenance landscaping, and RV parking is just the start. Inside this air-conditioned home you'll find a spacious kitchen with top of the line appliances, apron sink, and HUGE walk-in Pantry. The star of the show of this open concept space is the Douglas Fir beams that run throughout the main living areas and a beautiful wood burning fireplace for all those chilly nights. Also on this level you will find a 2 piece bathroom and a large primary bedroom offering a spacious walk in closet and an ensuite of your dreams. Double Vanity, tiled shower and separate make up table. The lower level with in floor heating has 3 bedrooms, large recreation area, and a 4 piece bathroom. This home also offers laundry not only on the main level but also on the lower for everyones convenience. Step outside onto your covered TREX deck with pot lighting- perfect for hosting gatherings with friends and family. The yard is fully fenced, extra shed storage, designated fire pit area, and recently added stamped concrete edging. The Cedar Shakes and exterior features compliment the natural beauty of its surroundings. Finally this home has a 3 car heated garage to provide space for cars, boats, and all the fun things lake life can provide. Embrace Lake living at its finest- a home that perfectly balances style, comfort, and function.

Listing Brokerage: CIR Realty
Picture of 7 Crane Lane Murphy Lake  , Rural Real Estate Listing
7 Crane Lane Murphy Lake , Rural || $124,777

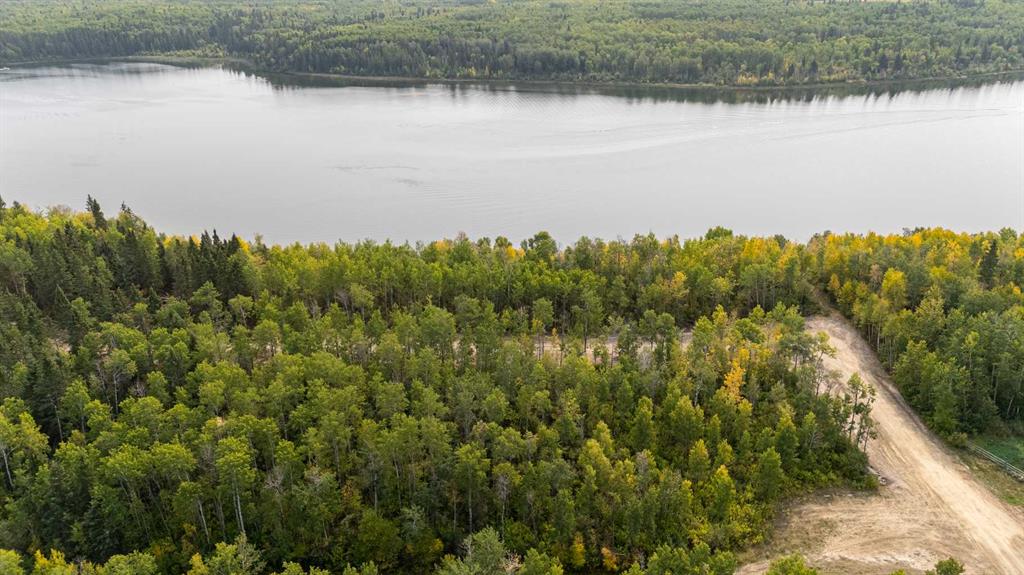
Discover the quieter side of lake life at Murphy Lake. Imagine mornings with coffee overlooking the water, afternoons spent boating, paddling or swimming, and evenings gathered around the campfire under Saskatchewan’s incredible night skies. This waterfront lot offers approximately 0.79 acres of natural beauty with power available at the front of the property and the freedom to design the cabin you’ve always imagined. Located approximately 90 minutes from Lloydminster and a short drive to the amenities of Loon Lake, Murphy Lake offers a peaceful setting without the crowds found at many larger resort destinations. Whether you’re planning weekend escapes, a family retreat or a future retirement getaway, this is your opportunity to own a piece of Saskatchewan lakefront. Additional waterfront and interior lots may also be available. Contact the Listing REALTOR® for current availability and pricing.

Listing Brokerage: Century 21 Drive
Picture of 1 Crane Lane Murphy Lake  , Rural Real Estate Listing
1 Crane Lane Murphy Lake , Rural || $74,777

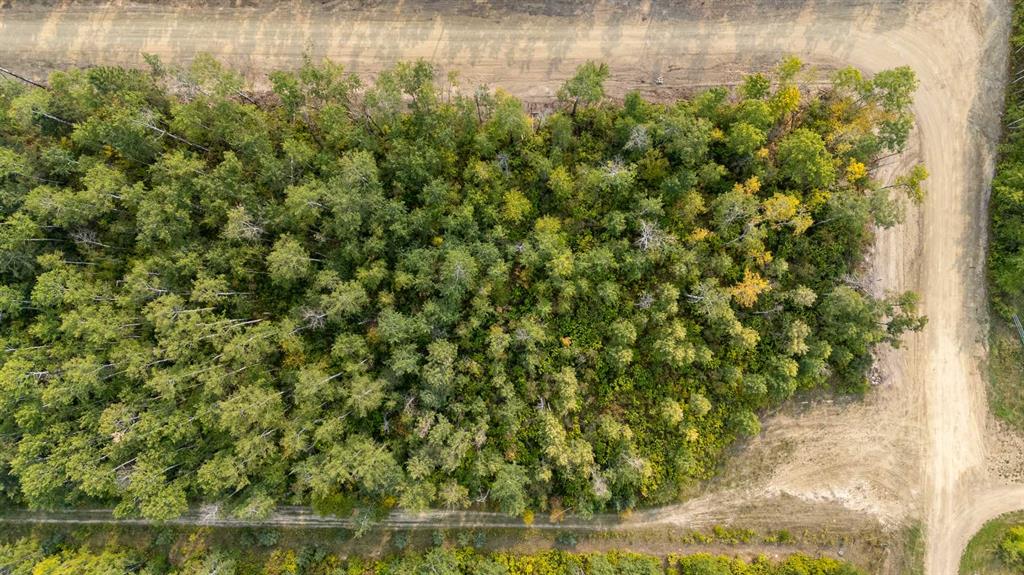
Build your lake getaway at Murphy Lake. This spacious interior lot offers an opportunity to become part of one of northwest Saskatchewan’s quiet waterfront communities. Surrounded by mature trees and just steps from the lake, you’ll enjoy the peace and privacy of lake living while remaining close to boating, fishing, outdoor recreation and the amenities of nearby Loon Lake. Located approximately 90 minutes from Lloydminster, Murphy Lake is an ideal destination for weekend escapes, family gatherings or your future retirement retreat. Additional waterfront and interior lots may also be available. Contact the Listing REALTOR® for current availability and pricing.

Listing Brokerage: Century 21 Drive
Picture of Lot 2 NE 4-48-1-4  , Rural Vermilion River, County of Real Estate Listing
Lot 2 NE 4-48-1-4 , Rural Vermilion River, County of || $1,250,000

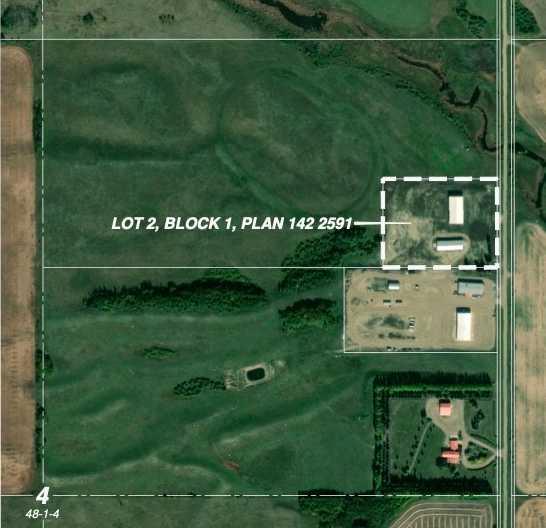
Opportunity waits for the right buyer of this 7.7-acre site as these buildings would complement any agricultural, commercial or industrial enterprise. Located eight miles south of the City of Lloydminster in the County of Vermilion River, this fully security fenced parcel has two buildings already in place. The first is a 2014 built rigid steel shop with a footprint of 80’ x 160’ designed for a 10,440 sq ft work floor plus a two-storey office and / or potential residential component totalling another 4,800 sq ft on two levels. Eave height is 22’. Six drive-through bays each boasting two 14’ wide by 16’ high sectional overhead doors (including opaque ones suitable for a wash bay), all with electric openers. Supports have been integrated into the steel frame to enable an overhead crane. Low E Argon windows in the proposed office / residential area. Exterior ground level insulation installed on perimeter ready for concrete. Plumbing, septic, and sumps are in place. The three-phase power on site is connected to main shop, then routed underground from there to the cold storage building. Power kiosk to serve future parking lot. County gas located on the adjoining property can be easily connected from a manifold designed with that intent. Water well with double screen with line to main shop installed. Second 7,500 cold storage structure is a former riding arena and is part pole building with balance frame construction. Both buildings currently have dirt floors. Current Real Property Report and Environmental Site Assessment Phase 1 report being arranged. Universal Consulting Group drawings for completion of the 2014 shop are available as well. The adjoining 69.47 acres of farmland is optional to the buyer of the subject property by separate agreement. Please contact listing office for more information on both properties including website and investor package.

Listing Brokerage: RE/MAX OF LLOYDMINSTER
Picture of 336, 41513 Highway 771  , Rural Lacombe County Real Estate Listing
336, 41513 Highway 771 , Rural Lacombe County || $750,000

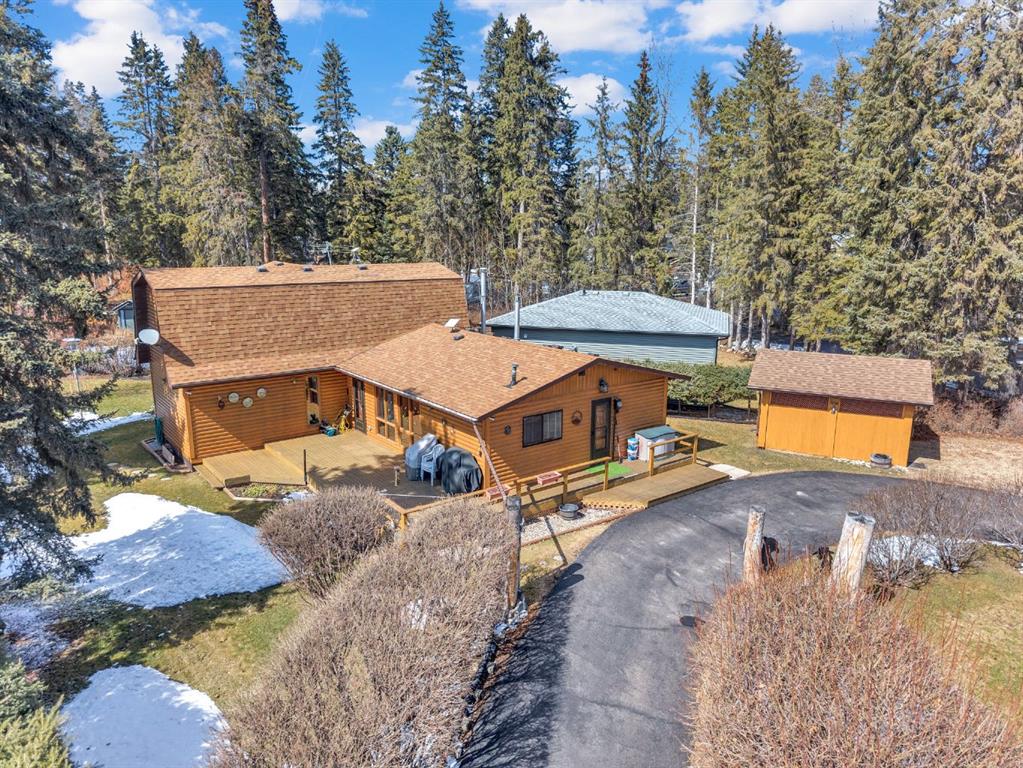
Experience the ultimate lakeside escape in the highly desirable Birch Bay community, nestled along the northwest shores of Gull Lake—one of Central Alberta’s premier recreational destinations.
Tucked away among the trees, this charming and spacious cabin offers the perfect blend of rustic warmth and modern comfort—ideal for year-round living or a relaxing seasonal retreat. Originally a bungalow, the home was thoughtfully expanded in 1994 to create ample space for family and guests while maintaining its cozy, lakeside character. Meticulously maintained throughout the years, this property reflects true pride of ownership both inside and out.
Step inside to a bright and open living, dining, and kitchen area, perfectly designed for gathering and entertaining. The inviting living room features a cozy gas fireplace, creating a warm focal point for cooler evenings. The home offers four generously sized bedrooms, including two on the main floor connected by a convenient Jack and Jill bathroom, complete with soaring 10-foot closets. Upstairs, you’ll find two additional bedrooms and a full bathroom, offering privacy and flexibility for larger families or visitors.
The main floor also includes a beautifully renovated full bathroom with a large walk-in shower, along with a laundry area and adjoining half bath for added convenience. Newer carpet throughout (2022) enhances the home’s fresh, comfortable feel, while a water filtration system and hot water on demand (added in 2020) provide everyday comfort and efficiency.
Outside, the stunning pie-shaped lot offers a private, serene setting surrounded by mature trees. Enjoy the outdoors on the large, refinished deck (2025), gather around the firepit, or take in the beautifully updated landscaping, including new railway ties in the flower beds. The paved driveway was professionally oiled in 2022, adding to the home’s polished curb appeal.
Additional features include a carport with motion lighting, a small garage with shelving and workbench, and a spacious 5-foot-high crawl space (matching the home’s footprint) equipped with three sump pumps and an alarm system—providing exceptional storage and peace of mind. Mechanical updates include shingles replaced in 2018, a septic tank replacement in 2008, a new garage door in 2022, a new dishwasher, a septic overflow alarm system and new motor in the septic system installed approximately two years ago.
Located just a short walk to the lake, residents enjoy access to beaches, parks, walking trails, and a community boat launch. This is lakeside living at its finest—peaceful, welcoming, and thoughtfully updated for years of enjoyment.

Listing Brokerage: RE/MAX real estate central alberta

Listing data is deemed reliable but is not guaranteed accurate by CREB®. Last updated: today at 1:00 a.m.

© 2026 CENTURY 21 Real Estate Foothills. CENTURY 21® is a registered trademark licensed to Century 21 Real Estate LLC. Equal Housing Opportunity. Each office is independently owned and operated.

Find Real Estate Foothills on Facebook Find Real Estate Foothills on Twitter