MLS PROPERTIES FOR SALE

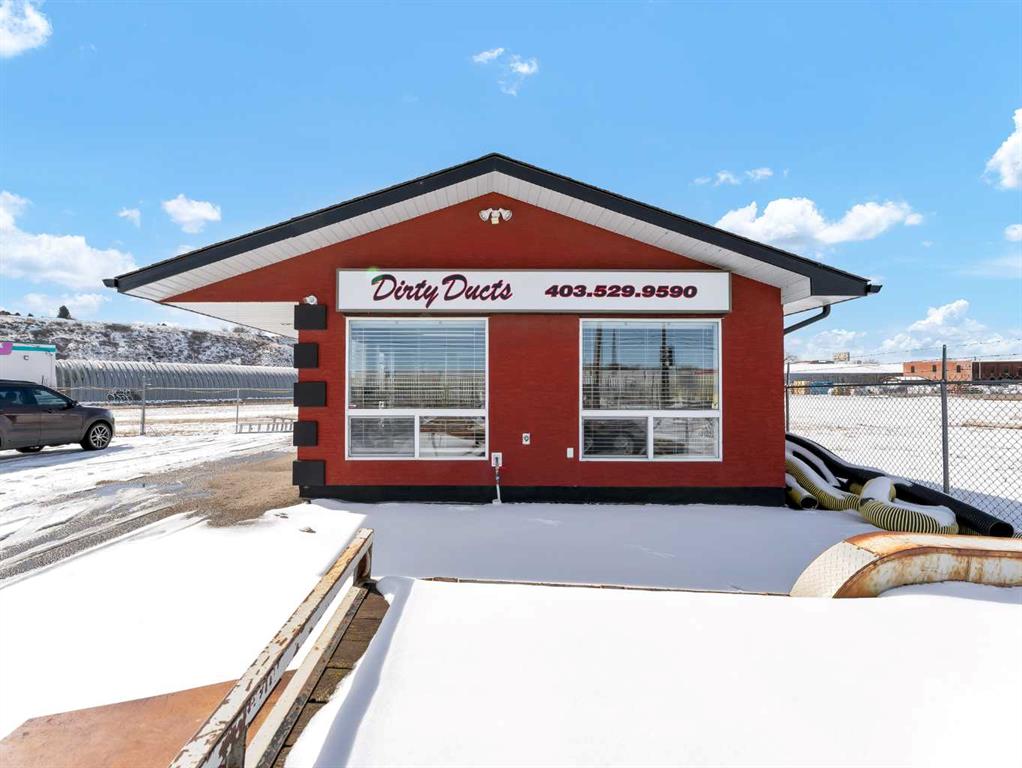
Picture of 1229 South Railway Street SE, Medicine Hat Real Estate Listing
1229 South Railway Street SE, Medicine Hat || $350,000

Prime commercial opportunity on a high-traffic roadway! Situated on an approx. 18,000+ sq ft lot, this property offers excellent visibility and exposure for your business. The 640 sq ft building features two office spaces, a kitchen area, bathroom, and utility room. Bright and inviting, the space is filled with natural light and offers endless potential for a variety of uses. Available for sale or lease—an ideal opportunity to establish or grow your business in a high-profile location!

Listing Brokerage: RE/MAX MEDALTA REAL ESTATE
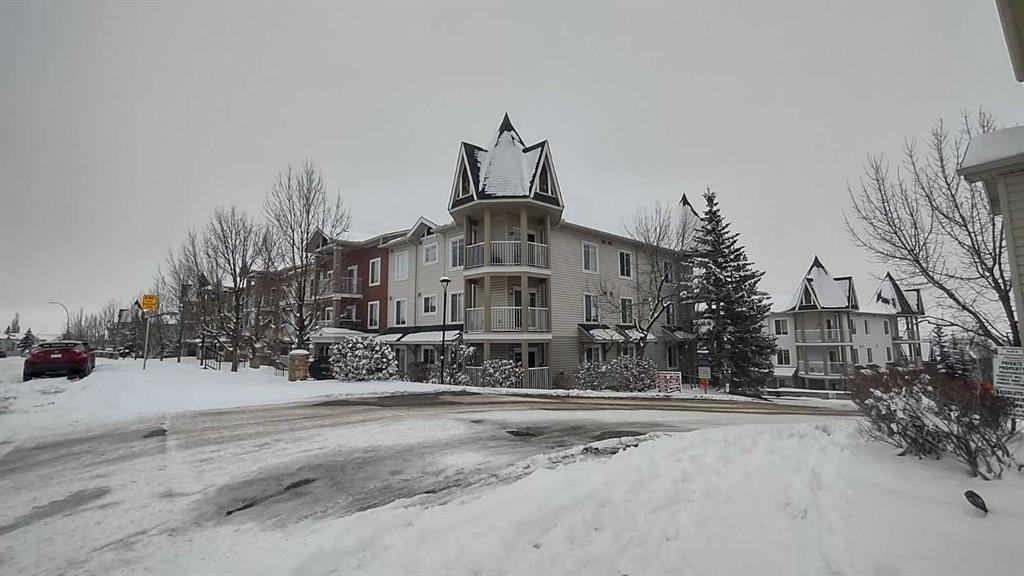
Picture of 1314, 70 Panamount Drive NW, Calgary Real Estate Listing
1314, 70 Panamount Drive NW, Calgary || $299,900

Click brochure link for more details. Discover this remarkable top-floor corner unit in the vibrant center of Panorama Hills where you'll enjoy the ample natural light and flexible layout this property has to offer. Condo fees include water, heat, and electricity, providing the ultimate hassle-free living experience. Located on the 3rd floor, this condo features two generous bedrooms, two full baths, and a wraparound balcony featuring a gas BBQ hookup — ideal for outdoor entertaining while taking in the best views of the complex. This open-concept layout boasts soaring 9-foot ceilings with elegant crown moulding, hardwood flooring throughout, ceramic tile in the entryway and bathroom, and soft carpeting in the bedrooms for warmth and quiet comfort. The spacious living room offers additional windows that complement the condo's southwest-facing orientation, flooding the space with natural light and creating a bright, airy, and welcoming ambiance from sunrise to sunset. The master bedroom includes a private ensuite bathroom and a walk-in closet to meet all your storage needs. A second bedroom, a versatile den, and an in-suite laundry room round out this thoughtfully designed floor plan built for modern living. Additionally, this home comes with a secure, underground, heated, and titled parking spot, plus a private storage room for extra convenience. Ample visitor parking is also available. The complex is pet-friendly (with board approval). Enjoy an unbeatable location with a short walk to nearby shopping, dining, fitness centers, gyms, pools, theaters, schools, parks, and walking trails along creeks and ponds. Public transit and major roadways are easily accessible, putting everything within reach. A perfect combination of convenience and comfort awaits.

Listing Brokerage: Honestdoor Inc.

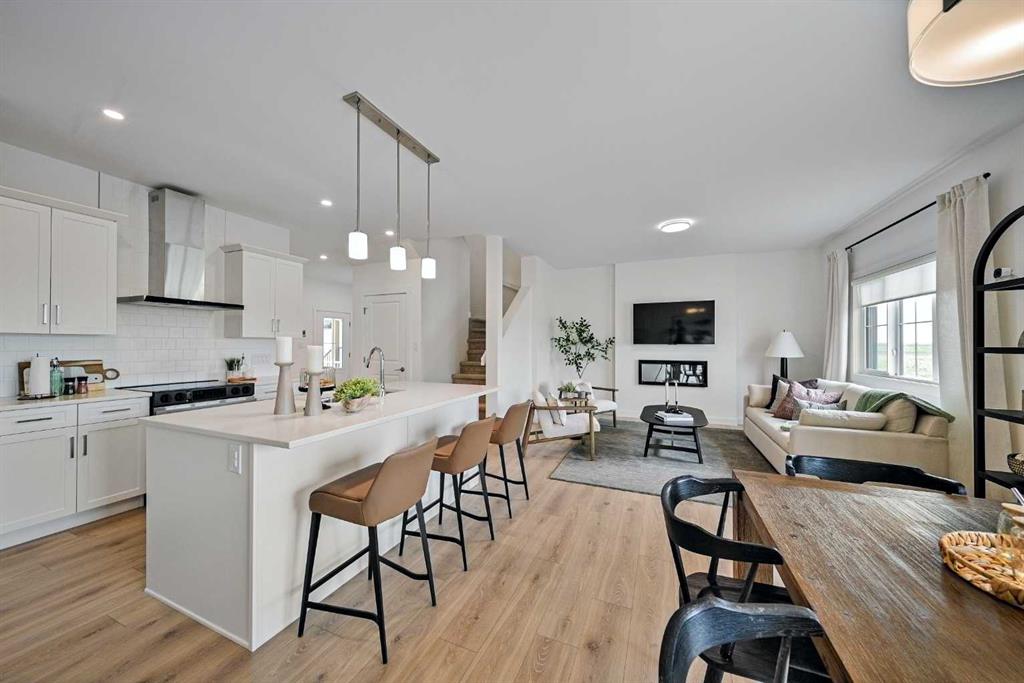
Picture of 517 Ranch Green , Strathmore Real Estate Listing
517 Ranch Green , Strathmore || $519,900

Located in The Ranch, one of Strathmore’s most sought-after new communities, residents will love the small-town charm, scenic surroundings, and quick access to schools, shopping, and parks. Experience the perfect blend of style, space, and serenity with the Jayne by AkashHomes. This thoughtfully designed 2007 sq ft home offers 3 bedrooms, 2.5 bathrooms, and an open-concept layout that’s perfect for growing families. The main floor features 9’ ceilings, a spacious kitchen with quartz countertops, a walk-through pantry, and a central island ideal for entertaining. Upstairs, enjoy the convenience of second-floor laundry, a generous bonus room, and a luxurious primary suite with a walk-in closet and ensuite. PLUS A SEPARATE SIDE ENTRANCE **PLEASE NOTE** PICTURES ARE OF SHOW HOME; ACTUAL HOME, PLANS, FIXTURES, AND FINISHES MAY VARY AND ARE SUBJECT TO AVAILABILITY/CHANGES. HOME IS UNDER CONSTRUCTION.

Listing Brokerage: Century 21 All Stars Realty Ltd.
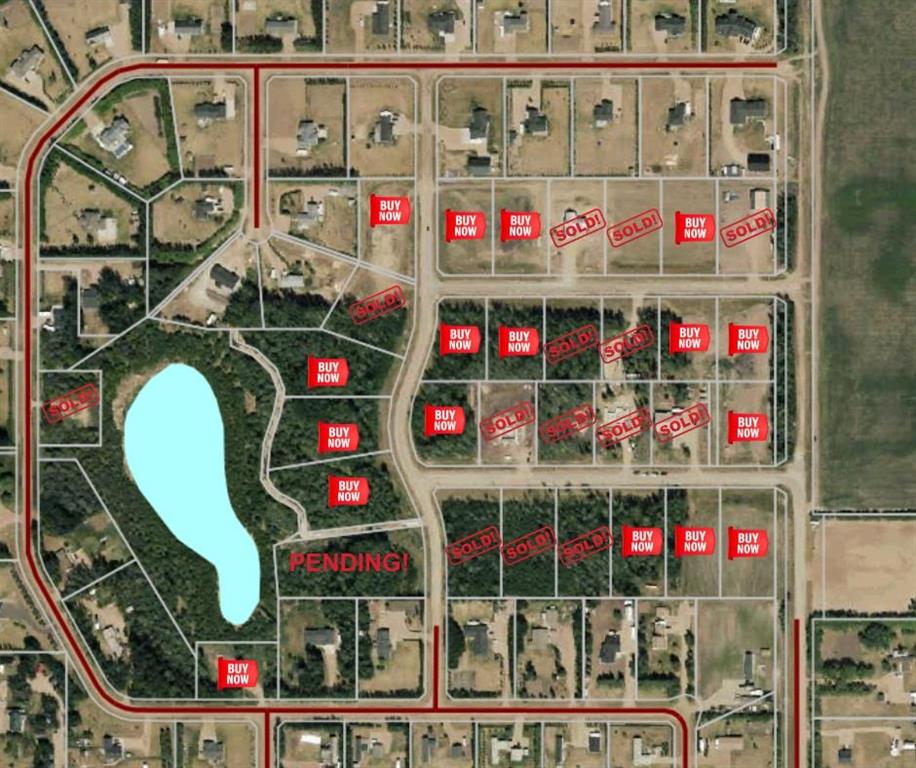
Picture of 9214 97 Ave  , La Crete Real Estate Listing
9214 97 Ave , La Crete || $174,000

Opportunity knocks with these beautiful acreages just East of La Crete, offering phenomenal privacy and the convenience of town services! Countryside Residential is a brand new subdivision offering premium 1-2 Acre lots and the opportunity to build your very own custom home. You can choose a wooded or cleared lot, with various sizes available, with prices ranging from $174000- $243000 + GST. Every lot is serviced with town water and sewer, and pavement throughout the subdivision gives it a nice clean look! Come on down today and pick your lot before its gone!

Listing Brokerage: RE/MAX Grande Prairie
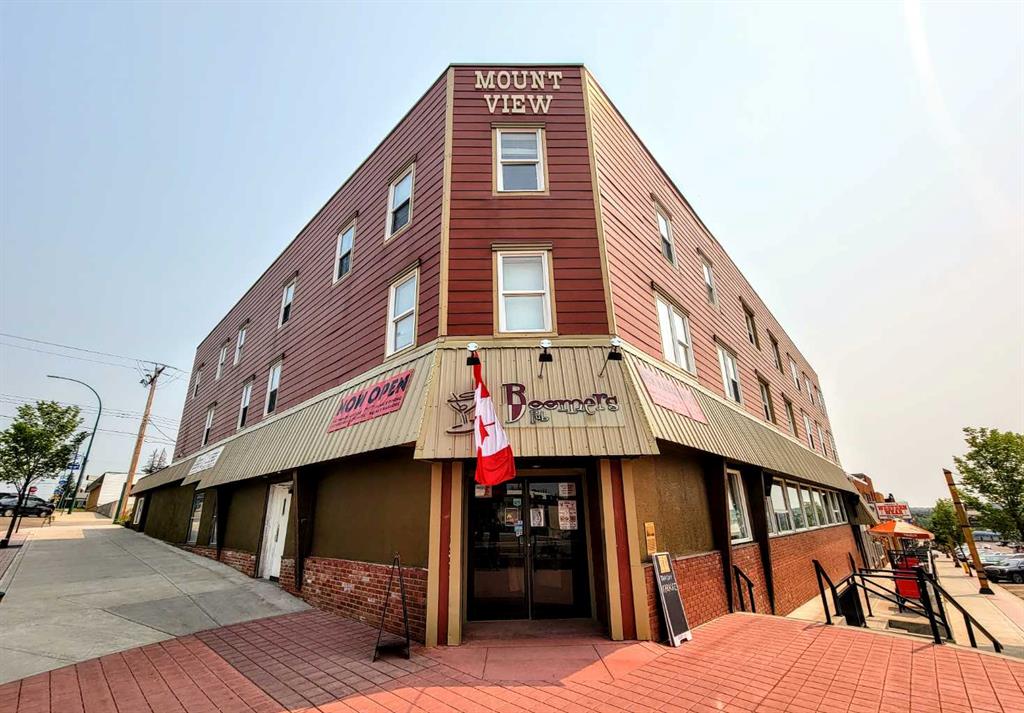
Picture of 4939 50 Street , Rocky Mountain House Real Estate Listing
4939 50 Street , Rocky Mountain House || $450,000

The main floor of the subject is divided into a pub with stage area, a dining area, a commercial kitchen, storage rooms, office, and washrooms. The pub was licensed for 250 patrons and the dining area for 50 patrons. The second and third floor contain 18 short-term/long-term rental rooms, a laundry room on each floor with one sink, and some storage rooms. There is a shared guest kitchen on the second floor. The basement is undeveloped.

Listing Brokerage: Century 21 Westcountry Realty Ltd.
Listing data is deemed reliable but is not guaranteed accurate by CREB®. Last updated: today at 1:00 a.m.

© 2026 CENTURY 21 Real Estate Foothills. CENTURY 21® is a registered trademark licensed to Century 21 Real Estate LLC. Equal Housing Opportunity. Each office is independently owned and operated.

Find Real Estate Foothills on Facebook Find Real Estate Foothills on Twitter