MLS PROPERTIES FOR SALE

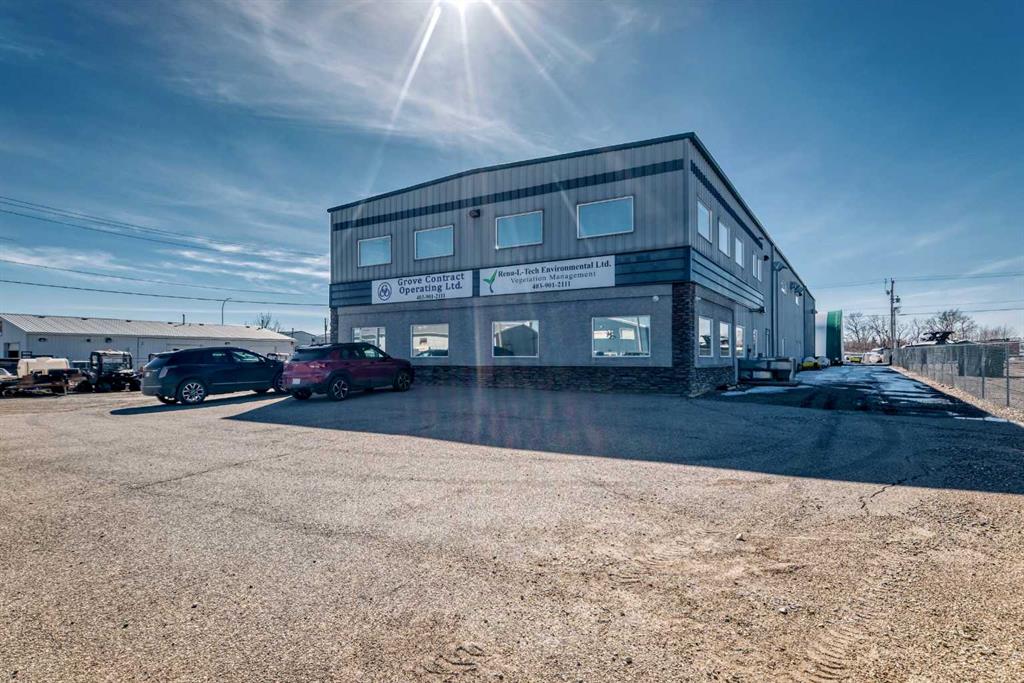
Picture of 116 Orchard Way , Strathmore Real Estate Listing
116 Orchard Way , Strathmore || $2,000,000

1 Acre Lot. Highly Functional Light Industrial Building. 8064 square feet main level plus 1225 square foot mezzanine. Additional Engineered fabric Structure for Cold Storage . 46 x 60 2760 square feet. Owner-Users and Investors seeking quality industrial space with yard capability. High Function Layout suitable for trades, fabrication, logistics, and service companies. Bring Your Business to Strathmore, AB Fully Developed Commercial/Industrial Space . 7 private offices – ready to move into Reception & meeting area – welcoming and functional Conference room – ideal for team collaboration Flex area – adaptable to your business needs. Storage room – organized space for supplies bathrooms – convenience for staff and clients 4 Attached Industrial Bays – 46’ x 34’6 with 16’ x 14’ electric doors. Secured Fenced Yard 3 Storage Sheds. Excellent Access for trucks and equipment. Located in the growing community of Strathmore, AB Bring your Business. Ready for relocation and expansion. Great Proximity to Calgary and Major Employers County of Wheatland. De Havilland Canada. CGC's Wallboard Plant Western Canada. Phyto Organix. Nutrien. Strathmore Alberta's growth is not speculative- it is measurable, diversified, and accelerating. Supported by Strong Economic Fundamentals and Major Regional Projects. Regional Hub Serving 40,000+ People. Strathmore's population is 15,853. One of Alberta's most dynamic and diversified growth corridors.

Listing Brokerage: RE/MAX Landan Real Estate
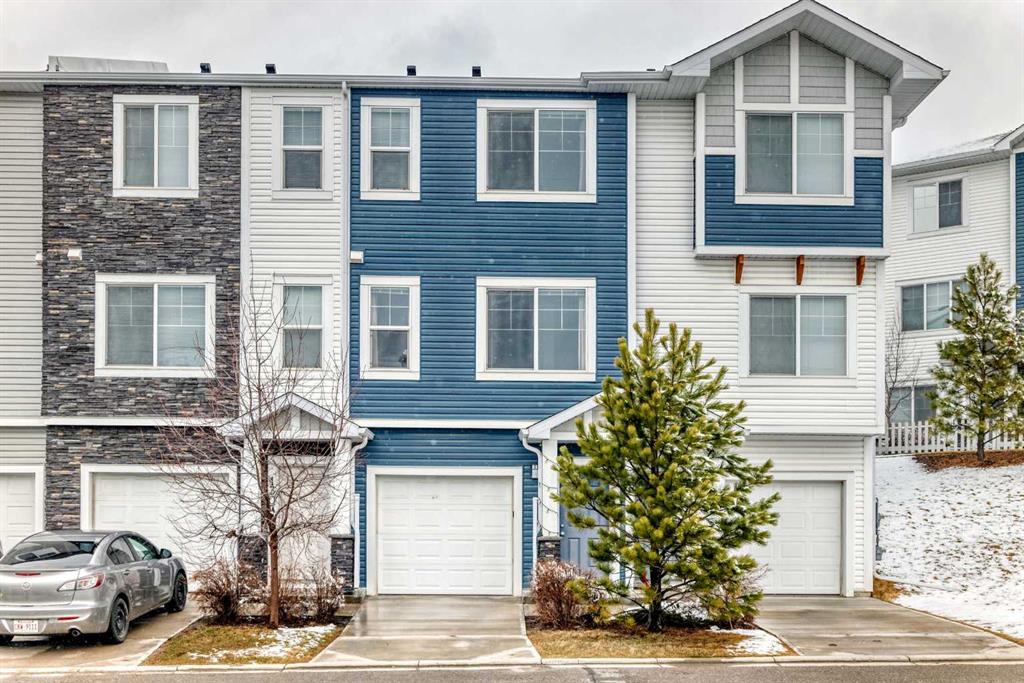
Picture of 1302 Jumping Pound Common , Cochrane Real Estate Listing
1302 Jumping Pound Common , Cochrane || $369,990

Ravine Living at Its Finest! Sun-Filled Home with Park Views, Upgrades & Bonus Flex Space. Move in ready! Welcome to Jumping Pound Ridge, one of Cochrane’s most sought-after communities, where nature and modern living come together beautifully. Perfectly positioned just steps from the Bow River pathway system, this
exceptional home offers breathtaking ravine and park views that truly set it apart.From the moment you step inside, you’ll appreciate the bright, sun-filled open-concept design, thoughtfully laid out for both comfort and style. The main living space flows seamlessly, featuring a contemporary kitchen with quartz countertops, custom cabinetry, a central island with undermount sink, and direct access through sliding patio doors to your fully fenced and landscaped yard—perfect for relaxing or entertaining. Upstairs, the spacious primary bedroom showcases sweeping south-facing views over the ravine and park, creating a peaceful retreat you’ll love waking up to. Two generously sized bedrooms, convenient upper-floor laundry (washer and dryer included), and a beautifully designed layout make everyday living effortless. A brand-new Murphy bed adds flexibility and function, ideal for guests or a home office setup, while new exclusive lighting and a stylish ceiling fan elevate the home’s modern appeal. The main floor guest bathroom adds extra convenience, eliminating the need to run upstairs. Downstairs, the oversized single garage offers more than just parking—an additional 10’ x 15’ bonus space provides endless possibilities for a workshop, hobby room, or home office, and is already wired for 220V. With low condo fees and a well-managed complex, this home checks all the boxes—style, functionality, and an unbeatable location surrounded by nature. This is more than a home—it’s a lifestyle..

Listing Brokerage: PG Direct Realty Ltd.

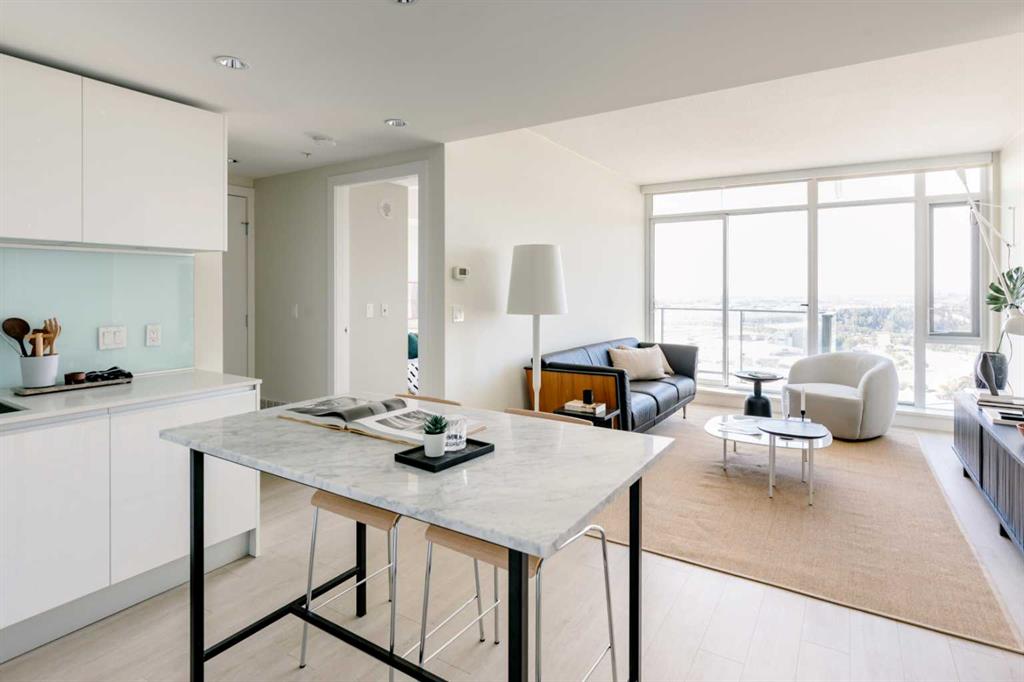
Picture of 2710, 1188 3 Street SE, Calgary Real Estate Listing
2710, 1188 3 Street SE, Calgary || $275,000

Experience elevated city living in this bright and well maintained south-facing one-bedroom residence, showcasing expansive unobstructed views from a high-floor vantage point. Designed with efficiency and style in mind, this well-laid-out home offers over 500 sq. ft. of contemporary living space. The open-concept layout maximizes functionality, complemented by upscale finishes including durable laminate flooring, elegant Italian-designed cabinetry, quartz surfaces, and fully integrated stainless steel appliances. Floor-to-ceiling windows flood the interior with natural light throughout the day. The unit features a generously sized bedroom alongside a sleek four-piece bathroom finished with imported Italian cabinetry. Additional highlights include in-suite laundry, titled tandem parking accommodating two vehicles, and a dedicated storage unit. Residents have access to an impressive array of amenities, including a fully equipped fitness facility, workshop space, secure bicycle storage, a social lounge with an outdoor garden terrace, and 24-hour concierge and security services. Located in the heart of Calgary’s dynamic Beltline district, this home places you within walking distance of downtown, Stampede Park, the Central Library, Riverwalk pathways, and convenient LRT access. Daily essentials and lifestyle perks are just steps away, including an on-site café, nearby dog park, Tesla Supercharger station, and a grocery store just around the corner. Combining modern design, valuable upgrades, and a prime inner-city location, this property offers both a refined urban lifestyle and strong long-term investment potential.

Listing Brokerage: Rhinorealty
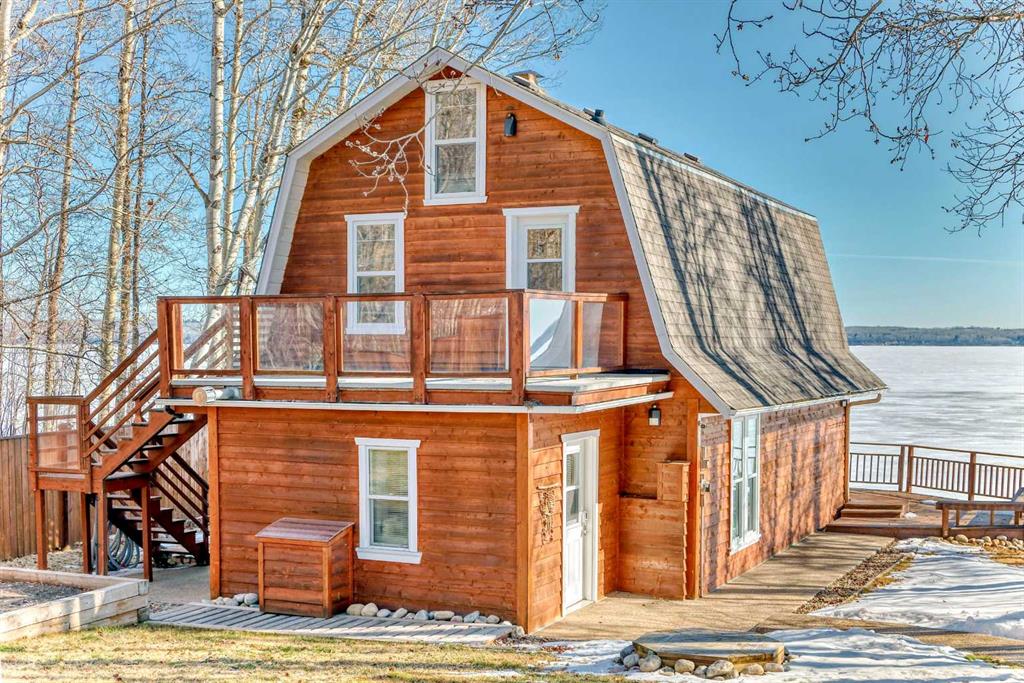
Picture of 157 Grand Avenue , Norglenwold Real Estate Listing
157 Grand Avenue , Norglenwold || $1,490,000

This beautifully updated "CABIN" is nestled in a cozy private setting on a large well treed lot in the Summer Village of Norglenwold. It is also adjacent to a lush Municipal reserve to add to your private getaway! Large decks on both the lakefront and lake back sides allow you to bask in the sunshine at any time of the day! The cabin was renovated and boasts hardwood and aggregate floors with underfloor heat. Newer windows and doors provide lots of natural light and you won't be able to stop looking at the beautiful red Brick fireplace and brick feature wall! There is a huge heated detached garage complete with an additional room. Kids or grandbabies will take over the loft area on the third level which is not included in the sq footage on the listing. Dock is also included! Nothing to do on this fine lakefront but move in, relax, and enjoy!

Listing Brokerage: RE/MAX real estate central alberta
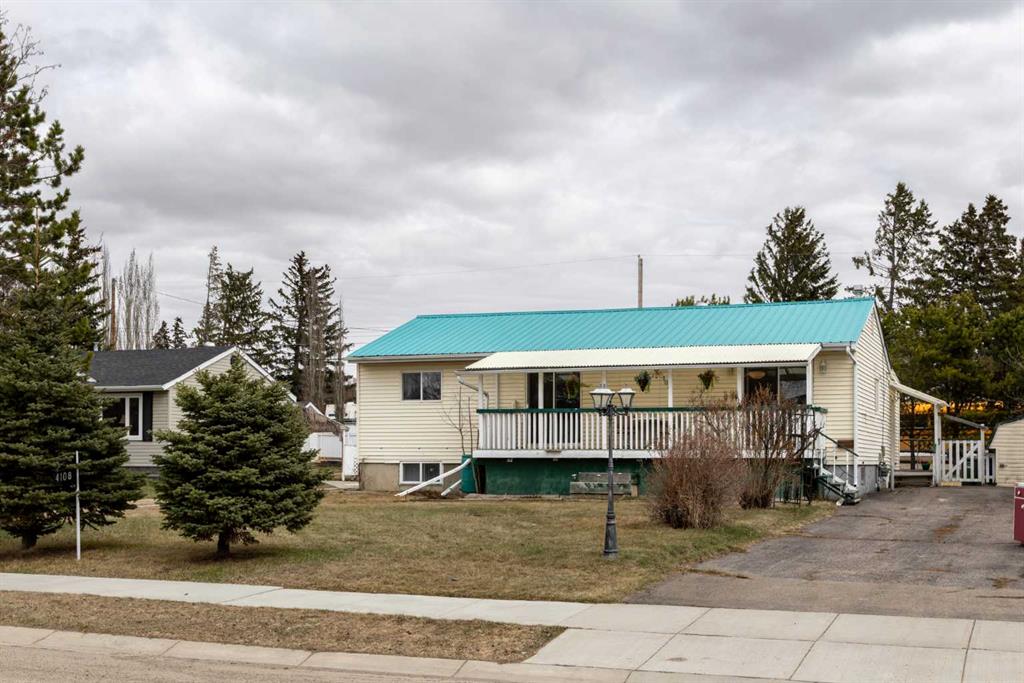
Picture of 4108 49A Avenue , Innisfail Real Estate Listing
4108 49A Avenue , Innisfail || $272,000

If you've been searching for an affordable property with plenty of potential, this property is worth a look. Now priced below tax assessed value, this property offers a large front entry, bright spacious kitchen, dedicated dining room, and the convenience of main floor laundry. An inviting front deck/veranda and paved off street parking with tons of room add to the home's appeal.

With 2 Bedrooms plus 2 additional Den/Office style rooms, this home offers flexibility for workspace, hobbies, storage, or supplemental sleeping space depending on your needs. There are 2 Bathrooms and an impressive amount of storage throughout. The lower level features lower ceiling heights and provides additional space for recreation, hobbies, or storage, while the rear sunroom offers seasonal enjoyment.

Situated on a large lot with fruit trees and back alley access, the property is conveniently located close to shopping, amenities, and the hospital. The functional layout and main floor laundry make this home well suited to buyers looking for the convenience of primarily main floor living, while the flexible spaces offer room for hobbies, a home office, or additional storage. This property offers an excellent opportunity for buyers prepared to invest in updating and improvements over time while creating a home that suits their own style and needs.

Listing Brokerage: RE/MAX real estate central alberta
Listing data is deemed reliable but is not guaranteed accurate by CREB®. Last updated: today at 1:00 a.m.

© 2026 CENTURY 21 Real Estate Foothills. CENTURY 21® is a registered trademark licensed to Century 21 Real Estate LLC. Equal Housing Opportunity. Each office is independently owned and operated.

Find Real Estate Foothills on Facebook Find Real Estate Foothills on Twitter