MLS PROPERTIES FOR SALE

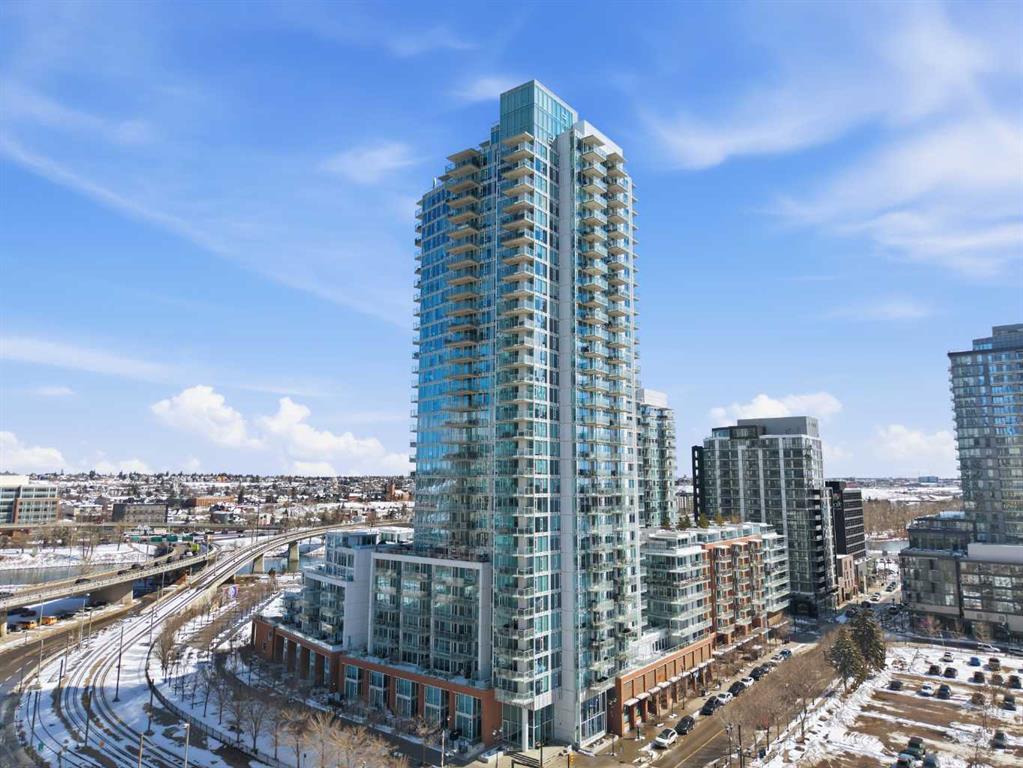
Picture of 2704, 510 6 Avenue SE, Calgary Real Estate Listing
2704, 510 6 Avenue SE, Calgary || $550,000

Exceptional and stunning three-view panorama from the 27th floor, showcasing the Mountain, Bow River, and Downtown skyline. This luxurious, generously proportioned two-bedroom, two-bath residence offers an open-concept 1,200+ SF of living space with floor-to-ceiling glass that reveals dramatic vistas throughout the day. The morning sun pours through the east-facing, air-conditioned suite, waking a generous living-dining space that flows into a gourmet kitchen—granite island and backsplash gleaming beside a pantry and top-tier stainless steel appliances, including a five-burner gas stove and under-cabinet lighting. A master retreat awaits with a walk-in closet and a five-piece ensuite warmed by in-floor heating, while a second bedroom offers in-floor heating and convenient laundry with a second bath. This is one of the tower’s largest units, with tandem underground parking for two and extra storage. Beyond the walls, the building invites: a gym, steam room, sauna, and a social lounge with a kitchen; a second-level terrace and rooftop garden for al fresco gatherings; 24-hour concierge and ample visitor parking. Step outside to riverfront strolls, parks, C-Train access, a library, Superstore, and a chef’s lineup of dining options. An expansive 140+ SF east-facing balcony frames panoramic views, redefining downtown luxury living at its finest. A Schedule "A" must accompany all offers to purchase.

Listing Brokerage: Real Broker
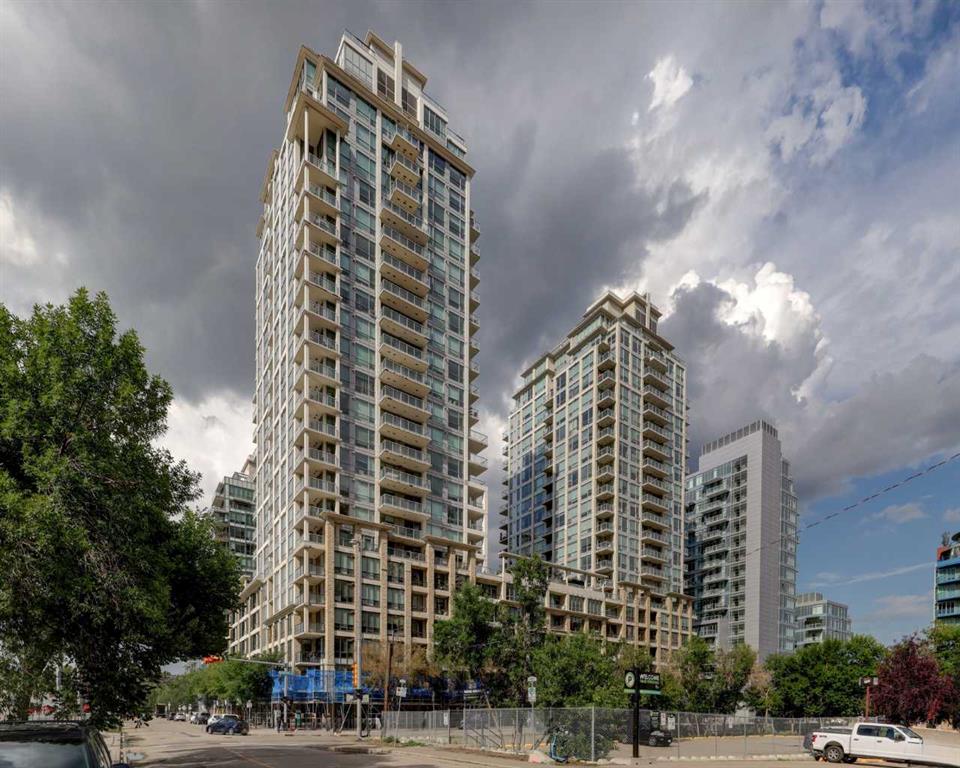
Picture of 246, 222 Riverfront Avenue SW, Calgary Real Estate Listing
246, 222 Riverfront Avenue SW, Calgary || $267,000

Welcome to this WEST FACING, 480 sq.ft, 1 Bedroom, 1 Bath condo situated in Luxurious Waterfront Tower 2. The size is misleading…very useful space w/ 9' Ceilings + floor to ceiling Low E windows makes it bigger than it is. NEW LVP FLOORS throughout! Functional Chef Inspired kitchen features undermount sinks, full height mosaic backsplash, under-cabinet lighting, stone countertops & top of the line S/S appliances (Panasonic under-counter microwave, wood paneled Sub-Zero fridge w/ lower freezer, new dishwasher, gas cooktop & electric wall oven). Double Closets for bedroom, luxurious bathroom with marble counter tops, under-mount sinks & large standup shower. Air conditioned for those hot sunny days! Balcony, 1 Assigned underground parking spot and storage unit on same floor as the Unit. Walking Distance to Eau Claire, walking paths, shops, restaurants. All Furniture & Furnishings included, just bring your suitcase. Amenities include: Full Size Gym with Yoga studio, Theatre Room, Jacuzzi Tub, Steam Room, Car Wash, Recreation Room with Fireplace and Washroom, Visitor Parking.

Listing Brokerage: Sotheby's International Realty Canada
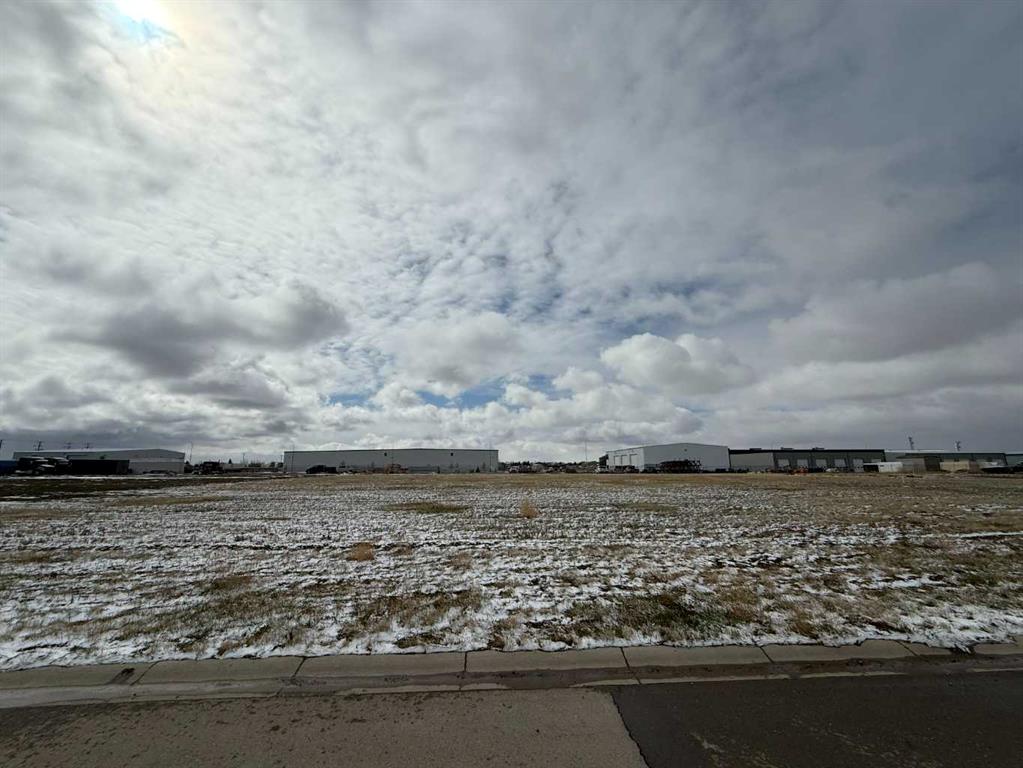
Picture of 915 11 Avenue , Coaldale Real Estate Listing
915 11 Avenue , Coaldale || $349,900

An opportunity to build your new/existing business in a great location in the thriving community of Coaldale on a 1.08 Acre lot. Very convenient access, close to Alberta Highway 3 as well as highway 845 and just minutes from Lethbridge. The lot directly west of this lot is also for sale and is 1.08 Acres as well. Buy both and have an amazing 2.16 Acres of prime commercial land.

Listing Brokerage: SUTTON GROUP - LETHBRIDGE
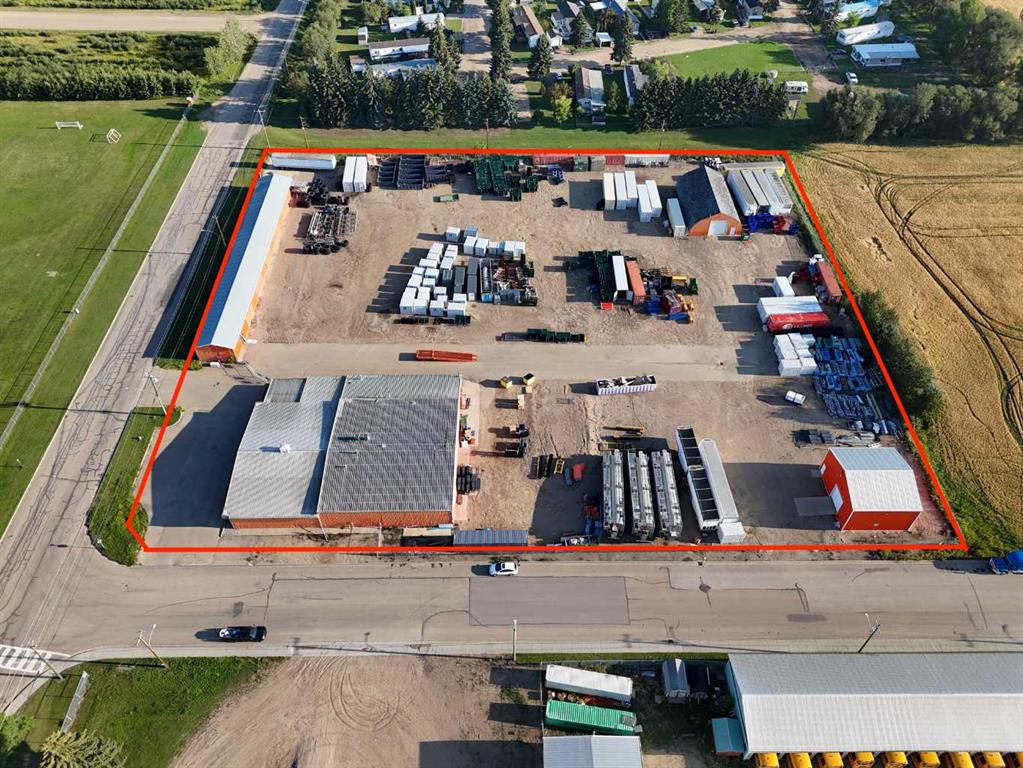
Picture of 6103 54 Street , Ponoka Real Estate Listing
6103 54 Street , Ponoka || $879,900

Featuring over 21,000 sq ft of buildings/ and out buildings, this C2-zoned mixed commercial/ Industrial parcel sits in-town on 4 Acre yard FENCED/ PACKED GRAVEL YARD/ W/TWO GATE AND TOWN DRAINAGE CULVERTS situated in the north end of Ponoka. Uncle Weiner's Wholesale currently operating out of it, Formerly the UFA farm supply store theres some great options for this package. 12,567 sq ft main building, 4,863 sq ft covered storage shed (24'x200'), a 2,863 sq ft quonset (42'x68') with heat/ 100amp power, concrete floors (42'x68'), and a 1,526 sq ft chemical shed (36'x42'). Packed yard, great for parking trucks/ equipment and so much more.

Listing Brokerage: Century 21 Advantage
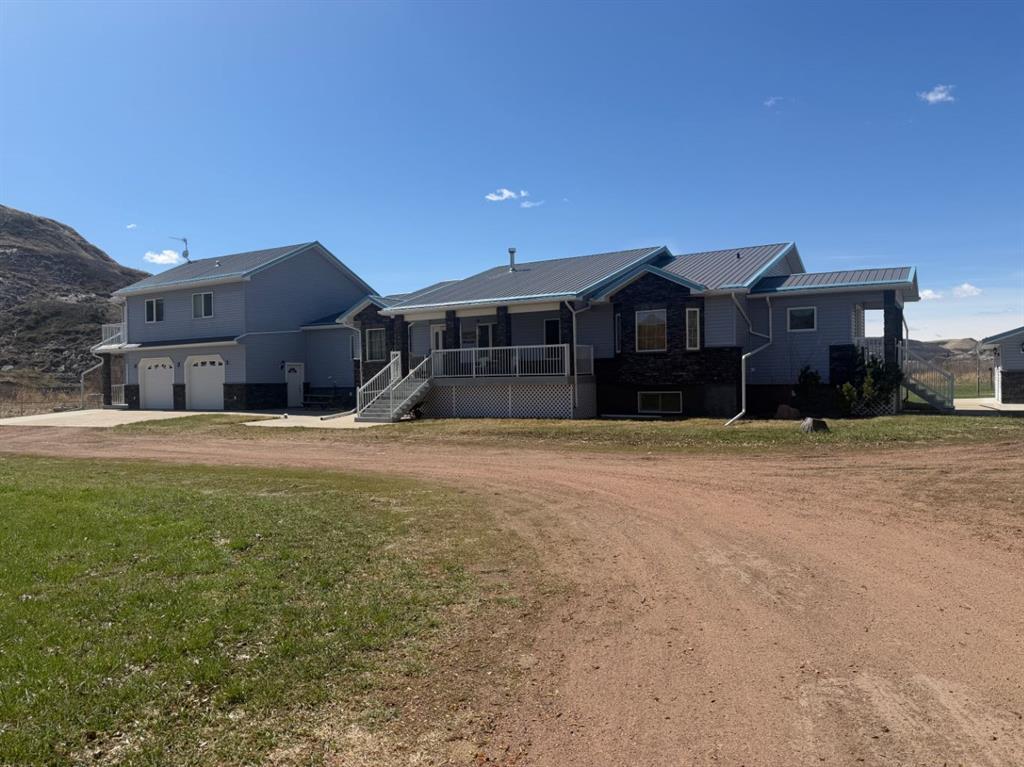
Picture of 765 Excelsior Avenue , Drumheller Real Estate Listing
765 Excelsior Avenue , Drumheller || $1,050,000


Welcome to a rare opportunity in the heart of the Badlands where space, privacy, and versatility come together on 11.6 acres just minutes from Drumheller.

Built in 2011, this impressive property offers almost 3800 ft.² of living space! 2,850 sq ft in the main home is thoughtfully designed for both everyday comfort and long-term flexibility. Inside, you’ll find vaulted ceilings, durable plank flooring, gas fireplace & open concept . Two primary suites with walk-in closets, an office or nursery, a library and loads of flex space, this home is ideal for multi generational living, extra income or those who simply want room to spread out.

The attached double garage features a fully self contained 1 bedroom legal suite above perfect for extended family, guests, or generating additional income.

Comfort and efficiency are dialed in with 3 furnaces, radiant heat, 2 A/C units, and a new hot water tank (2024), plus the added peace of mind of a backup generator and automatic sump pumps.

Step outside and take it all in covered front and rear decks, a greenhouse, shed, and a chain-link fenced yard with remote gate access. The gemstone lighting adds a polished touch to the exterior year round.

For those who need serious workspace, the 60x48 heated shop is a standout featuring: tin exterior,
In-floor heat, 100 amp service, Boiler system & compressor 2 oversized doors (14x14 and 20x14) & New roof

There’s also a double detached garage for added storage or parking.

Topped off with a durable metal roof (4 years old), this property blends rural freedom with zero gravel to travel!.

Whether you’re looking for income potential, space for a home-based business, or a private retreat with room for everything this one delivers.

Listing Brokerage: Century 21 Masters

Listing data is deemed reliable but is not guaranteed accurate by CREB®. Last updated: today at 1:00 a.m.

© 2026 CENTURY 21 Real Estate Foothills. CENTURY 21® is a registered trademark licensed to Century 21 Real Estate LLC. Equal Housing Opportunity. Each office is independently owned and operated.

Find Real Estate Foothills on Facebook Find Real Estate Foothills on Twitter