MLS PROPERTIES FOR SALE

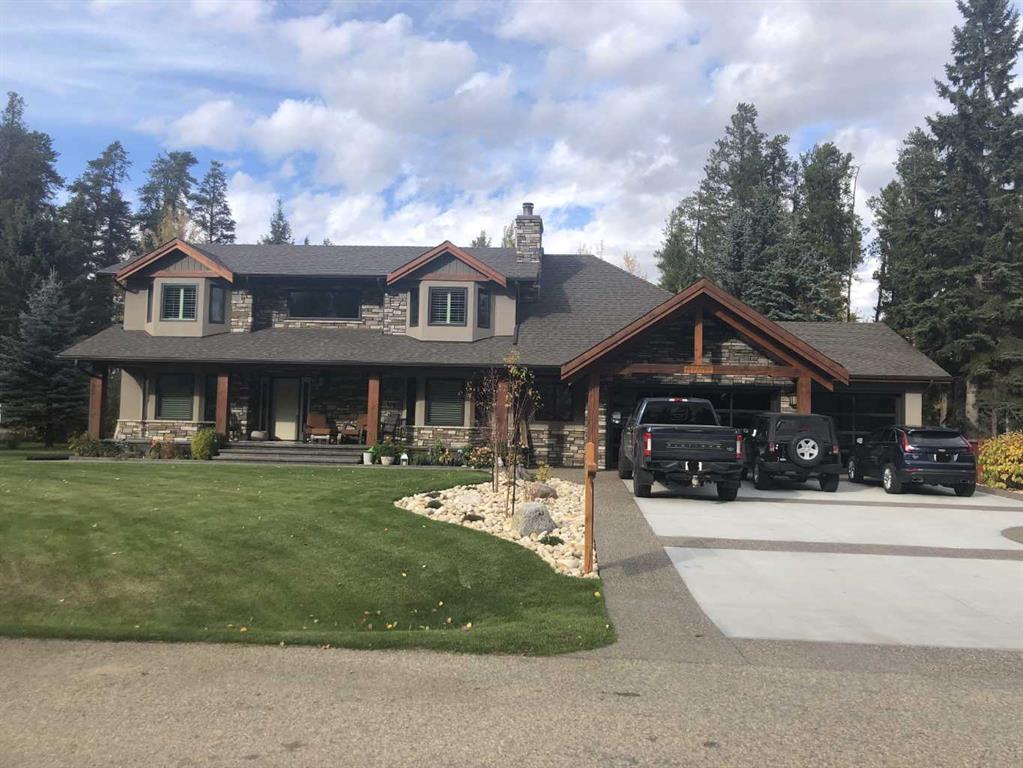
Picture of 48 Ravine Drive , Whitecourt Real Estate Listing
48 Ravine Drive , Whitecourt || $997,000

Fully renovated. Exceptionally designed. Truly one of a kind.
This showpiece home by Trilang Builders delivers standout craftsmanship, high-end finishes, and unmatched functionality, all set on sought-after Ravine Drive.
A rare triple attached garage with drive-through access to a hidden rear double garage sets this property apart—perfect for vehicles, toys, or workspace. Inside, you’re welcomed by soaring ceilings, a striking staircase, and custom built-in storage throughout.
The main floor office with custom cabinetry easily converts to a bedroom. The open-concept layout is built for entertaining, centered around a chef-inspired kitchen with commercial-grade built-in fridge, gas range, quartz countertops, wraparound pantry, and a built-in keg tap.
Step onto the partially covered deck with outdoor cooking space, overlooking a private, mature, treed backyard complete with firepit and seating area.
The living room features a wood-burning fireplace and integrated media. A functional rear mudroom offers built-in storage, main floor laundry, full bath with custom tile shower, and access to the heated garage with epoxy floors, hot/cold water, and glass doors.
Upstairs offers 3 spacious bedrooms, including a standout primary suite with a spa-like ensuite, walk-in closet, and in-suite laundry.
The fully finished walk-out basement—with separate access from both the home and garage—adds a bedroom, family room, full bath, and excellent storage, ideal for guests or extended family.
The yard is meticulously maintained with underground sprinklers, established gardens, mature trees, and stamped concrete throughout.
Over 2,600 sq ft above grade | 4 bed | 4 bath | Triple front + heated rear double garage | Walk-out basement | Prime location near Centennial Park pathways

Listing Brokerage: Century 21 Masters
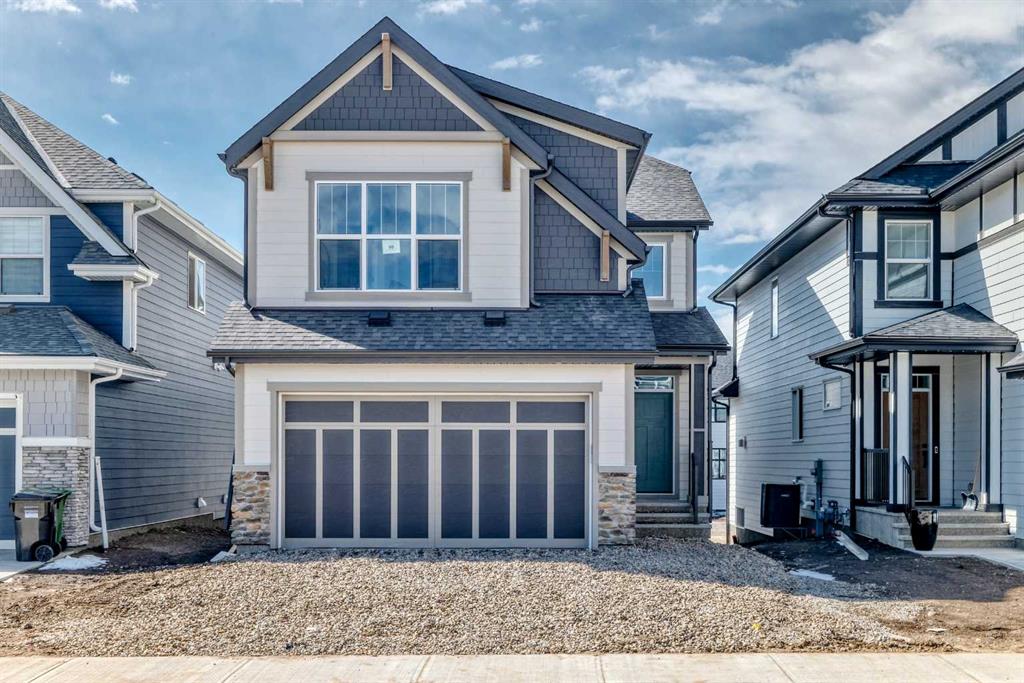
Picture of 50 Magnolia Gardens SE, Calgary Real Estate Listing
50 Magnolia Gardens SE, Calgary || $892,900

Step into the Castella by Hopewell Residential, a thoughtfully designed 3 bedroom home that blends everyday function, timeless finishes, and bright, comfortable living spaces in all the right ways. With vinyl plank flooring throughout the main floor, upgraded black railing, black hardware, and a clean modern palette, this home offers a stylish look without feeling overdone. The main floor is designed for real life, with a versatile front flex room that works beautifully as a home office, reading area, playroom, or homework zone. From there, the home opens into a bright and inviting layout filled with natural light, thanks to added windows in both the lifestyle room and dining area. The south facing backyard brings even more sunshine into the home, creating a warm and welcoming feel throughout the day. At the heart of the home, the upgraded kitchen offers both style and function with classic white cabinetry, grey quartz countertops, vertically stacked hammered subway tile, black hardware, and a standout chimney hood fan wrapped in tile. The appliance package includes a countertop stove, built-in oven, built-in microwave, and a layout designed for everyday convenience. Peninsula seating provides a casual spot for breakfast or conversation, while the separate prep island adds extra workspace and flexibility. The dining area offers plenty of room to gather, while the lifestyle room is bright, open, and comfortable, with added pot lights and extra windows that help make the entire main floor feel airy and inviting. The upgraded railing continues upstairs, adding a polished finish to the home’s overall design. Upstairs, the Castella floor plan continues to impress with a central bonus room that creates separation between the primary suite and the secondary bedrooms. The spacious primary bedroom is complete with a walk-in closet and a well appointed ensuite featuring a centre tub with dual sinks flanking each side, creating a functional and elevated layout with a spa inspired feel. Two additional bedrooms provide excellent space for kids, guests, or a growing family, while upper floor laundry adds everyday convenience exactly where you need it. Additional features include durable Hardie Board siding, a side entrance, added windows in the unfinished basement, and a sunshine basement that offers excellent potential for future development. The separate side entrance also provides future suite potential (A secondary suite would be subject to approval & permitting by the city/municipality). Located in Mahogany, one of Calgary’s most sought-after lake communities, this home is surrounded by a lifestyle that is hard to match. Residents enjoy access to Mahogany’s 4-season lake, beaches, pathways, parks, playgrounds, wetlands, and vibrant community amenities. With nearby schools, shopping, restaurants, and everyday conveniences, Mahogany offers the perfect blend of outdoor living, family-friendly amenities, and urban convenience.

Listing Brokerage: Real Broker
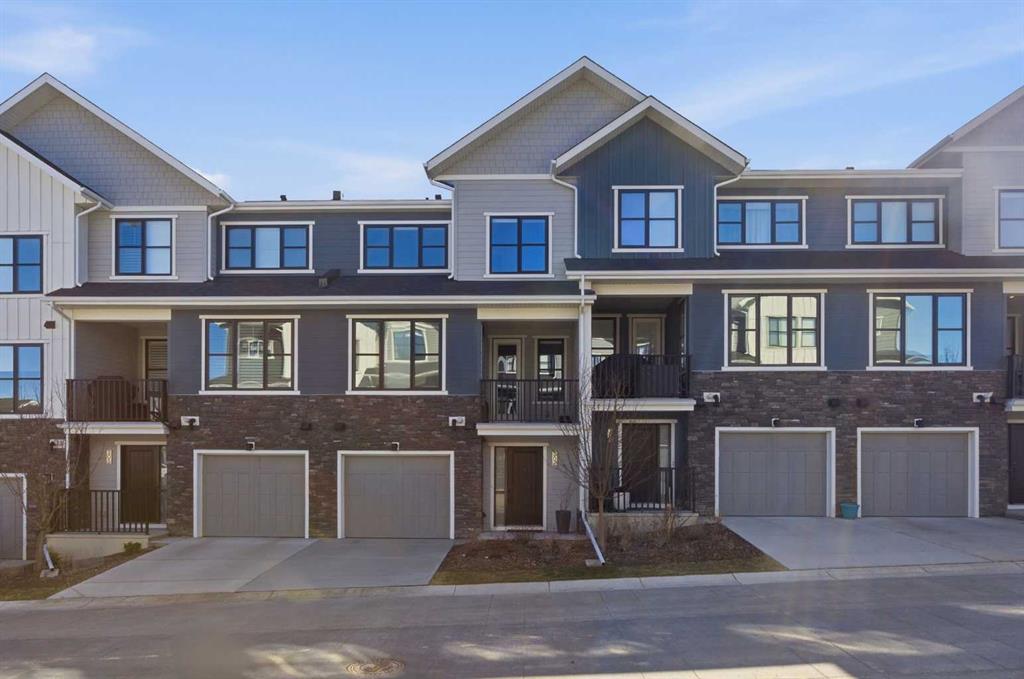
Picture of 307 Crestridge Common SW, Calgary Real Estate Listing
307 Crestridge Common SW, Calgary || $550,000

|| $15k PRICE IMPROVEMENT || Welcome to 307 Crestridge Common SW, where style, space, and location come together beautifully in one of Calgary’s most desirable westside communities! This exceptional townhome offers incredible value in a highly coveted complex, because finding the right home is great… finding one that also makes financial sense is even better!

Step inside and you’ll quickly see this isn’t your average townhome. Thoughtfully finished throughout, the home features luxury vinyl plank flooring, ceramic tile, plush carpet, quartz countertops, full height cabinetry, and upgraded light fixtures that add just the right amount of flair. Stylish, functional, and move in ready, three things buyers tend to appreciate.

The layout is both practical and inviting, offering 2 spacious bedrooms, 2.5 bathrooms, plus a versatile den/office space, perfect for working from home, tackling life admin, or pretending to work while scrolling listings online.

Upstairs, the primary retreat checks all the boxes with west facing exposure, mountain views, a walkthrough closet with built ins, and a luxurious 5 piece ensuite bath that feels more spa day than rushed Tuesday morning.

The second bedroom is well sized, ideal for guests, family, or anyone who occasionally visits and “accidentally” stays a little too long.

Location matters, and Crestmont delivers. You’re conveniently close to shopping, playgrounds, walking pathways, and major routes including Highway 1 for quick escapes to the mountains or an easy commute downtown. Stoney Trail is also just moments away, making it simple to get wherever life takes you.

Whether you’re a first time buyer, professional couple, downsizer, or savvy investor, this home offers what everyone wants: great location, great finishings, and outstanding value for your dollar.

307 Crestridge Common SW is the kind of property buyers wait for… and often wish they moved faster on.

Book your private showing today and come see why this one stands out from the rest!

Listing Brokerage: Century 21 Bravo Realty
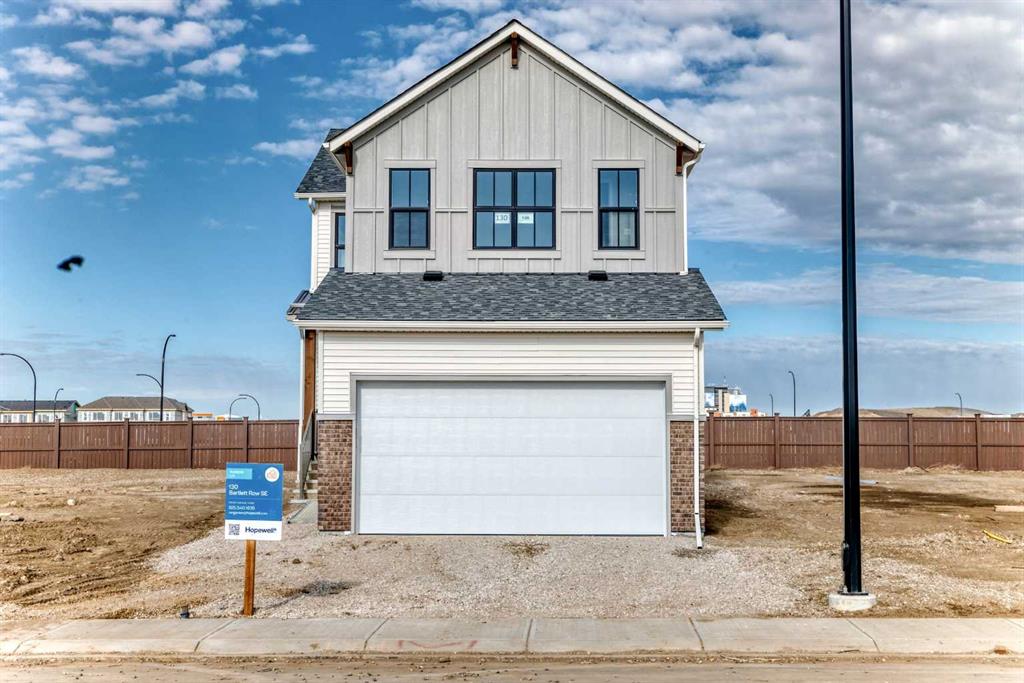
Picture of 130 Bartlett Row SE, Calgary Real Estate Listing
130 Bartlett Row SE, Calgary || $674,900

Introducing the Carisa 2 by Hopewell Residential, a beautifully designed home that blends modern style, everyday function, and thoughtful future-ready features in one of southeast Calgary’s most exciting new communities. Located on a quiet street in Rangeview, this home sits on a large lot with a west-facing backyard, giving you the perfect setting for sunny afternoons, evening BBQs, and relaxed outdoor living. An exterior gas line is already in place for your future BBQ setup. Inside, the main floor feels bright, open, and intentionally designed, with durable vinyl plank flooring flowing throughout for a clean, cohesive look. The open-concept layout connects the kitchen, dining area, and extended lifestyle room with ease, creating a space that works beautifully for both everyday living and entertaining. A charming arch detail leads into the front flex room, adding character and giving you a versatile space that can function as a home office, reading room, kids’ play area, or homework zone. The upgraded kitchen is a standout, offering a stylish two-tone cabinet design with grey lowers and white uppers, matte black hardware throughout, quartz countertops, upgraded pendant lights above the island, a built-in microwave, stand-alone hood fan, and a classic white square tile backsplash. A gas line rough-in has also been added for a future gas stove, giving the kitchen even more long-term flexibility. Upstairs, the home continues to deliver with a versatile entertainment room enhanced by an added stairwell window, bringing in even more natural light. The centrally located laundry room adds convenience, while the spacious primary suite offers a large walk-in closet and a polished 4-piece ensuite featuring dual sinks, a stand-alone shower, white cabinetry, white quartz counters, and a white backsplash for a bright, clean finish. Two additional bedrooms complete the upper level, offering great flexibility for family, guests, or additional workspace. This home also includes a 9-foot foundation and a separate side entrance, opening the door to future development or potential suite possibilities (A secondary suite would be subject to approval and permitting by the city/municipality). Located in Calgary’s desirable southeast, Rangeview is more than just a neighbourhood, it’s a community built around connection, sustainability, and a shared love of food and nature. Inspired by Alberta’s rich agricultural heritage, Rangeview is Calgary’s first garden to table community, designed with community gardens, orchards, pathways, green spaces, and future gathering areas that encourage neighbours to connect. Market Square and Harvest Hall are planned to become central hubs for farmers’ markets, local food events, and community programming. You’re also just minutes from the amenities of Seton and Mahogany, including the world’s largest YMCA, South Health Campus, schools, shops, restaurants & everyday services.**Pricing Includes a limited time lot rebate only available until May 31st, 2026**

Listing Brokerage: Real Broker

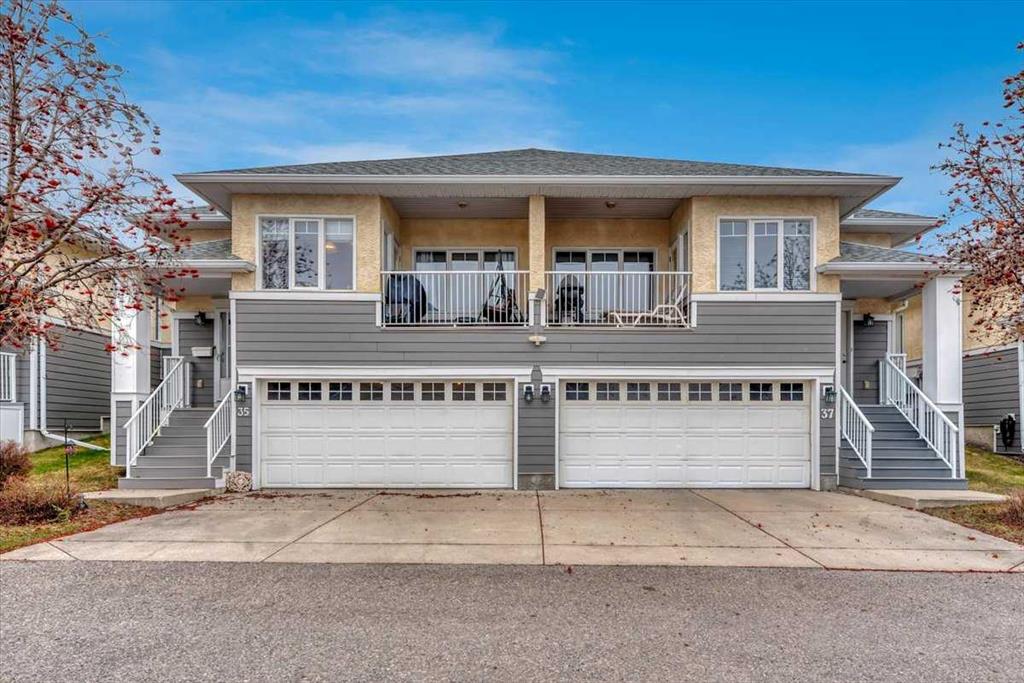
Picture of 35, 72 Millside Drive SW, Calgary Real Estate Listing
35, 72 Millside Drive SW, Calgary || $499,000

Welcome Home to your tastefully remodeled villa! Serene location, and a quiet lifestyle, await you at this Adults only villa complex. Well maintained and groomed grounds make your afternoon walks magical. These villas are well designed and solidly built with high ceilings, great floorplans, and sturdy stucco and composite siding exteriors. Take a look at our virtual tour and book your private showing today!

Listing Brokerage: Century 21 Bravo Realty
Listing data is deemed reliable but is not guaranteed accurate by CREB®. Last updated: today at 1:00 a.m.

© 2026 CENTURY 21 Real Estate Foothills. CENTURY 21® is a registered trademark licensed to Century 21 Real Estate LLC. Equal Housing Opportunity. Each office is independently owned and operated.

Find Real Estate Foothills on Facebook Find Real Estate Foothills on Twitter