MLS PROPERTIES FOR SALE

Picture of 8621 102 Avenue , Grande Prairie Real Estate Listing
8621 102 Avenue , Grande Prairie || $94,900

Prime investment opportunity in a highly sought-after, established subdivision. This oversized lot offers exceptional build flexibility and strong future upside. Backing onto a natural wetland, it provides long-term value, added privacy, and excellent tenant appeal—an uncommon premium in today’s market. Zoned for a legal up/down suited duplex, this property is ideal for immediate income generation or a strategic buy-and-hold build. Conveniently located within walking distance to both K–9 public and K–8 Catholic schools, along with nearby parks and green space—key factors that support consistent rental demand. Opportunities combining location and income potential like this are increasingly hard to find.

Listing Brokerage: Sutton Group Grande Prairie Professionals
Picture of 102 Speargrass Crescent , Carseland Real Estate Listing
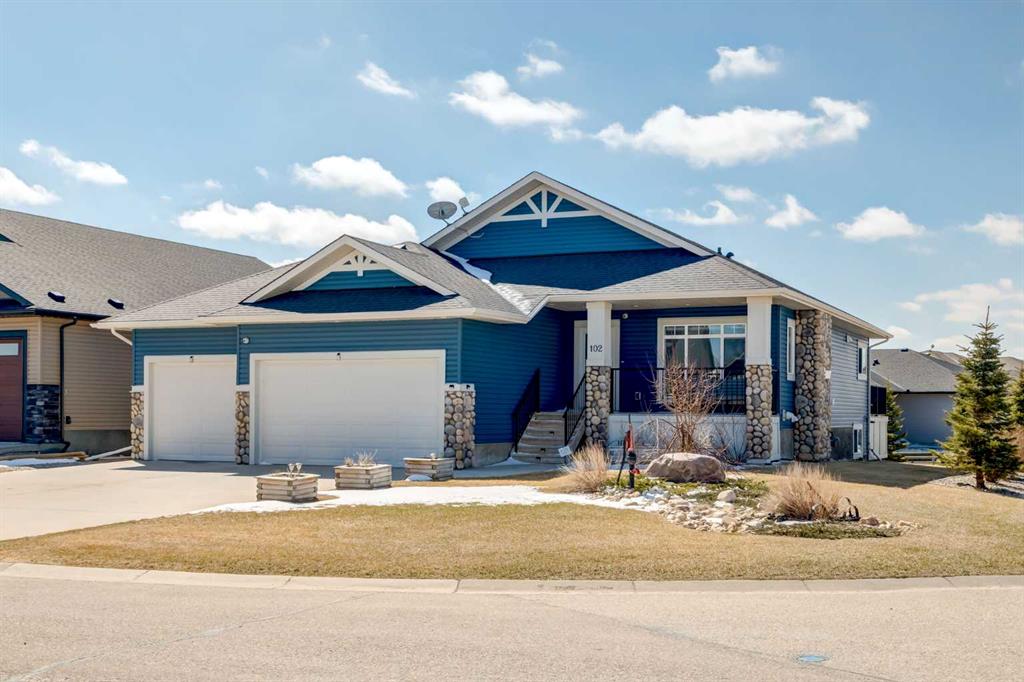
102 Speargrass Crescent , Carseland || $697,800

SPEARGRASS GOLF COURSE COMMUNITY | OVERSIZED TRIPLE ATTACHED GARAGE | FIVE BEDROOM BUNGALOW | FULLY DEVELOPED WALKOUT BASEMENT | MAIN FLOOR HYDRO SPA | Welcome to life in Speargrass, a peaceful golf course community near Carseland in rural Wheatland County. Located across from Speargrass Golf Course, this spacious five bedroom bungalow enjoys scenic views of the course as it winds naturally throughout the community. The oversized triple attached garage provides three indoor parking spaces, while the spacious driveway brings the total parking capacity to six vehicles. The welcoming front porch is a comfortable place to enjoy the views, peaceful surroundings and connection with neighbours. Inside, the main living area is warm and inviting, highlighted by a stunning quartz surround gas fireplace that creates an impressive focal point in the family room. The spacious kitchen is designed for everyday living and entertaining, with a walk through butler’s pantry, full height cabinetry, abundant pot drawers and a large central island where family and friends can gather. The dining room opens directly to a balcony with beautiful views across the community and golf course, creating an ideal setting for morning coffee, outdoor dining and evening relaxation. Three bedrooms are conveniently located on the main level. The spacious primary bedroom is a private retreat with direct access to its own outdoor patio, a large walk in closet and a well appointed ensuite featuring a soaker tub, separate shower and vanity. The centrally located main floor bathroom is designed to accommodate a walker or wheelchair, adding accessibility, convenience and functionality for family members and guests. One of the home’s most distinctive features is the main floor pool room with Hydro Spa, offering a private space for recreation, relaxation and year round enjoyment. The fully developed walkout basement expands the living space with two additional bedrooms, a three piece bathroom, in floor heating and direct access to a concrete patio. This flexible lower level provides plenty of room for family, guests, hobbies or extended family living. Additional features include knockdown ceilings, generous living spaces and outstanding indoor and outdoor areas designed to take full advantage of the Speargrass setting. Speargrass Golf Course winds through the community and offers an 18 hole golf experience, a restaurant and a welcoming place to dine, socialize or meet neighbours. Located approximately 20 kilometres from Strathmore and 30 kilometres from south Calgary, this property combines peaceful country living with convenient access to small town and urban amenities. This is life in Speargrass, where golf course views, community connection and relaxed rural living come together. A rare property offering five bedrooms, a fully developed walkout basement, a main floor Hydro Spa and the highly sought after convenience of an oversized three car garage.

Listing Brokerage: Real Broker

Picture of 906, 1319 14 Avenue SW, Calgary Real Estate Listing
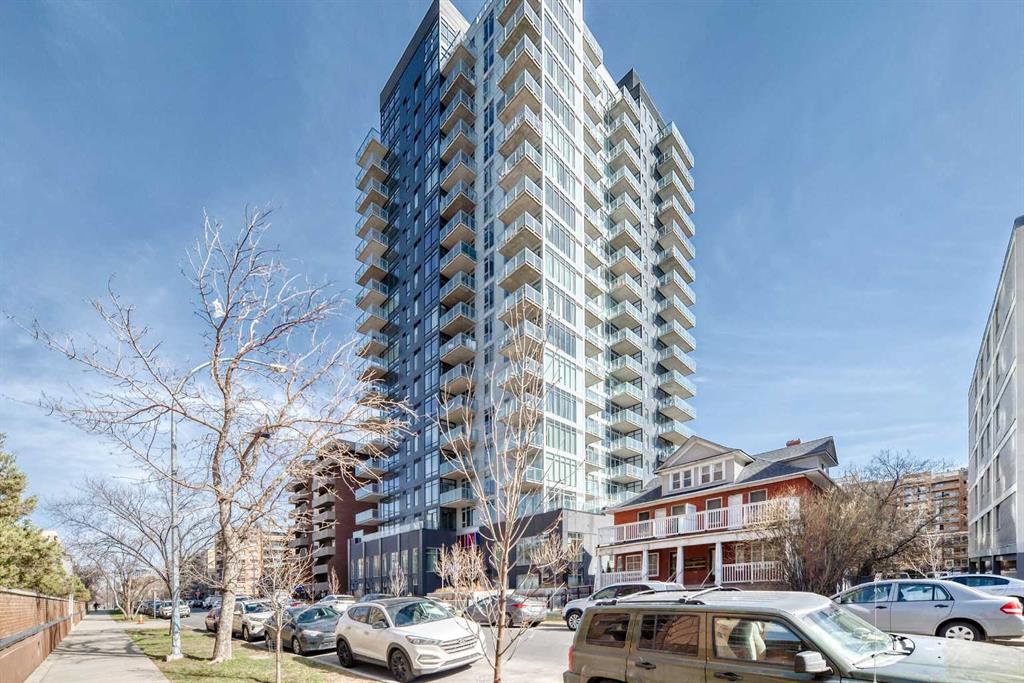
906, 1319 14 Avenue SW, Calgary || $275,000

Built in 2024, this modern residence offers the perfect blend of contemporary design and unbeatable location. Downtown and steps off vibrant 17th Avenue, known for its restaurants, cafes, and nightlife.

This west-facing unit is flooded with natural light and showcases stunning sunset views from your private balcony (just under 100 sq ft)—an ideal space to unwind or entertain while overlooking the panoramic west-facing view.

Inside, you’ll find a thoughtfully designed layout with clean finishes and a modern aesthetic throughout, perfectly suited for professionals, investors (Air BnB Friendly) or anyone looking to enjoy a low-maintenance urban lifestyle. This home delivers both lifestyle and location in one of Calgary’s most connected neighbourhoods.

Listing Brokerage: The Real Estate District
Picture of 8623 102 Avenue , Grande Prairie Real Estate Listing
8623 102 Avenue , Grande Prairie || $99,900

Prime corner lot investment in a highly sought-after, established newer subdivision. With a rare 70’ rear width, this oversized lot offers exceptional build flexibility and strong upside. Backs onto natural wetland—a premium feature that enhances long-term value, privacy, and tenant appeal. Zoned for a legal up/down suited duplex, making it an ideal opportunity for immediate income generation or a strategic hold-and-build play. Located within walking distance to both K–9 public and K–8 Catholic schools, plus parks and green space—key drivers for consistent rental demand. Opportunities like this—size, location, and income potential—are increasingly hard to find.

Listing Brokerage: Sutton Group Grande Prairie Professionals
Picture of 155 Peace River Avenue  , Joussard Real Estate Listing
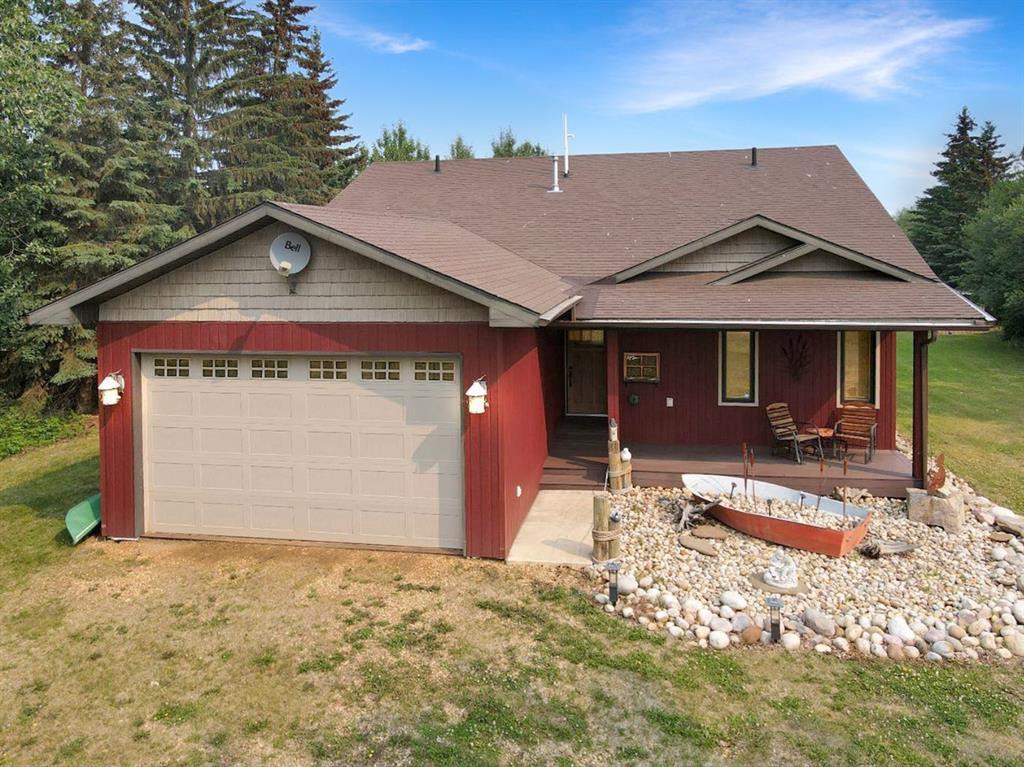
155 Peace River Avenue , Joussard || $599,900

Welcome to the Fish Camp on 1.17 acres in Joussard, Alberta, along the pristine shores of Lesser Slave Lake, and built in 2010 with exceptional care and attention to detail throughout its 1,330 square feet of living space. The interior features ceramic flooring that beautifully mimics the look of hardwood while offering the durability of tile, complemented by solid wood trim and doors, as well as stunning Alder cabinetry that adds warmth and character to every room. Thoughtful upgrades elevate this home far beyond the ordinary, including a built-in sound system for seamless entertainment, soft-close hinges on all cupboards and doors for quiet luxury, upgraded kitchen appliances, a convenient garbage disposal, and indulgent in-floor heated bathroom floors that make chilly mornings a thing of the past. Custom wooden blinds adorn the windows, while the master bathroom boasts a jetted spa tub for the ultimate relaxation experience, and the primary bedroom opens through a French door onto the back covered deck, where an 8-person hot tub awaits with serene lake views. Both the front and rear decks are constructed with maintenance-free composite decking, and additional peace of mind comes from the insulated garage with an automatic opener and leaf guard eve-troughs that minimize seasonal upkeep. This turn-key property is truly move-in ready, so don't wait—call, email, or text today to book your private viewing of the Fish Camp and experience lakeside luxury for yourself.

Listing Brokerage: Grassroots Realty Group - High Prairie
Listing data is deemed reliable but is not guaranteed accurate by CREB®. Last updated: today at 1:00 a.m.

© 2026 CENTURY 21 Real Estate Foothills. CENTURY 21® is a registered trademark licensed to Century 21 Real Estate LLC. Equal Housing Opportunity. Each office is independently owned and operated.

Find Real Estate Foothills on Facebook Find Real Estate Foothills on Twitter